Want to save your favourite properties and searches?
Sign up below to access all the awesome features.
Already have an account? Sign in


All Offers Presented


Sheenu Insan and Navpreet from The Agency proudly present 4 Glamis Court, Orelia — a spacious and versatile family home offering multiple living areas, exceptional outdoor entertaining, three toilets, generous parking and impressive workshop space in the popular Windsor Hills Estate.
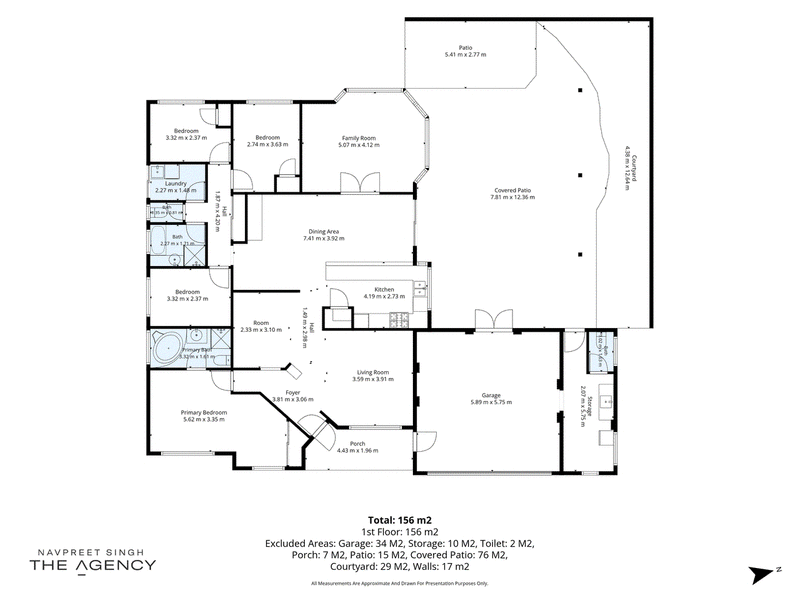
Set on approximately 627m², this well-designed four-bedroom, two-bathroom residence offers an abundance of space and functionality for growing families, tradies, hobbyists and buyers who appreciate extra parking, storage and entertaining areas.
Step inside and you'll immediately appreciate the generous proportions and flexible floorplan. Multiple living zones include a formal lounge and dining area, spacious open-plan family and meals area, plus a separate games room — giving everyone room to relax and unwind.
At the heart of the home is the functional kitchen, conveniently positioned to overlook the main living and dining areas, making everyday family life and entertaining easy.
The generous master suite provides a private retreat and features its own ensuite complete with a spa bath, creating the perfect place to relax at the end of the day.
The additional bedrooms are well proportioned and feature built-in robes, while evaporative air conditioning and ceiling fans provide added comfort throughout the home.
Outdoor Entertaining & Extra Space
The outdoor area is another major highlight, with a large covered patio providing the ideal setting for weekend barbecues, family gatherings or simply relaxing outdoors.
The established reticulated gardens and pond add character and appeal to the outdoor setting, while low-maintenance areas make the space practical for busy families.
For those needing extra workspace or storage, the property also features a powered workshop adjoining the garage, complete with running water and a third toilet, along with a powered garden shed. Generous off-street parking provides excellent flexibility for families with multiple vehicles, visitors, work vehicles or trailers.
Property Features
* 4 generous bedrooms
* 2 bathrooms
* 3 toilets in total
* Master bedroom with private ensuite
* Spa bath in the ensuite
* Built-in robes to minor bedrooms
* Formal lounge and dining area
* Spacious open-plan family and meals area
* Separate games room
* Functional family kitchen
* Evaporative air conditioning
* Ceiling fans
* Large covered outdoor entertaining patio
* Parking approximately 3 cars wide
* Double garage
* Potential drive-through garage access
* Powered workshop
* Running water to workshop
* Third toilet located in the workshop
* Powered garden shed
* Reticulated gardens
* Beautiful Pond
* Artificial lawn
* Low-maintenance outdoor areas
* Approximately 627m² block
* Space, Parking & Practicality
One of the strongest features of 4 Glamis Court is the combination of space and everyday practicality. With four bedrooms, two bathrooms, three toilets, multiple living areas, approximately three-car-wide parking, a powered workshop and a powered garden shed, this home is particularly well suited to growing families, buyers with multiple vehicles, tradies or anyone looking for valuable additional storage and workspace.
Convenient Orelia Location
Ideally positioned in an established and family-friendly pocket of Orelia, the property offers convenient access to local schools, parks, shopping, public transport and everyday amenities. Kwinana Train Station is within easy reach, making commuting convenient, while nearby shopping and recreational facilities ensure everything you need is close at hand.
Outgoings
* Council Rates: Approx. $2,200 per annum
* Water Rates: Approx. $1,300 per annum
Whether you're looking to secure a comfortable family home with exceptional outdoor entertaining, three toilets, ample parking and excellent workshop facilities, or add a quality property to your investment portfolio, 4 Glamis Court, Orelia offers outstanding value in a convenient and well-connected location.
Contact Sheenu Insan on 0456 208 107 or Navpreet on 0416 377 765 for further information or to arrange your private inspection.
Disclaimer:
This information is provided for general information purposes only and is based on information provided by the Seller and may be subject to change. No warranty or representation is made as to its accuracy and interested parties should place no reliance on it and should make their own independent enquiries.
68 Milligan Street, Perth WA 6000
Call Sheenu Insan on
0456208107
Call Navpreet Singh on
0416377765


House in Orelia, Unit in Orelia, Townhouse in Orelia, Villa in Orelia, Apartment in Orelia, Flat in Orelia, Studio in Orelia, Warehouse in Orelia, Duplex/Semi-detached in Orelia, Alpine in Orelia, Acreage/Semi-rural in Orelia, Block Of Units in Orelia, Terrace in Orelia, Retirement in Orelia, Serviced Apartment in Orelia, Other in Orelia
House in Calista, House in Kwinana Town Centre, House in Medina, House in Parmelia, House in Postans, House in The Spectacles