Want to save your favourite properties and searches?
Sign up below to access all the awesome features.
Already have an account? Sign in


Inspections
Offers Over $1,075,000


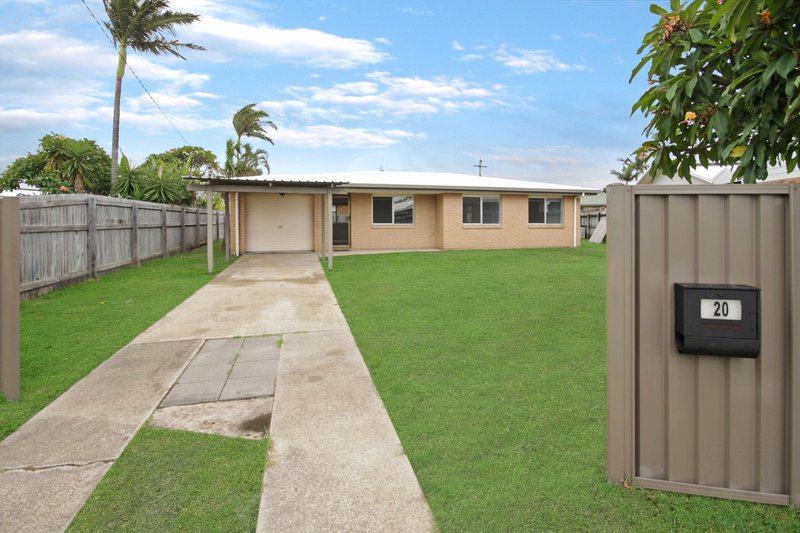
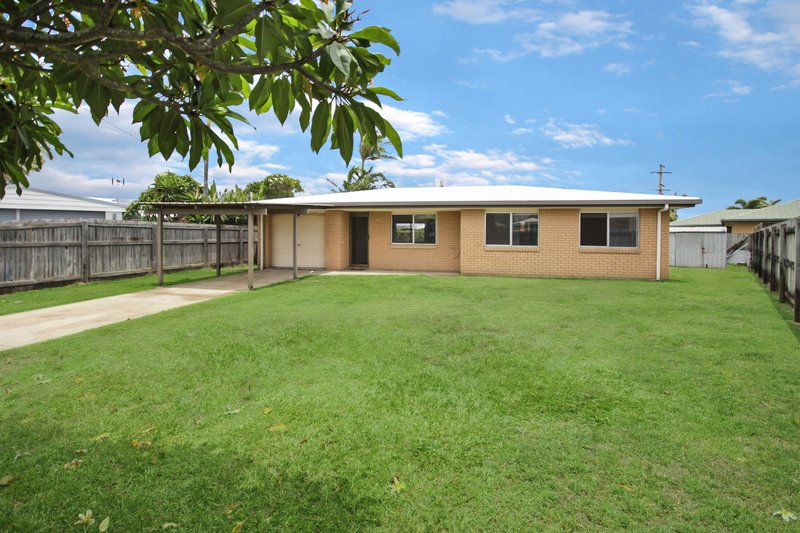
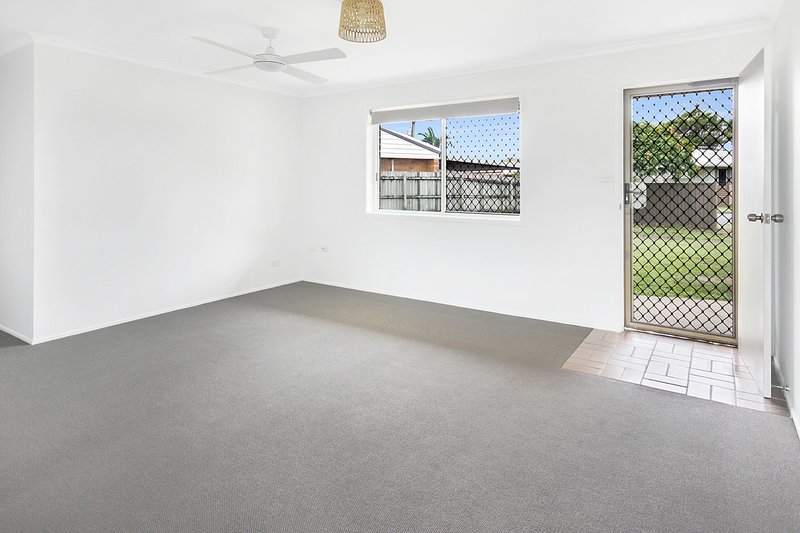
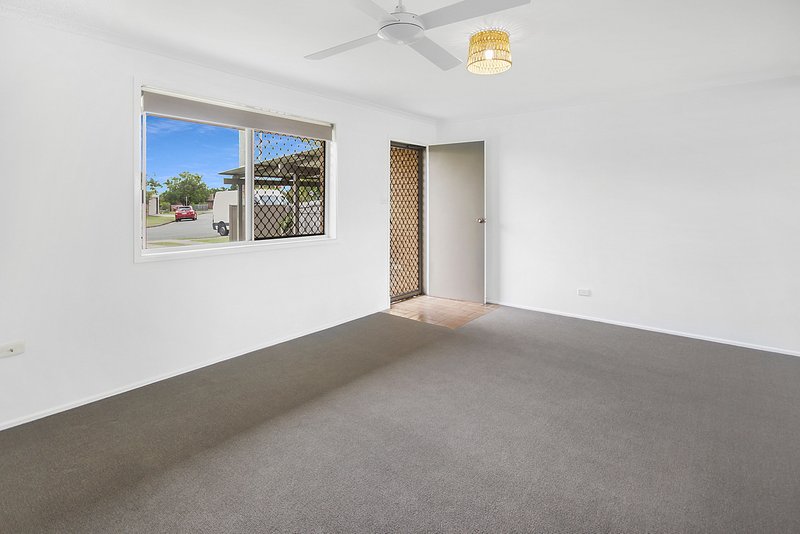
Set on a fully fenced 600m2 block, 20 Naroon Crescent is a mostly original home offering great bones and an exciting blank canvas for its next owner.
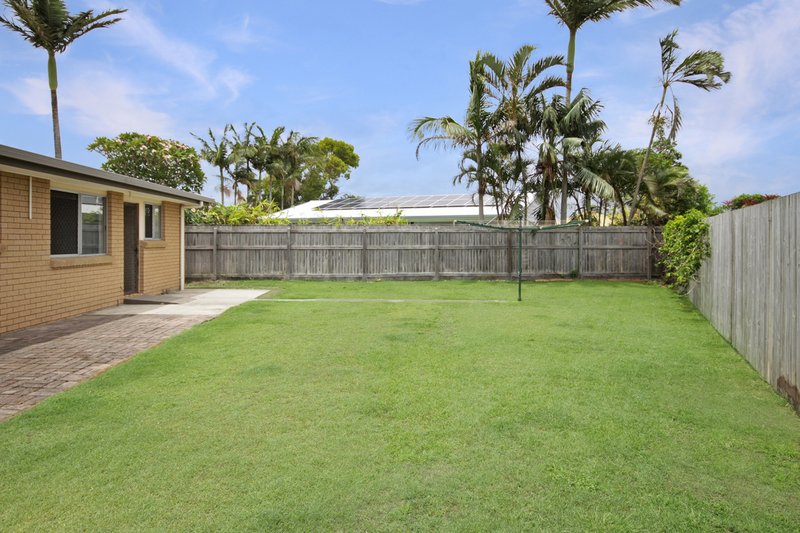
Whether you are looking to renovate, invest or create your ideal coastal home, the generous front and rear yards provide loads of room to add a pool and a large flyover entertaining area, with plenty of space for the kids and fur babies to run and play.
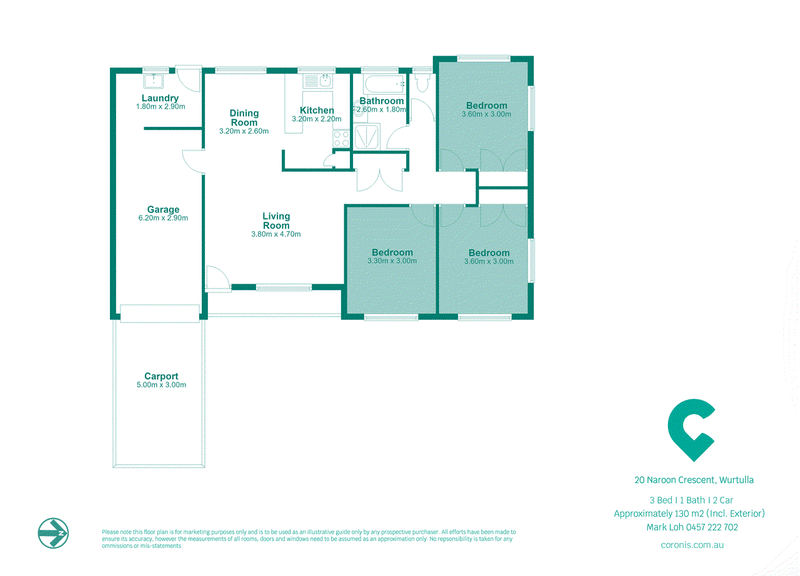
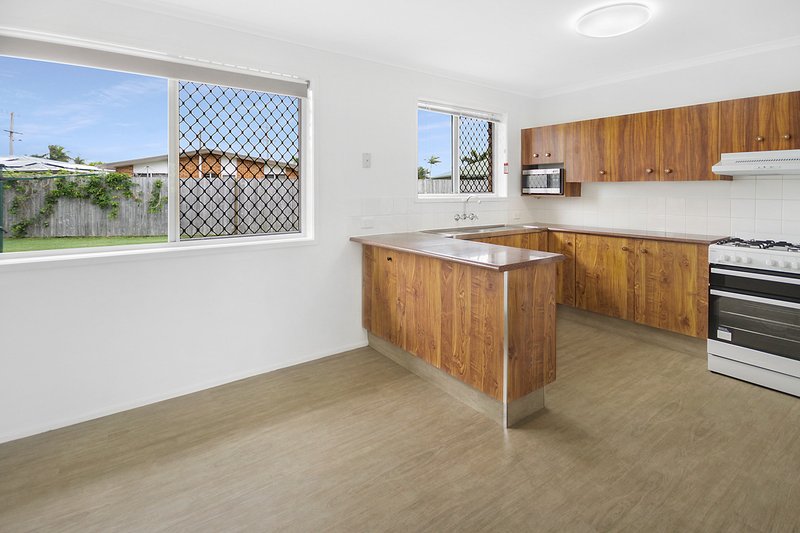
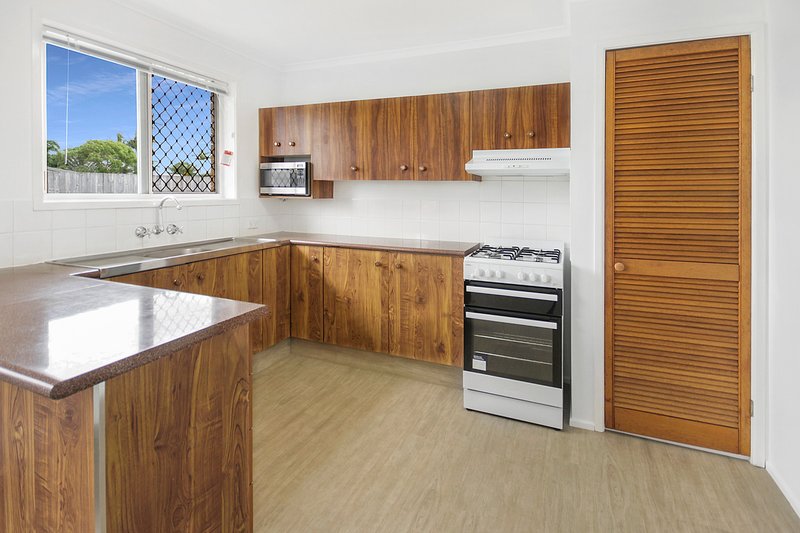
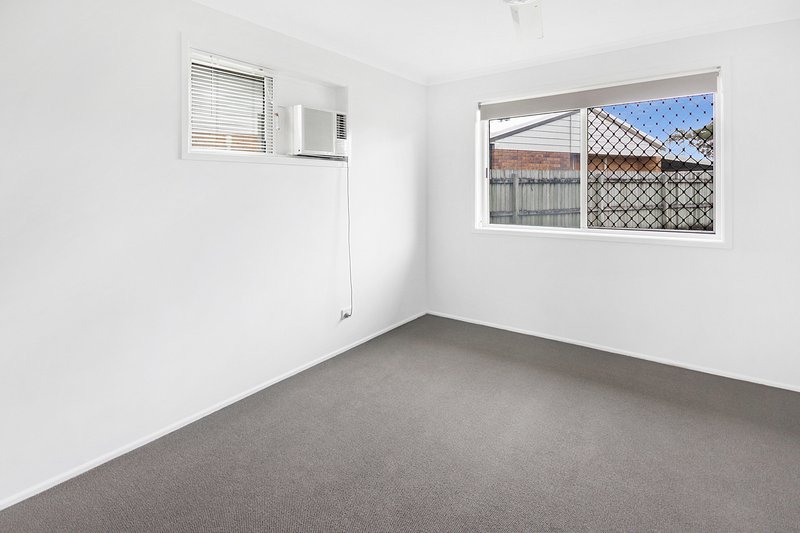
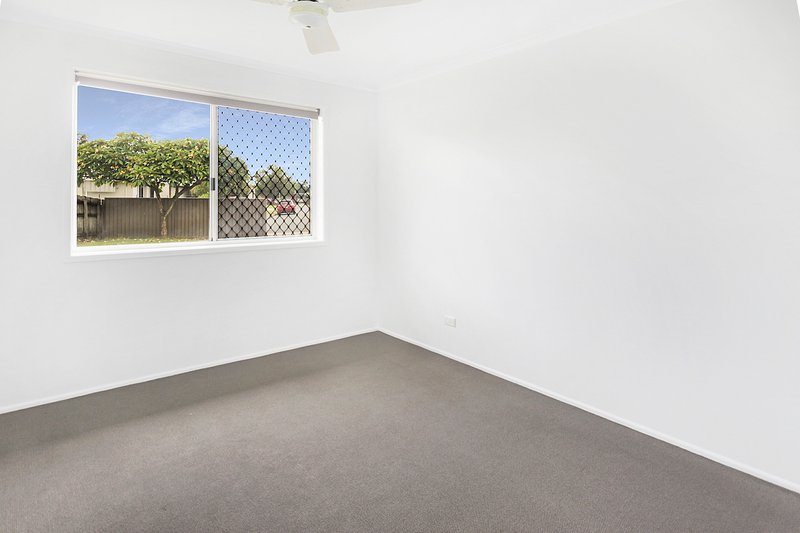
Inside, the home features three bedrooms with ceiling fans, two with built-in wardrobes, including an air-conditioned main bedroom. There is an open-plan living area, separate dining space and a practical kitchen with pantry and gas cooking.
Located just a 250m* walk from Wurtulla Shopping Village and the local IGA, the home is also within easy reach of Bokarina Beach, local cafes and restaurants, Sunshine Coast University Hospital, schools and major shopping.
Property features include:
• Mostly original home with great bones
• Blank canvas ready to add your own style
• Loads of room for a pool and large flyover entertaining area*
• Plenty of space for the kids and fur babies to enjoy
• Generous front and rear yards
• Three bedrooms with ceiling fans
• Built-in wardrobes to two bedrooms
• Air-conditioned main bedroom
• Practical kitchen with pantry and gas cooking
• Open-plan living area
• Separate dining area adjoining the kitchen
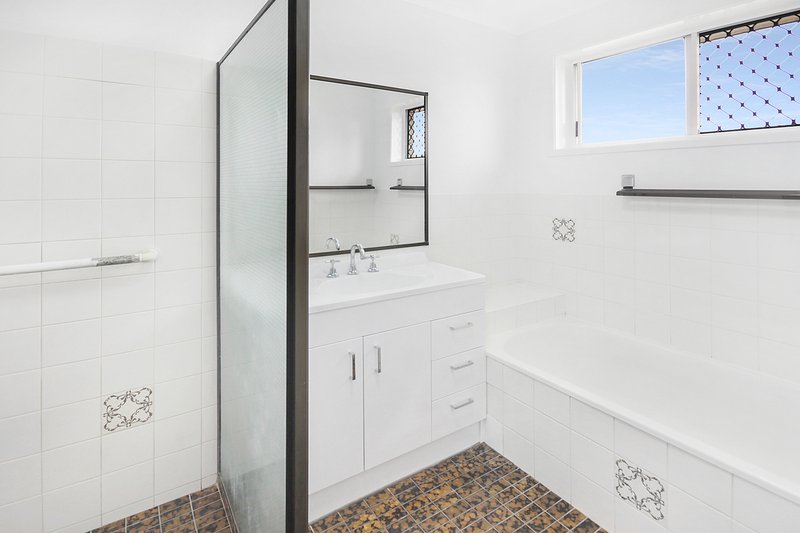
• Main bathroom with separate bath, shower and vanity
• Separate laundry
• Fully fenced 600m2 block
• Single remote lock-up garage
• Additional single carport
• Garden shed
Conveniently located close to:
• 250m* walk to Wurtulla Shopping Village and IGA
• Approximately 5 minutes* to Bokarina Beach, cafés and restaurants
• Minutes from Lake Kawana, Kawana Bowls Club and patrolled beach access
• Sunshine Coast University Hospital and Birtinya Town Centre
• Kawana Waters State College and Kawana Shoppingworld
Entry level homes in this condition don't last long!! Call Mark today for your private inspection.
Disclaimer: The agent has taken reasonable steps to verify the accuracy of the information contained in this marketing and advertising material. However, all information is provided as a guide only and should not be relied upon as a representation of fact.
Prospective buyers should make their own enquiries, conduct their own due diligence and seek independent advice to satisfy themselves as to the accuracy, condition, suitability and completeness of the information provided in relation to the property. To the extent there is any inconsistency between this marketing or advertising material and the Form 2 Seller Disclosure Statement for the property, the Form 2 Seller Disclosure Statement will prevail.
If this property is being sold by auction or without a price, a price guide cannot be provided. Any website or portal may have filtered the property into a price bracket for website functionality purposes only.
Some marketing images may contain virtual furniture, furniture staging, digital enhancements or AI-generated enhancements for illustrative purposes. Any such images are intended to assist with visual presentation only and may not reflect the actual property features, furnishings, condition, layout, size, views or presentation. Buyers should rely on their own inspections, enquiries and independent advice.

Shop 10A & 10B, 44 Pelican Waters Boulevard, Pelican Waters QLD 4551
Call Mark Loh on
0457222702


House in Wurtulla, Unit in Wurtulla, Townhouse in Wurtulla, Villa in Wurtulla, Apartment in Wurtulla, Flat in Wurtulla, Studio in Wurtulla, Warehouse in Wurtulla, Duplex/Semi-detached in Wurtulla, Alpine in Wurtulla, Acreage/Semi-rural in Wurtulla, Block Of Units in Wurtulla, Terrace in Wurtulla, Retirement in Wurtulla, Serviced Apartment in Wurtulla, Other in Wurtulla