Want to save your favourite properties and searches?
Sign up below to access all the awesome features.
Already have an account? Sign in


Inspections
$1,700,000 - $1,750,000


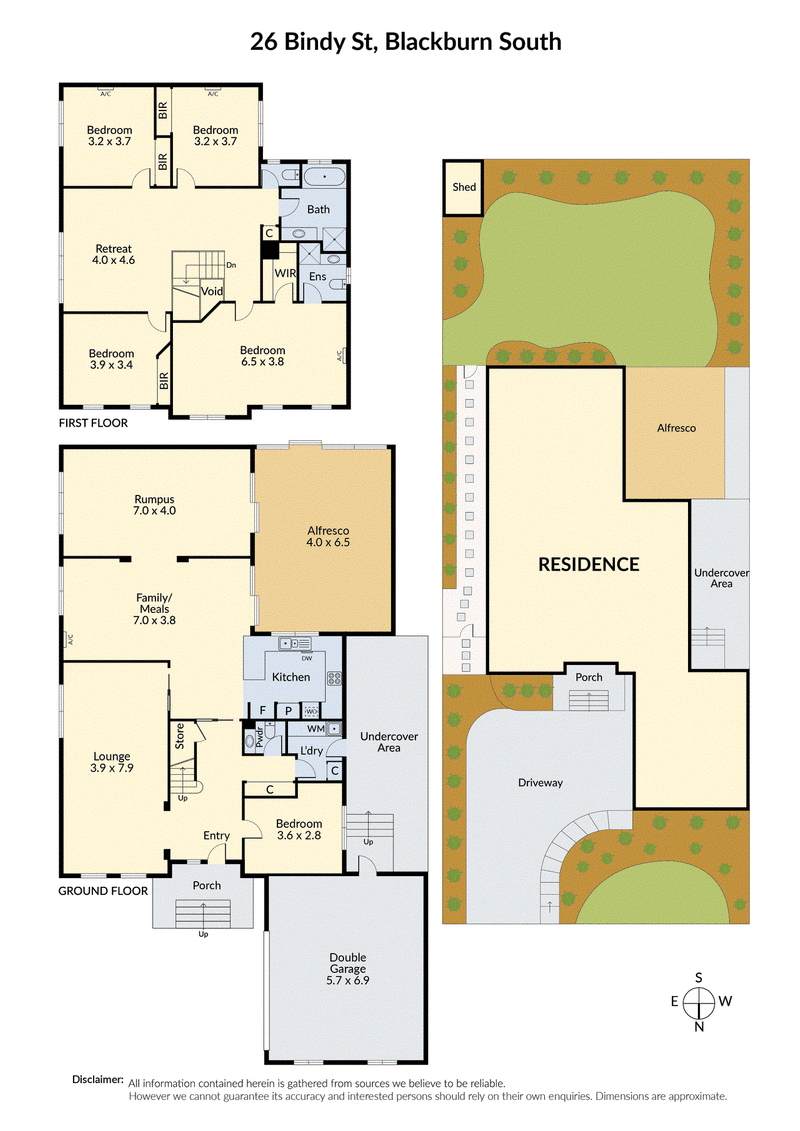
This magnificent five-bedroom family residence exudes timeless elegance, beautifully positioned amidst landscaped gardens and offering an exceptional selection of spacious, family-oriented living areas in a highly sought-after location.
From the moment you step inside, the ground floor creates an immediate sense of warmth and space. The formal lounge enjoys peaceful garden views, complemented by an elegant dining area, private study and convenient powder room. At the heart of the home, an expansive open-plan living and dining area connects effortlessly with a generous rumpus room and a spacious gourmet kitchen appointed with premium appliances.
Designed for effortless indoor-outdoor living, the main living zone opens onto a sun-drenched deck, beautifully established gardens and an extensive undercover entertaining area-perfect for relaxed family gatherings and entertaining guests year-round.
Upstairs, timber floors enhance a cosy retreat surrounded by four well-appointed bedrooms, each featuring built-in robes, along with a pristine family bathroom. The oversized master suite provides a private sanctuary, complete with a walk-in robe and luxurious ensuite featuring a dual vanity and spa bath.
Additional features include gas ducted heating, split-system air conditioning and a double remote-controlled garage.
Perfectly positioned close to Orchard Grove Primary School, parklands, Forest Hill Chase and Blackburn Station, with easy access to Burwood Highway tram services, Burwood One and Burwood Brickworks Shopping Centre, this exceptional residence delivers an outstanding combination of space, style and convenience.
Photo ID required for all inspections.

Ground Floor/7-9 Burwood Highway, Burwood VIC 3125
Call Jichen Quan on
0404616929
Call James Kang on
0451070599


House in Blackburn South, Unit in Blackburn South, Townhouse in Blackburn South, Villa in Blackburn South, Apartment in Blackburn South, Flat in Blackburn South, Studio in Blackburn South, Warehouse in Blackburn South, Duplex/Semi-detached in Blackburn South, Alpine in Blackburn South, Acreage/Semi-rural in Blackburn South, Block Of Units in Blackburn South, Terrace in Blackburn South, Retirement in Blackburn South, Serviced Apartment in Blackburn South, Other in Blackburn South
House in Blackburn, House in Box Hill South, House in Burwood East, House in Burwood, House in Forest Hill