Want to save your favourite properties and searches?
Sign up below to access all the awesome features.
Already have an account? Sign in

















$850,000 - $890,000


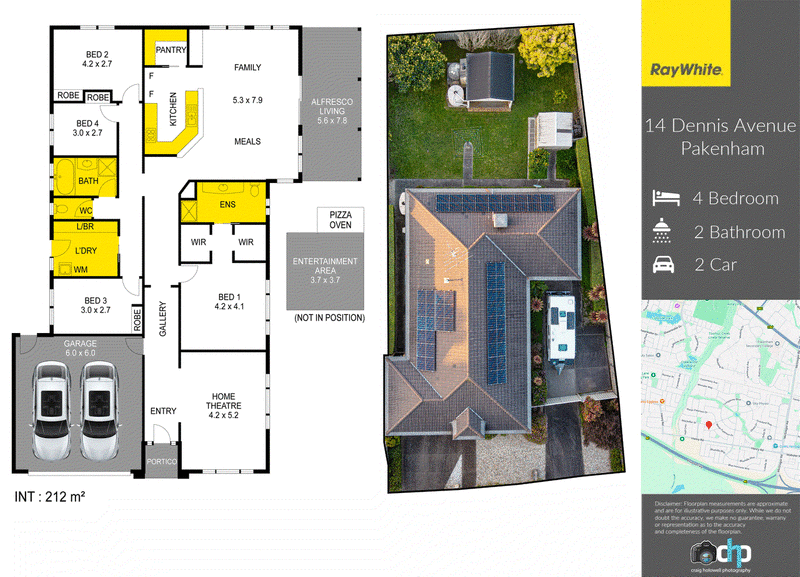
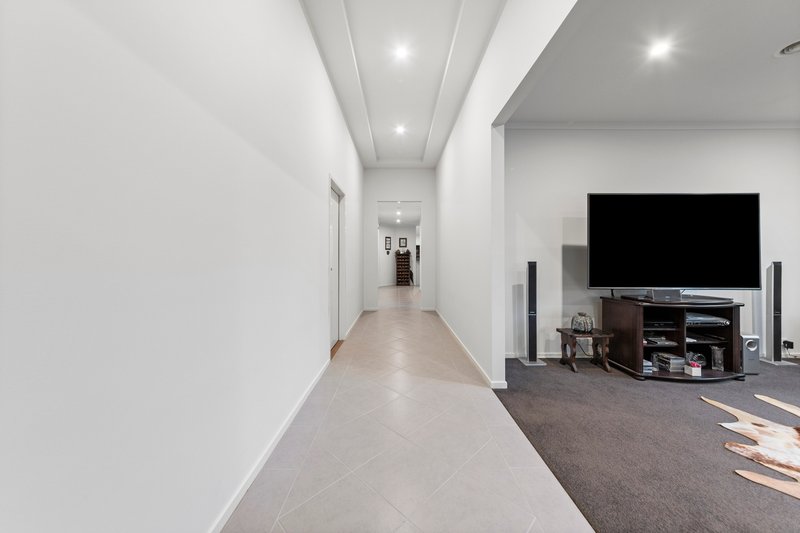
Positioned in the highly sought-after Heritage Springs Estate, this grand family residence combines sophisticated design, expansive living spaces, and exceptional outdoor entertaining. From the moment you step into the opulent, extra-wide entrance hall, the quality and scale of this home are immediately apparent.
Refined Living & Gourmet Kitchen:
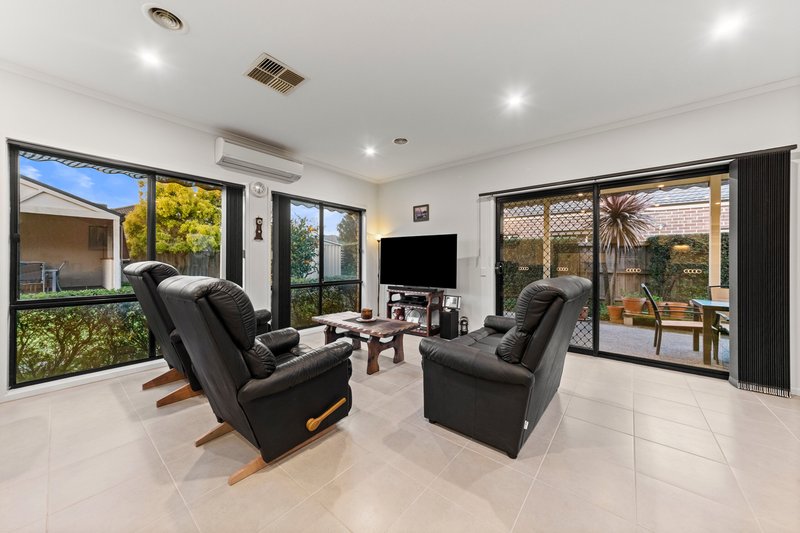
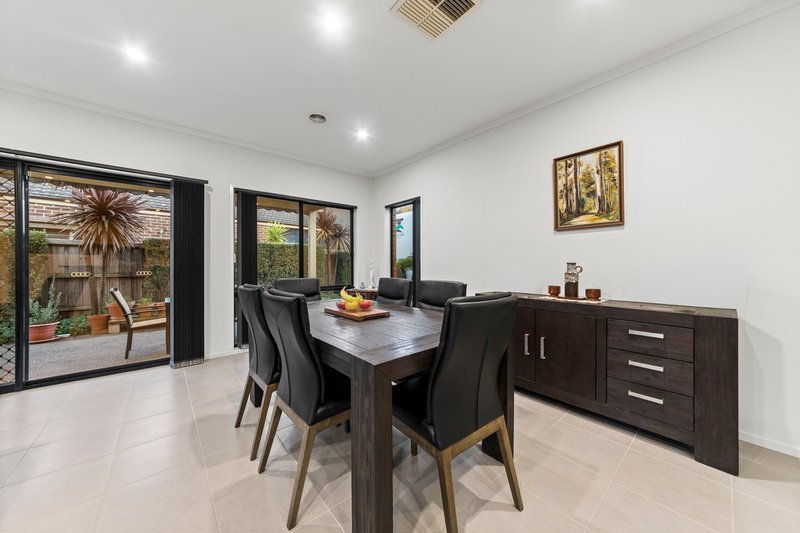
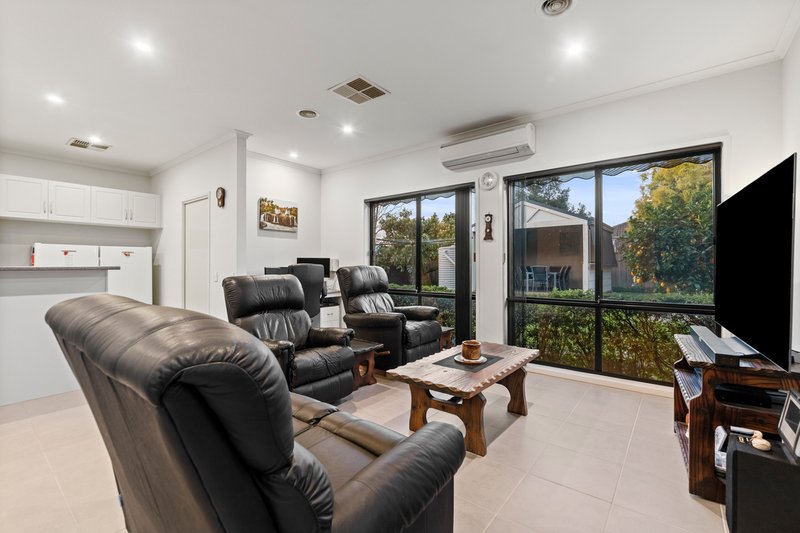
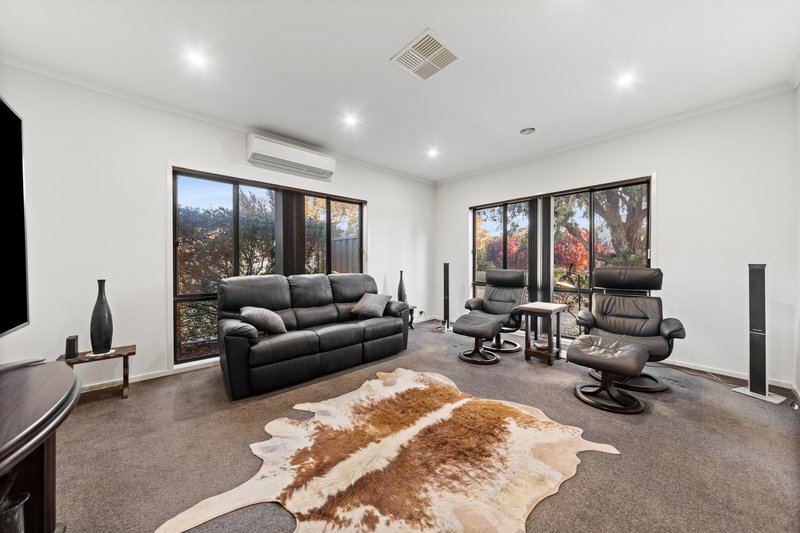
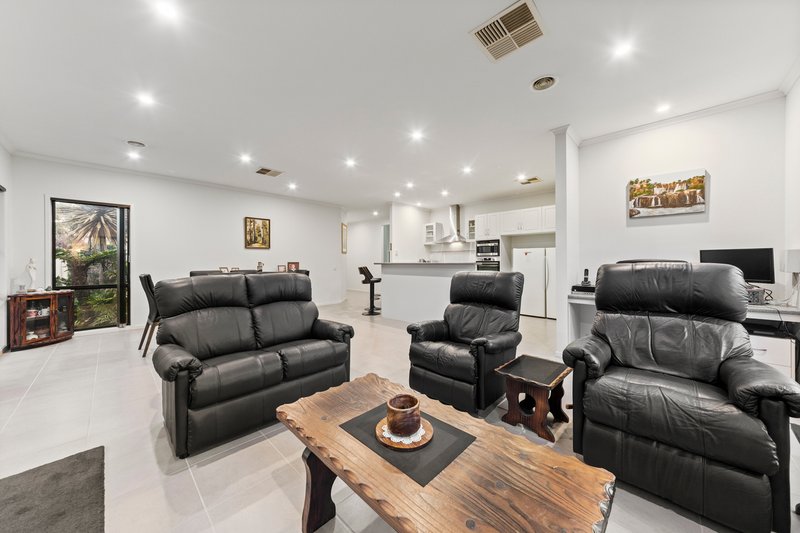
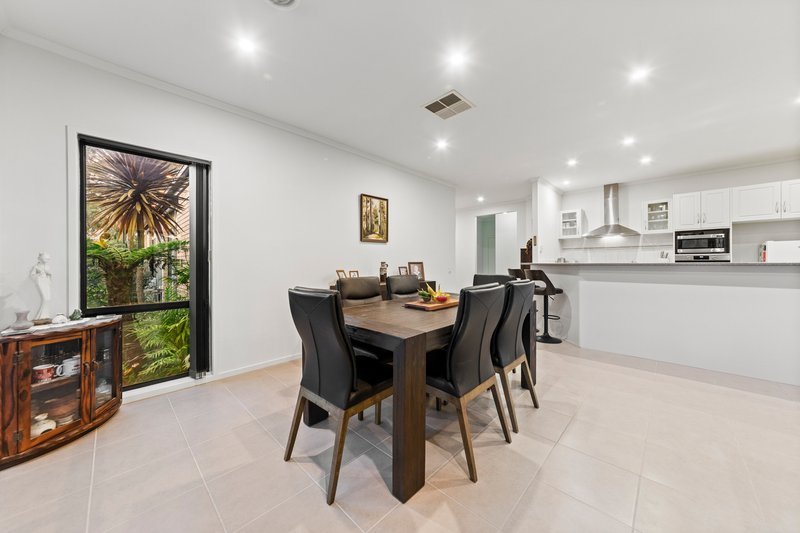
A light-filled formal lounge is positioned at the front of the home, offering a quiet retreat separate from the massive open-plan main living and dining sanctuary with floor-to-ceiling windows. The chef's kitchen is tailor-made for the passionate cook, featuring quality appliances, expansive bench space, endless storage, and an oversized walk-in pantry. A custom built-in study nook provides the ideal setup for working from home or student study.
Accommodation & Amenities:
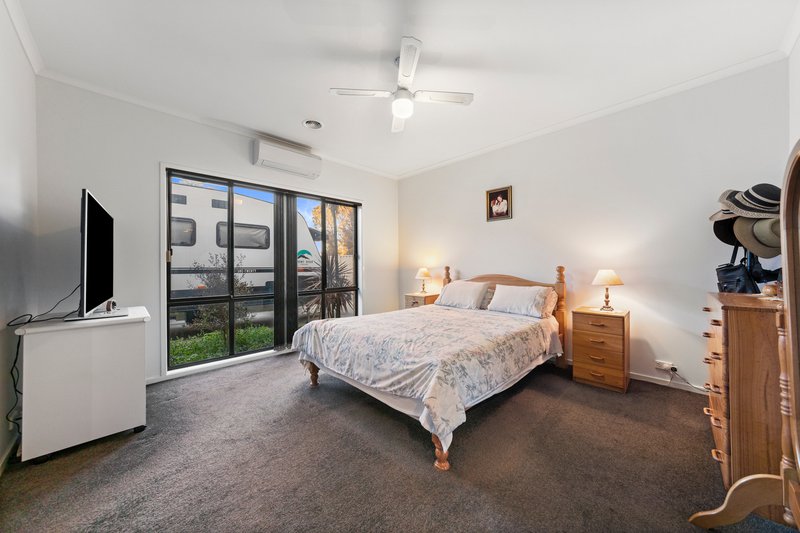
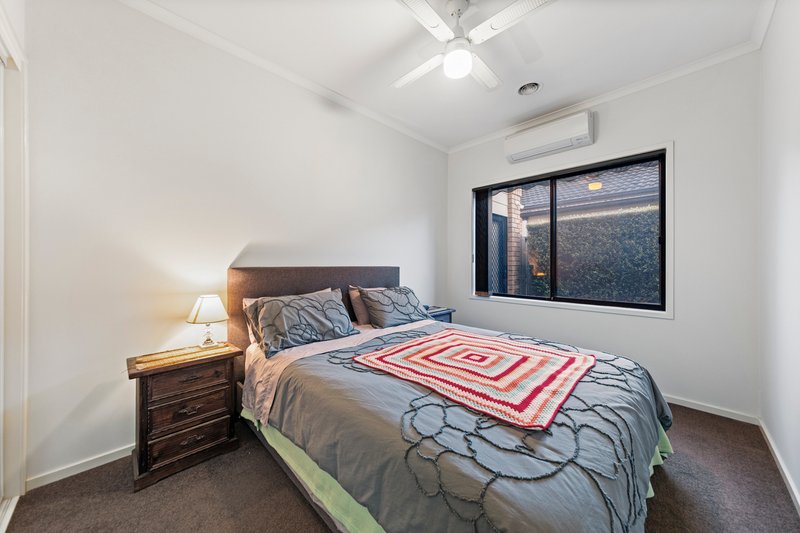
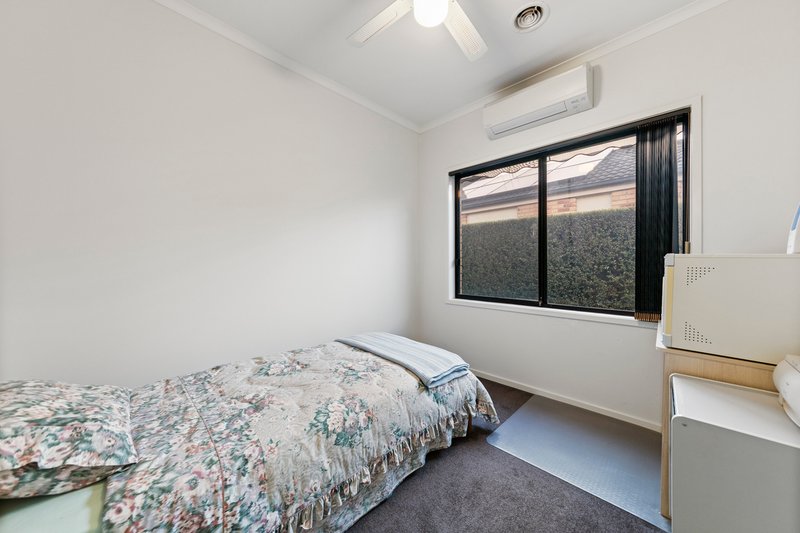
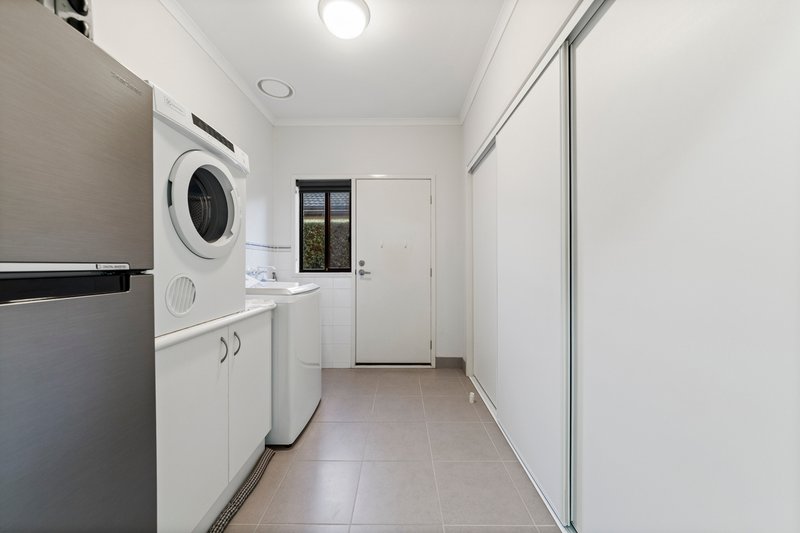
The generous main bedroom suite features his-and-hers walk-in robes and a lavish ensuite with an oversized vanity, extra storage, a large shower, and a private toilet. Three further bedrooms, all fitted with built-in robes, are serviced by a central family bathroom. The functional floor plan also includes a large internal laundry with abundant cabinetry and a sizeable linen press.
Outdoor Entertaining & Established Gardens:
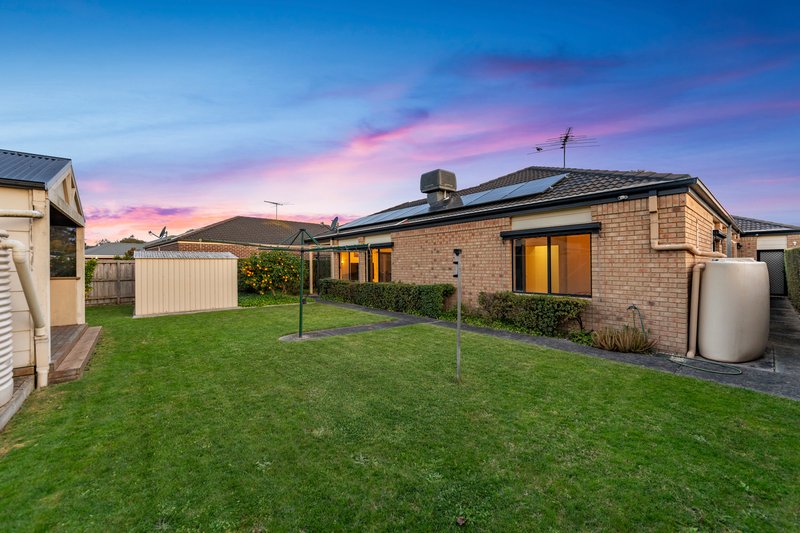
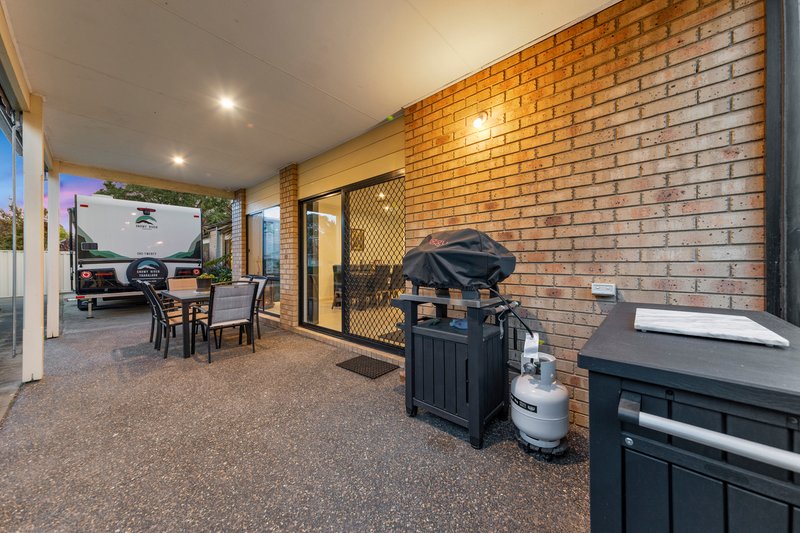
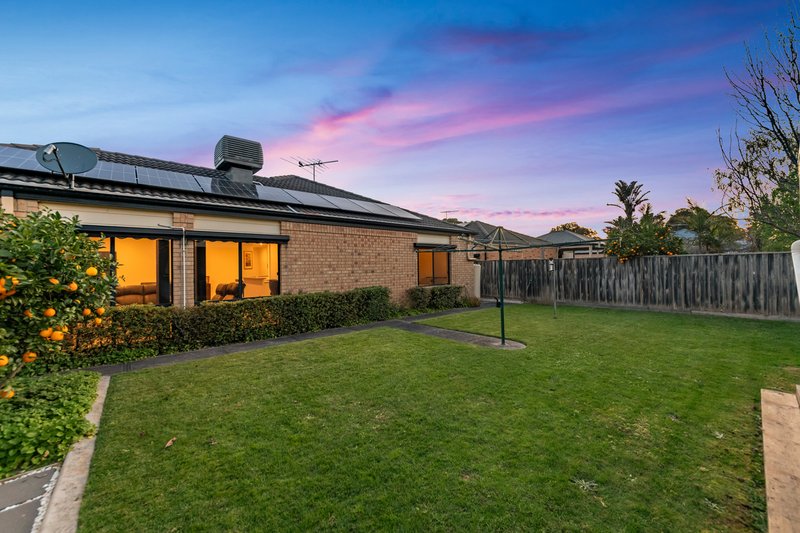
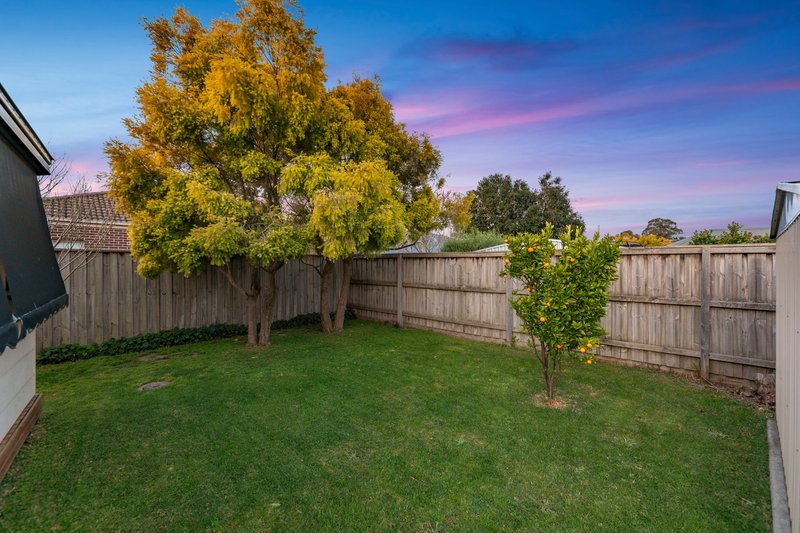
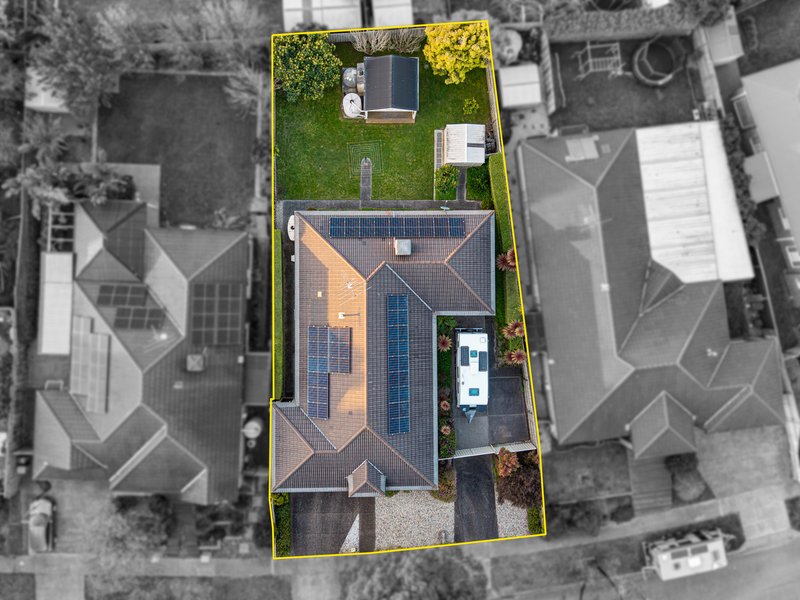
Step out from the main living area to an undercover outdoor entertaining space overlooking manicured, landscaped gardens. A secondary undercover area features a large woodfire oven, perfect cooking up Sunday roast, woodfire pizza night, or a freshly baked loaf of bread. This space makes hosting a relaxed afternoon gathering among established gardens a breeze. The garden also includes a well established orange tree, and a mature, highly producing avocado tree.
Unrivalled Parking & Trade Storage:
Vehicles are fully accommodated with a remote double garage featuring a separate driveway and direct internal access. Rare secure side-gate access is specifically sized to fit a large boat, caravan, or full-sized motorhome, alongside an additional dedicated concrete pad to store a trailer or extra vehicle safely.
Comfort, Security & Energy Efficiency:
- 11.9kW solar panel system for ultra-low energy bills
- Updated Braemar gas heating and evaporative cooling throughout
- Reverse cycle split system heating and cooling for targeted comfort
- Comprehensive CCTV security system
- Full gutter guards installed across all gutters for low-maintenance living
Prime Heritage Springs Location:
Enjoy an enviable lifestyle close to Pakenham Springs Primary School, Heritage Springs Shopping Centre, local parklands, and scenic walking tracks. Commuting is effortless with swift access to the M1 Freeway and both Pakenham and Cardinia Road Train Stations just minutes away.
Contact us today to arrange your inspection of this exceptional Heritage Springs property!
Disclaimer: The information contained herein has been supplied to us and is to be used as a guide only. No information in this report is to be relied on for financial or legal purposes. Although every care has been taken in the preparation of the above information, we stress that particulars herein are for information only and do not constitute representation by the Owners or Agent.

Level 1/11 John Street, Pakenham VIC 3810
Call Callum Donders on
0431435221
Call Charly Lines on
0448870465


House in Pakenham, Unit in Pakenham, Townhouse in Pakenham, Villa in Pakenham, Apartment in Pakenham, Flat in Pakenham, Studio in Pakenham, Warehouse in Pakenham, Duplex/Semi-detached in Pakenham, Alpine in Pakenham, Acreage/Semi-rural in Pakenham, Block Of Units in Pakenham, Terrace in Pakenham, Retirement in Pakenham, Serviced Apartment in Pakenham, Other in Pakenham
House in Beaconsfield Upper, House in Nar Nar Goon North, House in Nar Nar Goon, House in Officer South, House in Officer, House in Pakenham South, House in Pakenham Upper