Want to save your favourite properties and searches?
Sign up below to access all the awesome features.
Already have an account? Sign in




Inspections
New To Market


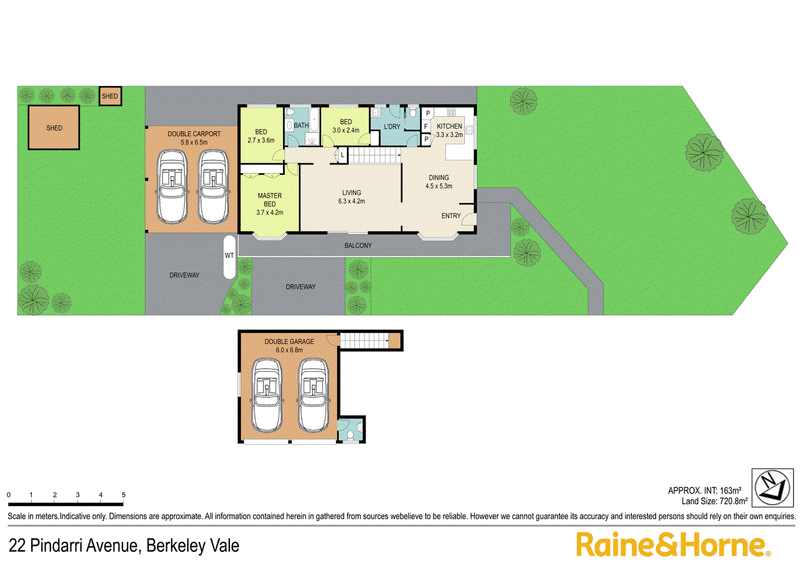
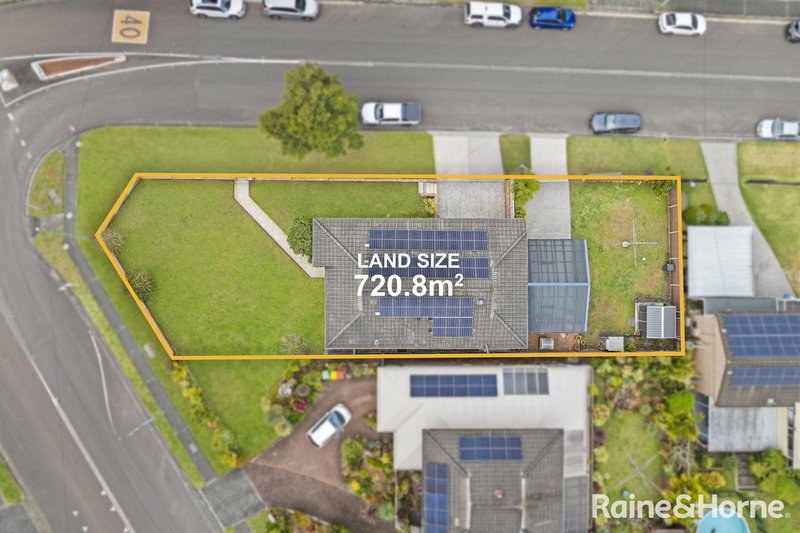
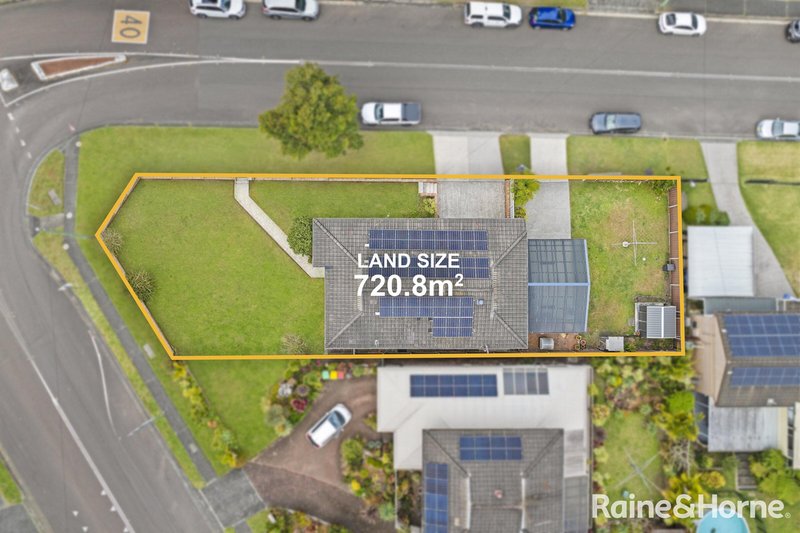
Positioned on a large 720sqm corner allotment with rare dual driveways, this elevated brick-and-tile home presents a great opportunity for families and investors looking for space, and future potential.
There is plenty of room for vehicles, a boat or caravan, with a large double garage offering internal access, plus a double carport. The generous grounds also provide potential for a pool or granny flat, subject to council approval.
Ideal location for families. Opposite Berkeley Vale Primary School, walk to Kurraba Oval, and Tuggerah Lakes foreshore to access the 12 km walking path to The Entrance.
Key features:
- Vast open-plan kitchen and dining with bamboo flooring
- Spacious lounge opening onto a full-length verandah with sunny aspect
- Elevated position captures the district view, and a gentle lake breeze
- Three bedrooms, two with built-in robes and ceiling fans
- Ducted zoned air conditioning, solar electricity, watertank
- Laundry with separate toilet
- Oversized double garage with internal access, third toilet, Double carport
- Dual driveways, 720.8sqm allotment, R2 Low Density Residential
- Room for a pool or granny flat, subject to council approval
Disclaimer: This website has been prepared for marketing purposes only and may be subject to change without notice. The information and illustrations contained in this website are indicative only and is not to be construed as advice, a recommendation or an offer for the sale or rent of property. Every care has been taken to verify the accuracy of the information contained in this document, but no warranty (either express or implied) is given by Raine & Horne or its agent, as to the accuracy of the contents. Prospective purchasers should conduct their own investigations into all matters relating to the proposed purchase and/or lease of the property.

Shop 1/134 Wyong Road, Killarney Vale NSW 2261
Call Louise Hackmann on
0413 183 515


House in Berkeley Vale, Unit in Berkeley Vale, Townhouse in Berkeley Vale, Villa in Berkeley Vale, Apartment in Berkeley Vale, Flat in Berkeley Vale, Studio in Berkeley Vale, Warehouse in Berkeley Vale, Duplex/Semi-detached in Berkeley Vale, Alpine in Berkeley Vale, Acreage/Semi-rural in Berkeley Vale, Block Of Units in Berkeley Vale, Terrace in Berkeley Vale, Retirement in Berkeley Vale, Serviced Apartment in Berkeley Vale, Other in Berkeley Vale
House in Chittaway Bay, House in Chittaway Point, House in Fountaindale, House in Glenning Valley, House in Kangy Angy, House in Killarney Vale, House in Tuggerah, House in Tumbi Umbi