Want to save your favourite properties and searches?
Sign up below to access all the awesome features.
Already have an account? Sign in


Auction
Inspections
Auction - Unless Sold Prior


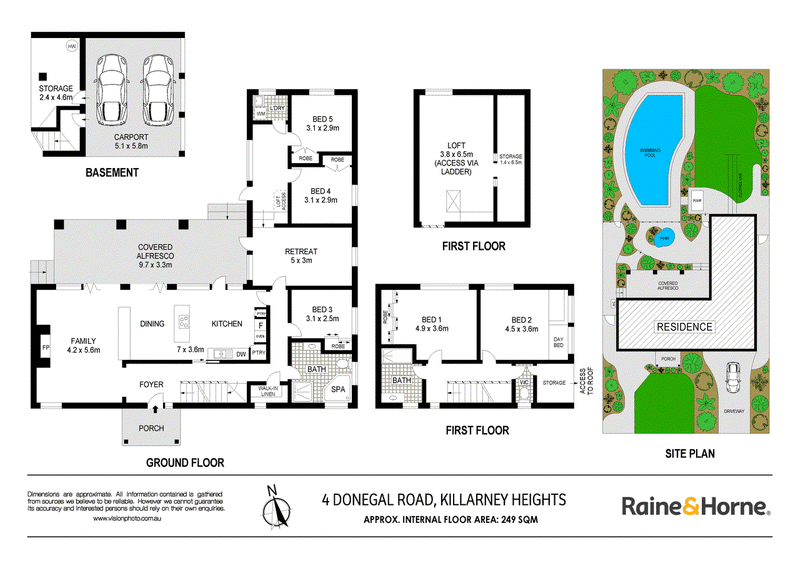
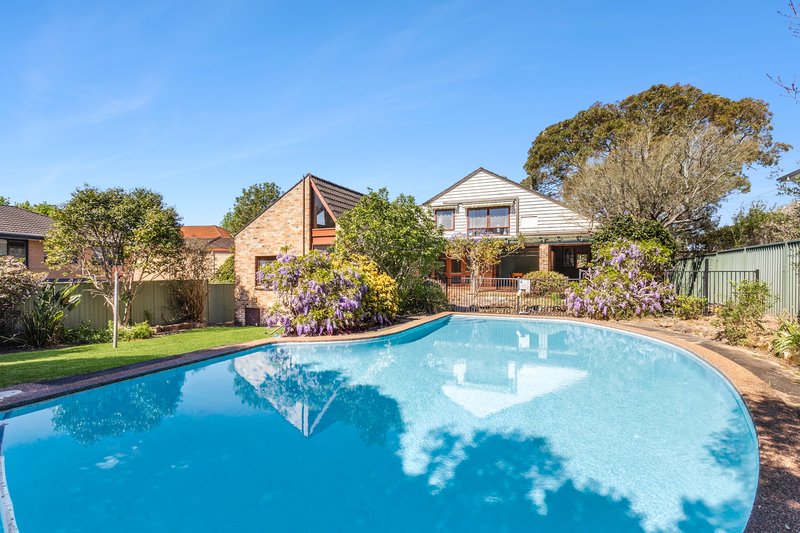
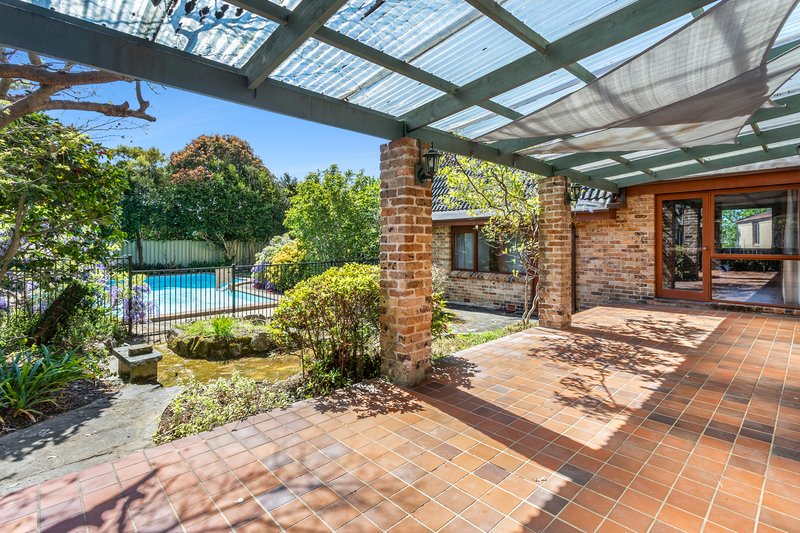
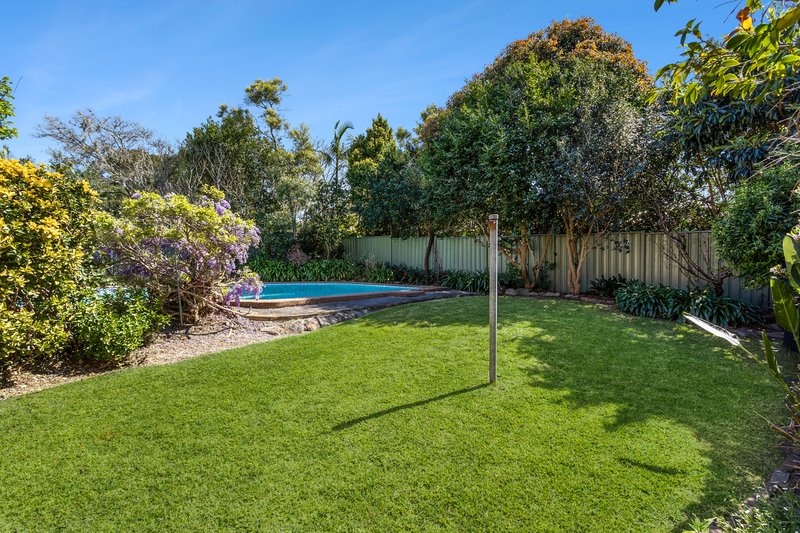
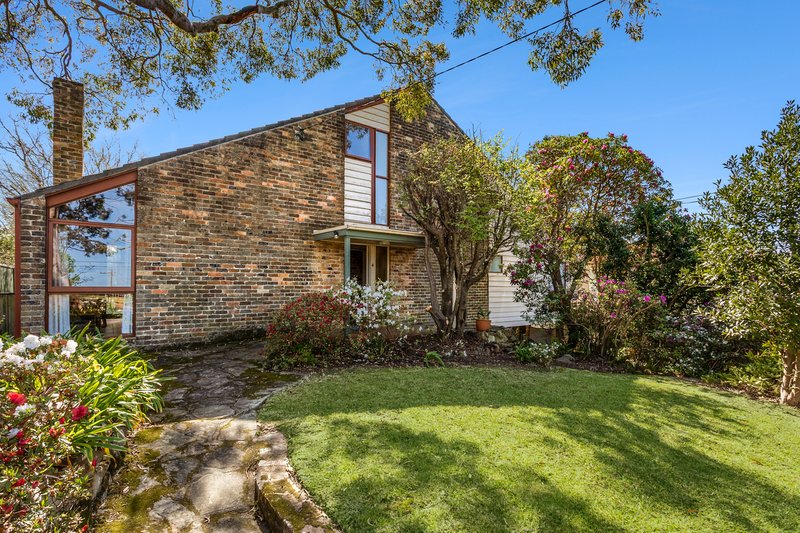
Situated on a perfectly level 720sqm block with a desirable North to rear aspect in one of Killarney Heights finest streets, this architect designed family home combines spacious open plan interiors with outdoor entertaining area, sparkling in ground swimming pool and child-friendly gardens. This home will appeal to families of all ages and represents a unique opportunity to capitalise on an incredible location just moments from Killarney Heights Primary and High Schools, City and Chatswood bus transport, Carlisle Swim Centre, and Middle Harbour waterways.
• Prized North to rear aspect flooded with natural sunlight
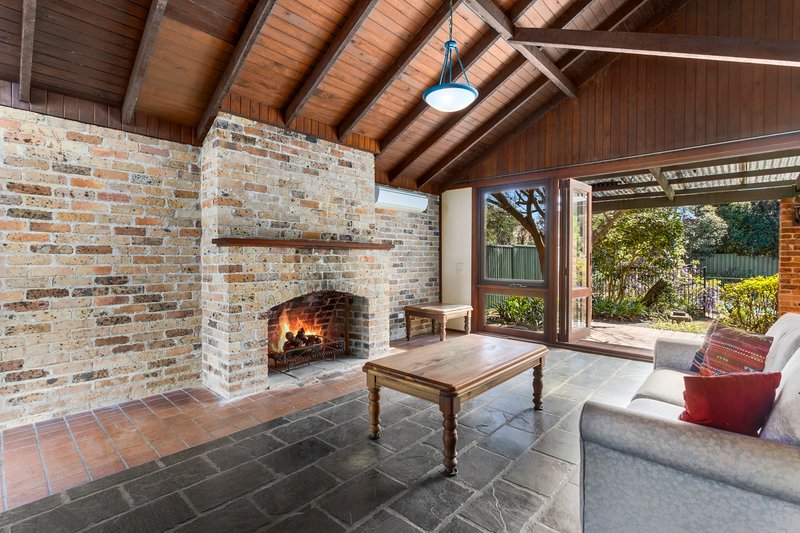
• Architectural design with cedar cathedral ceilings
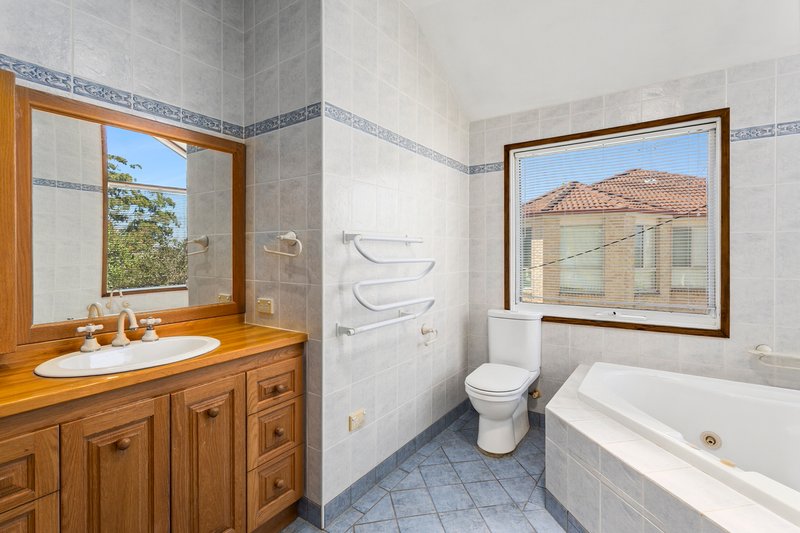
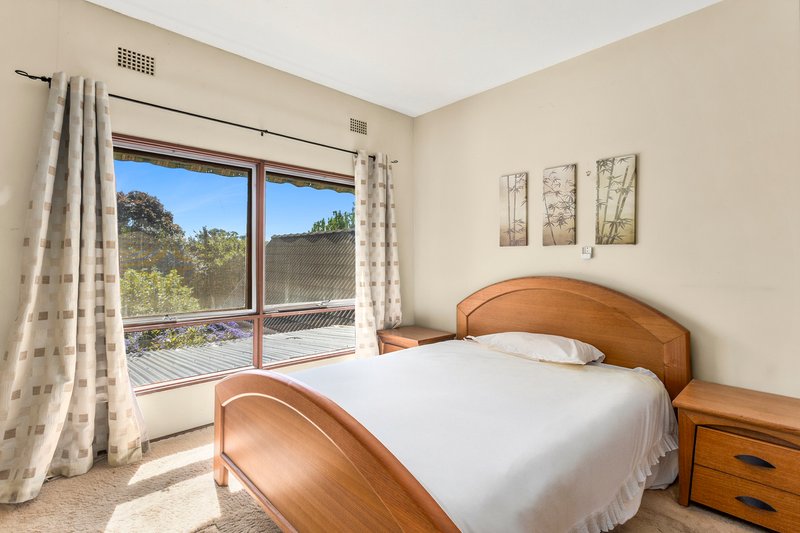
• Five spacious bedrooms and two updated bathrooms
• Multiple living areas providing ideal separation for growing families
• Open plan kitchen, dining and lounge with stunning feature fireplace
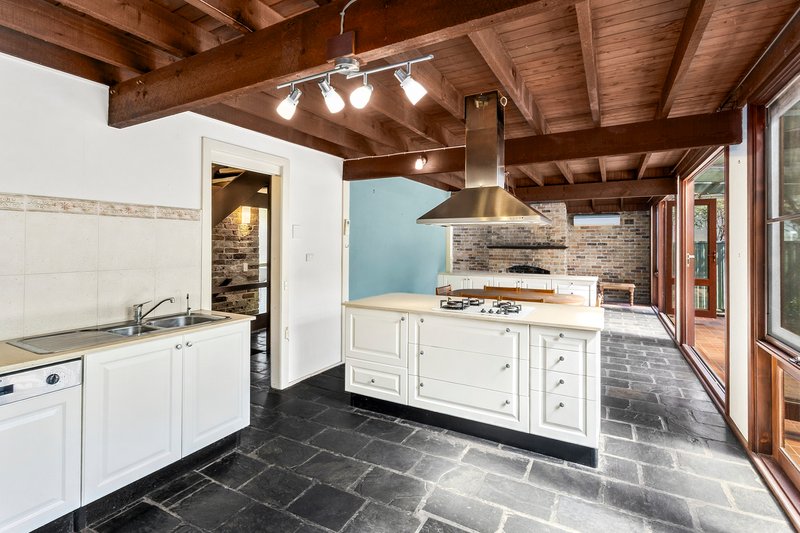
• Updated kitchen with gas cooktop, stone benchtops, Blanco appliances
• Double carport offers ample off-street parking plus additional storage
• Child-friendly grass gardens with inground swimming pool
• Spacious covered outdoor entertaining patio overlooks rear yard
• Reverse cycle air conditioning, internal laundry
• Short walk to Killarney Heights Primary and High Schools
• Moments to City and Chatswood bus transport and Carlisle Swim Centre
• Walk to Middle Harbour waterways and Garigal National Park
• Land size approximately 720sqm

11 The Centre, Forestville NSW 2087
Call Sam Pfafflin on
0403481004
Call Kristy Donkin on
0403 193 929


House in Killarney Heights, Unit in Killarney Heights, Townhouse in Killarney Heights, Villa in Killarney Heights, Apartment in Killarney Heights, Flat in Killarney Heights, Studio in Killarney Heights, Warehouse in Killarney Heights, Duplex/Semi-detached in Killarney Heights, Alpine in Killarney Heights, Acreage/Semi-rural in Killarney Heights, Block Of Units in Killarney Heights, Terrace in Killarney Heights, Retirement in Killarney Heights, Serviced Apartment in Killarney Heights, Other in Killarney Heights
House in Allambie Heights, House in Forestville, House in Frenchs Forest, House in Seaforth