Want to save your favourite properties and searches?
Sign up below to access all the awesome features.
Already have an account? Sign in


Inspections
By Negotiation


Positioned in one of Nicholls' most prestigious pockets and backing directly onto the fourth fairway of the Gold Creek Golf Course, this impressive residence offers an exceptional combination of space, quality and outlook.
Set on a landscaped 1,097sqm parcel, the home has been perfectly designed for both family living and entertaining. High ceilings, generous proportions and an abundance of glass create a wonderful sense of light and openness, while drawing the garden and golf course views into the home.
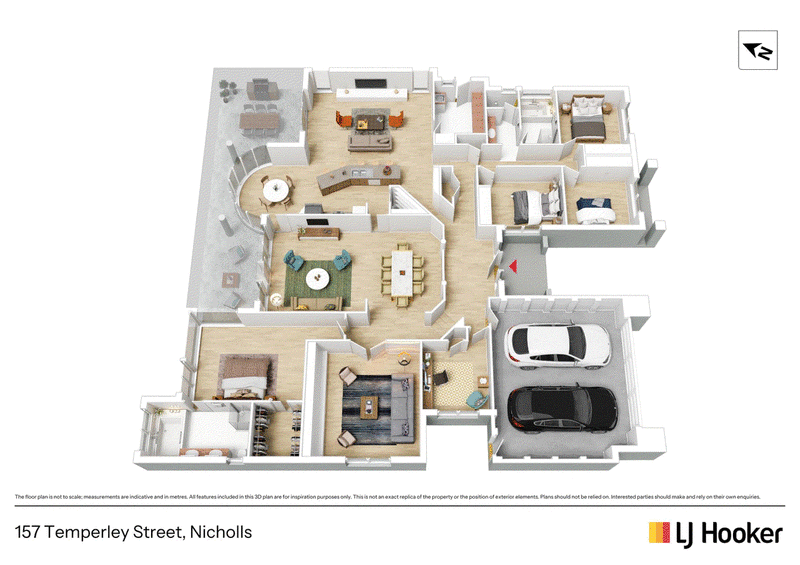
The substantial floorplan provides approximately 289sqm of living and more than 341sqm under the roofline. Oversized formal and informal living areas offer wonderful flexibility, including an elegant formal lounge and dining room, spacious family room, separate rumpus or library, and a light-filled meals area framed by a beautiful curved glass window overlooking the gardens.
At the heart of the home, the generous kitchen offers excellent storage and workspace, while maintaining an easy connection with the family and meals areas.
Accommodation includes four large bedrooms plus a full-sized separate study, which could readily serve as a fifth bedroom. The impressive main bedroom is a true retreat, featuring a walk-in robe, an enormous ensuite and floor-to-ceiling glass capturing the tranquil garden outlook. The remaining bedrooms are also generously proportioned and include built-in robes.
Freshly painted and finished with new carpets, the home is beautifully presented and ready for its next family to enjoy.
Outdoors, a lovely alfresco dining area provides the perfect place to relax or entertain while enjoying the peaceful golf course setting. Established landscaping creates privacy and beauty, while the expansive lawn offers ample room for children and pets to play.
The location is also ideal for families, close to Holy Spirit Catholic Primary School, Gold Creek School and St John Paul II College. Gungahlin Pond, local shopping and the Gungahlin Town Centre are all within easy reach.
A home of this calibre and scale is rarely offered in this highly sought-after position. Don't miss the opportunity to inspect.
Features include:
* Prestigious position backing the fourth fairway of Gold Creek Golf Course
* Expansive 1,097sqm landscaped block
* Approximately 289sqm of living space
* More than 341sqm in total under the roofline
* Four large bedrooms plus a study or potential fifth bedroom
* Impressive main bedroom suite with walk-in robe and enormous ensuite
* Floor-to-ceiling glass overlooking the gardens
* High ceilings and generous proportions throughout
* Oversized formal lounge and dining areas
* Spacious open family room
* Separate rumpus, library or additional living space
* Light-filled meals area with a striking curved glass window
* Large kitchen with abundant cupboards and workspace
* Quality appointments throughout
* Freshly painted interiors
* New carpets
* Reverse-cycle air conditioning
* Covered alfresco entertaining area
* Beautifully established gardens
* Large lawned backyard with plenty of room for children to play
* Double garage with internal access
* Close to Holy Spirit Catholic Primary School, Gold Creek School and St John Paul II College
* Near Gungahlin Pond, local shopping and the Gungahlin Town Centre
Key details:
Living area: 289sqm
Total area: 341sqm
Land size: 1097sqm
Rates: $5,135 pa
Land tax (only if rented): $10,775 pa
Year built: 1999
EER: 6 stars
EER (Energy Efficiency Rating):

Suite 2C, Level 1, Gungahlin Village 46-50 Hibberson Street, Gungahlin ACT 2912
Call Peta Barrett on
0499 044 028


House in Nicholls, Unit in Nicholls, Townhouse in Nicholls, Villa in Nicholls, Apartment in Nicholls, Flat in Nicholls, Studio in Nicholls, Warehouse in Nicholls, Duplex/Semi-detached in Nicholls, Alpine in Nicholls, Acreage/Semi-rural in Nicholls, Block Of Units in Nicholls, Terrace in Nicholls, Retirement in Nicholls, Serviced Apartment in Nicholls, Other in Nicholls
House in Casey, House in Crace, House in Gungahlin, House in Ngunnawal, House in Palmerston