Want to save your favourite properties and searches?
Sign up below to access all the awesome features.
Already have an account? Sign in















Inspections
FOR SALE


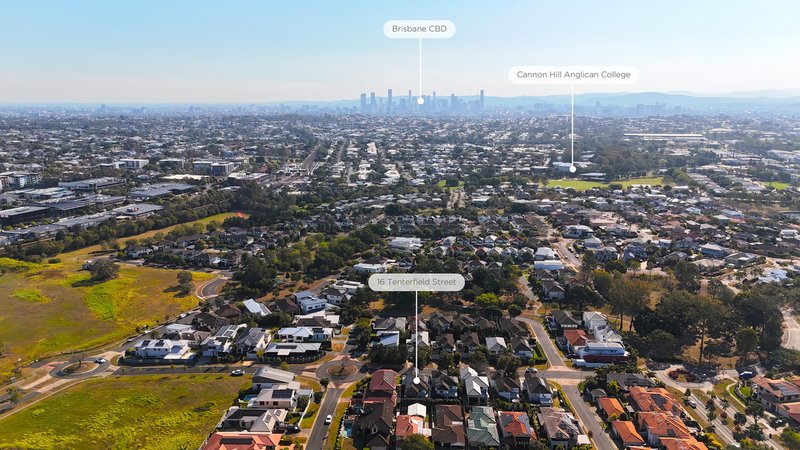
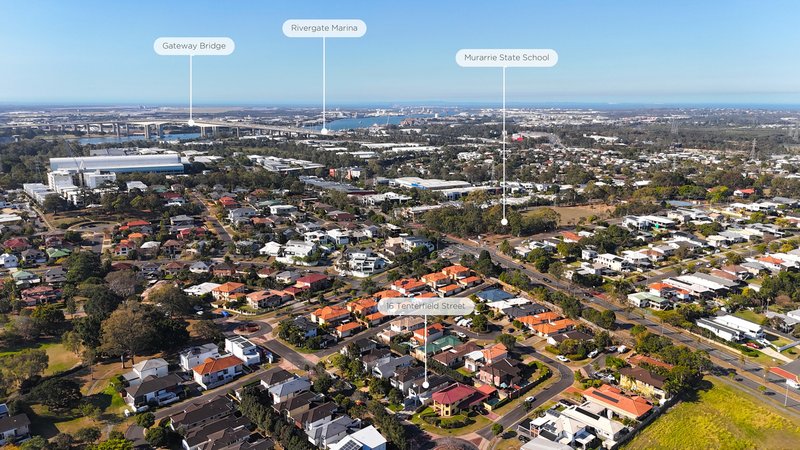
Hidden amongst the leafy, tree-lined streets of the tightly held Park Hill Estate, this beautifully maintained and update Mirvac-designed residence at 16 Tenterfield St, Murarrie offers the perfect balance of privacy, comfort and effortless family living. Approximately six kilometres from Brisbane's CBD, it delivers the rare opportunity to enjoy a peaceful suburban lifestyle without sacrificing convenience.
From the moment you arrive, there is an undeniable sense of calm. Beautifully presented and thoughtfully updated, the home has been designed for the way families live today, where generous proportions, light-filled interiors and seamless connections between indoor and outdoor spaces create an environment that feels both welcoming and wonderfully easy to call home.
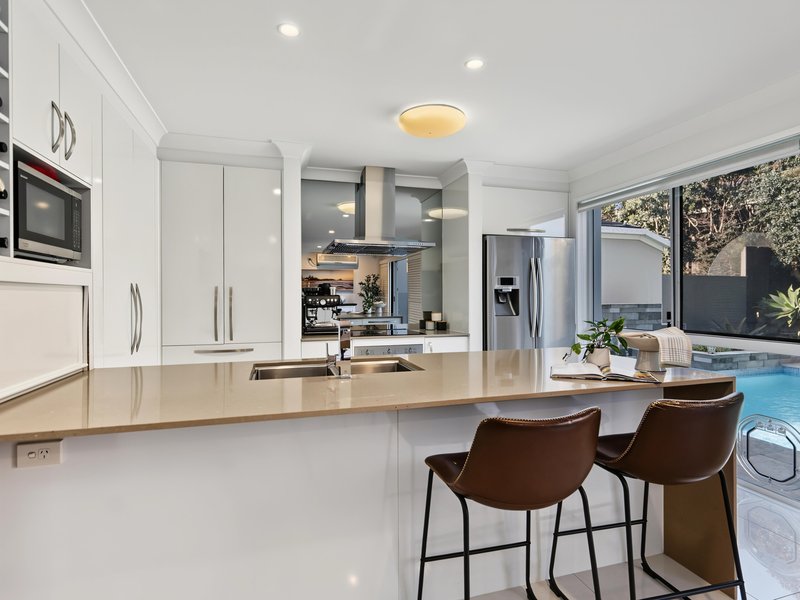
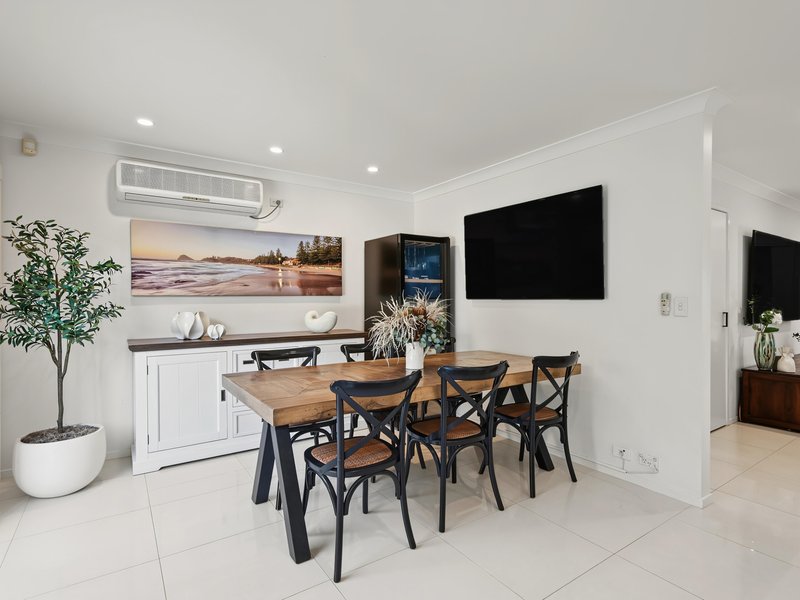
The heart of the home, the beautifully renovated kitchen is made to impress. Premium finishes, extensive storage and a statement 900mm induction cooktop combine with open-plan living and dining to create a space made for family connection, effortless entertaining and everyday moments.
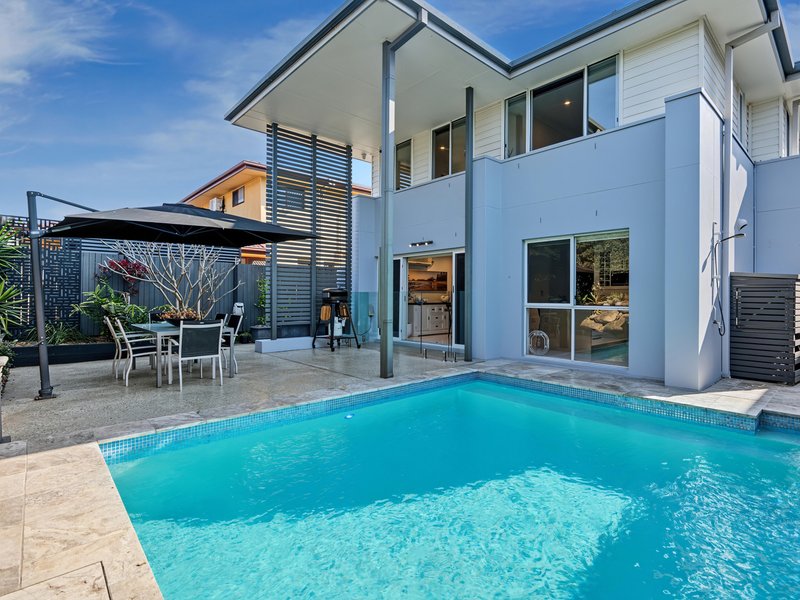
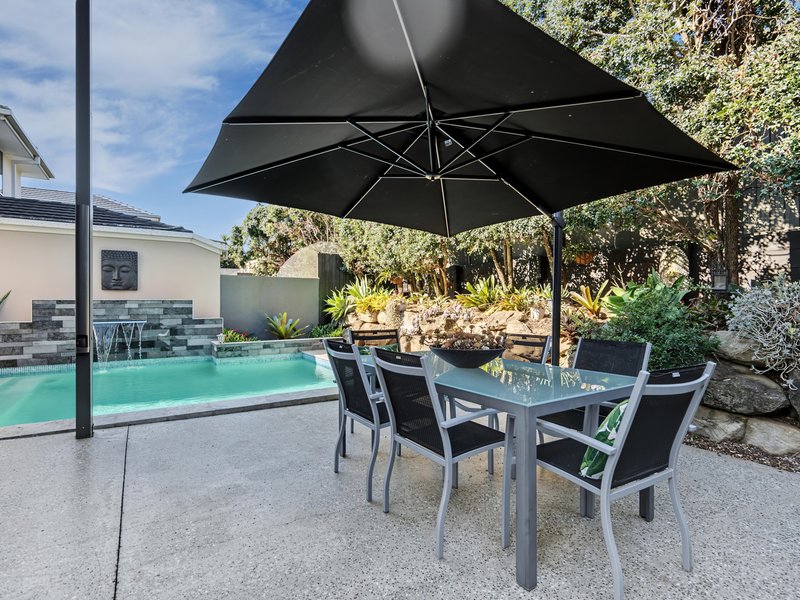
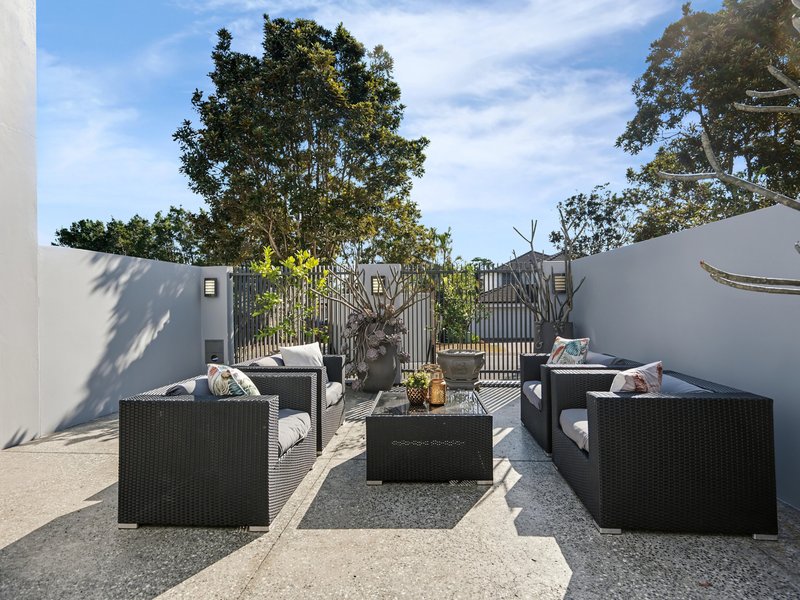
Step outside and the feeling shifts to pure relaxation. Completely private and wrapped in established greenery, the expansive heated mineral pool creates your own backyard escape. Think lazy summer afternoons, kids in the pool, weekends with friends and evenings under the stars. This is outdoor living at its absolute best.
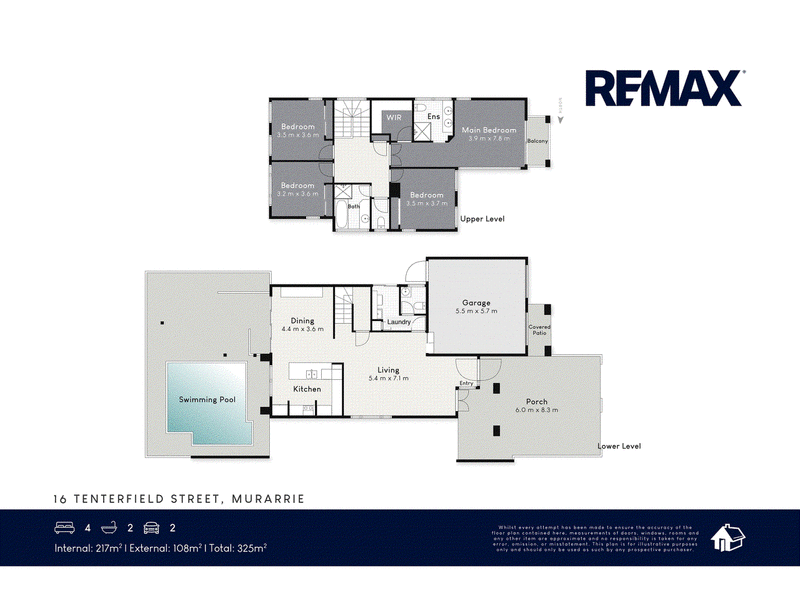
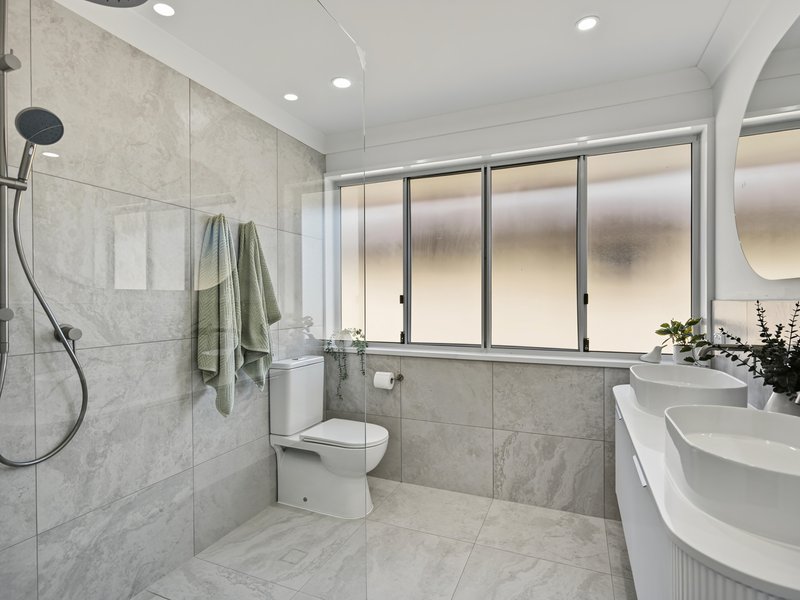
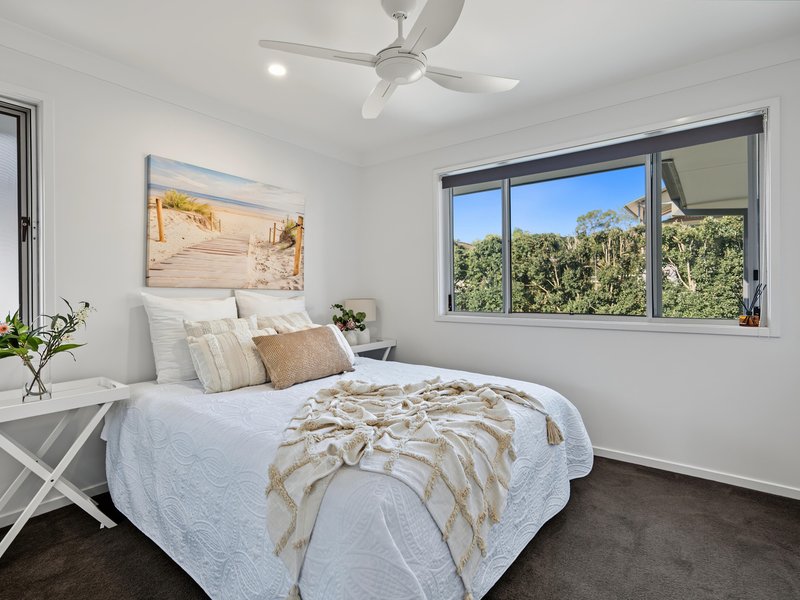
Four generous bedrooms provide peaceful accommodation for the whole family, complemented by a brand new ensuite off the master that adds a fresh, luxurious touch to the private quarters. The intelligent Mirvac design offers multiple living spaces that adapt effortlessly to every stage of life. Whether it's growing children needing room to spread out, a quiet home office, or spaces to gather with family and friends, the home's versatile layout offers flexibility without compromising connection.
Adding further appeal, a solar system with battery storage delivers impressive energy efficiency, allowing you to enjoy modern comforts while keeping running costs to a minimum.
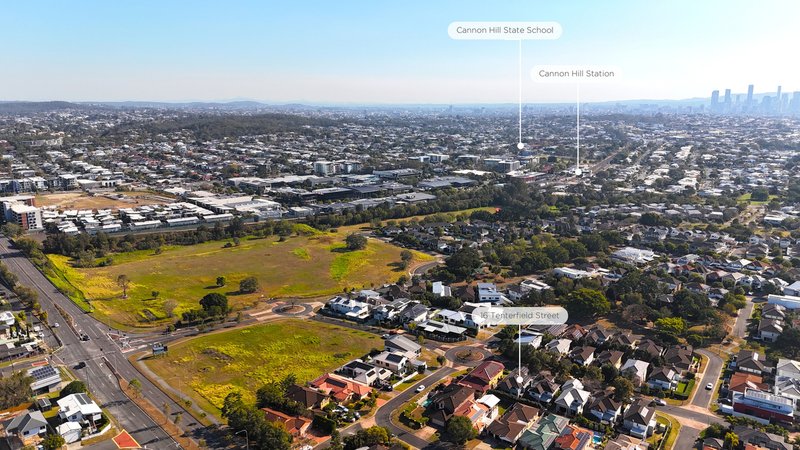
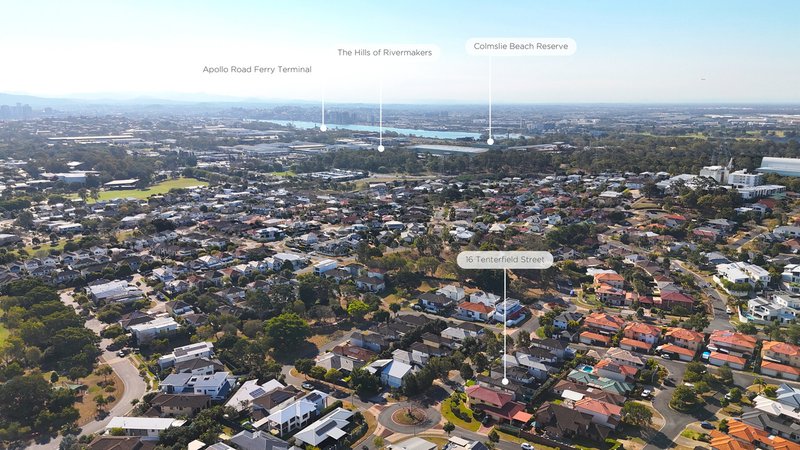
Positioned on an exceptionally private, low-maintenance block within one of Murarrie's most sought-after estates, you'll enjoy the best of both worlds. Parks, walking trails, cafés, quality schools such as Cannon Hill Anglican College (CHAC) and transport are all close by, while the CBD, Airport and Gateway Motorway are only minutes away, making every commute and weekend escape wonderfully convenient.
What You'll Love
Prestigious Park Hill Estate address
Quiet, tree-lined street approximately 6km from Brisbane CBD
Quality Mirvac-designed family residence
Four spacious bedrooms
Brand new ensuite
Beautifully renovated kitchen with extensive storage
Premium 900mm induction cooktop
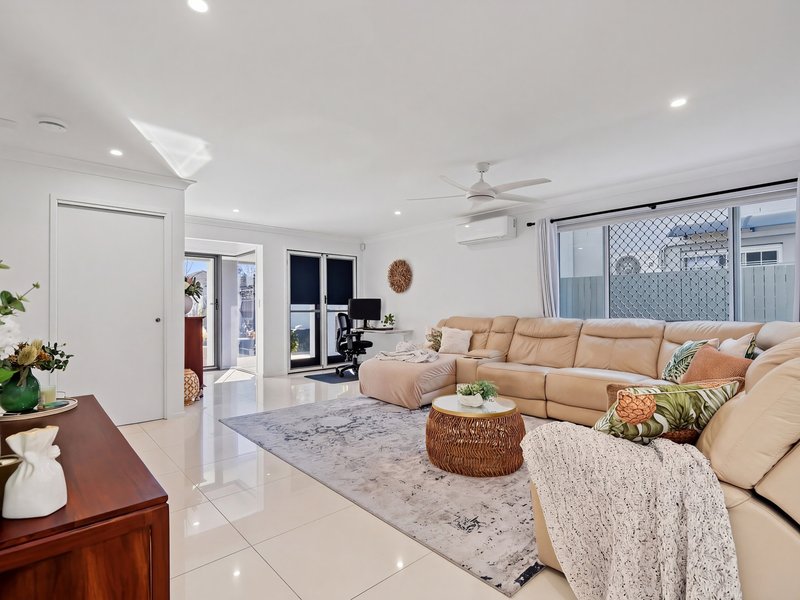
Multiple light-filled living and entertaining spaces
Large heated eco-conscious mineral swimming pool
Exceptionally private outdoor setting
Solar system with battery storage
Low-maintenance block perfect for busy families
Close to parks, cafés, schools and public transport
Easy access to the Gateway Motorway, Airport and Brisbane CBD
Murarrie State School and Balmoral State High School Catchments
Walking distance to Cannon Hill Anglican College (CHAC)
More than simply a beautiful home, this is a place where life naturally slows down. Where mornings begin with coffee by the pool, afternoons are filled with family and friends, and every space has been designed to make everyday living feel effortless. Combining timeless quality, modern updates and an enviable lifestyle location, this is a home you'll be proud to call your own.
For more information or to arrange your private inspection, contact the Susan Mills Team today.
DISCLAIMER:
This property is being sold by auction or without a price and therefore a price guide can not be provided. The website may have filtered the property into a price bracket for website functionality purposes.
In preparing this information, we have used our best endeavours to ensure that the information contained therein is true and accurate but accept no responsibility and disclaim all liability in respect of any errors, inaccuracies or misstatements contained herein. Prospective purchasers should make their own inquiries to verify the information contained herein. All information is provided as a convenience to clients.

3/622 Wynnum Road, Morningside QLD 4170
Call Susan Mills on
0421911379
Call Sebastian Butler-White on
0413391388


House in Murarrie, Unit in Murarrie, Townhouse in Murarrie, Villa in Murarrie, Apartment in Murarrie, Flat in Murarrie, Studio in Murarrie, Warehouse in Murarrie, Duplex/Semi-detached in Murarrie, Alpine in Murarrie, Acreage/Semi-rural in Murarrie, Block Of Units in Murarrie, Terrace in Murarrie, Retirement in Murarrie, Serviced Apartment in Murarrie, Other in Murarrie
House in Cannon Hill, House in Eagle Farm, House in Hemmant, House in Morningside, House in Pinkenba, House in Tingalpa