Want to save your favourite properties and searches?
Sign up below to access all the awesome features.
Already have an account? Sign in


Auction
Auction


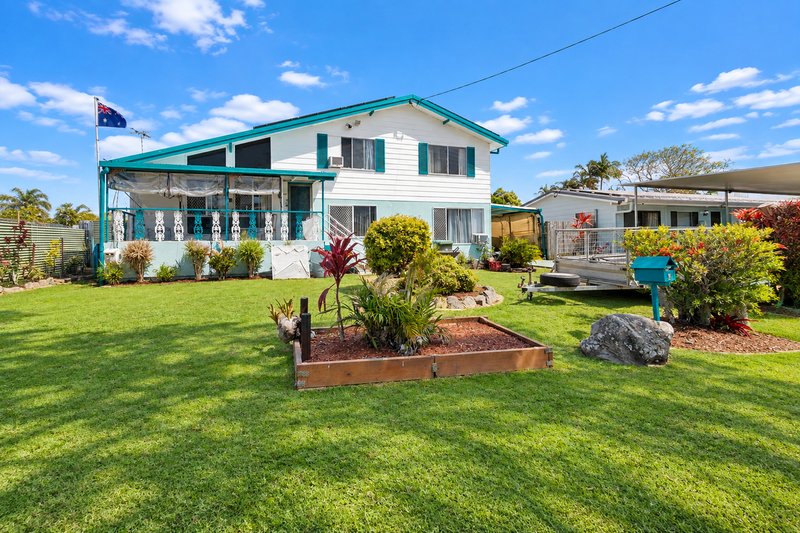
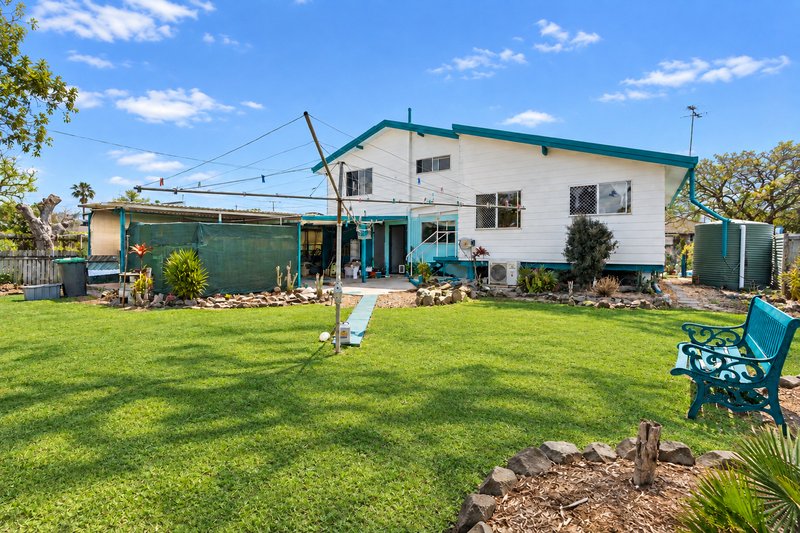
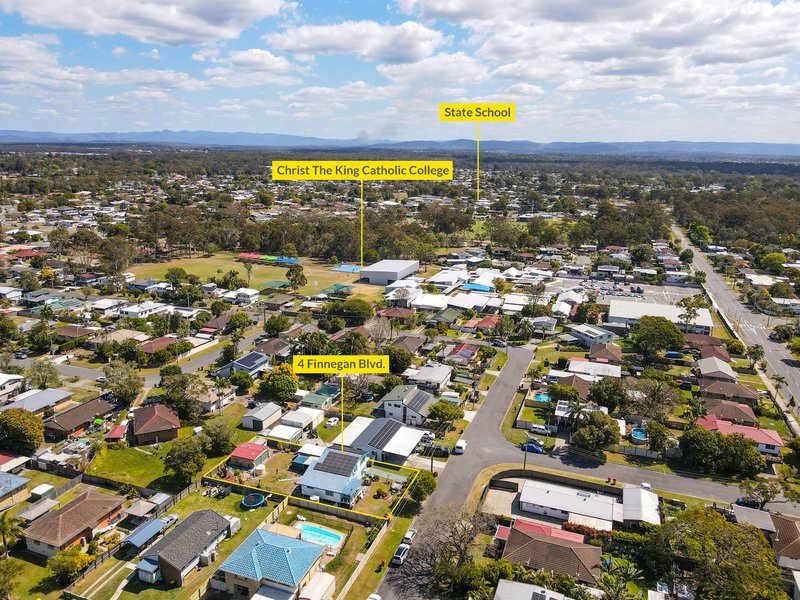
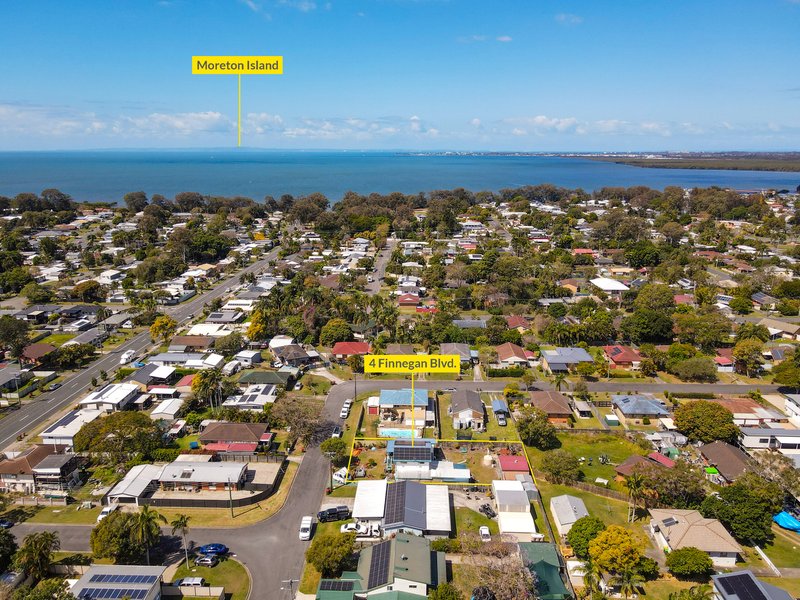
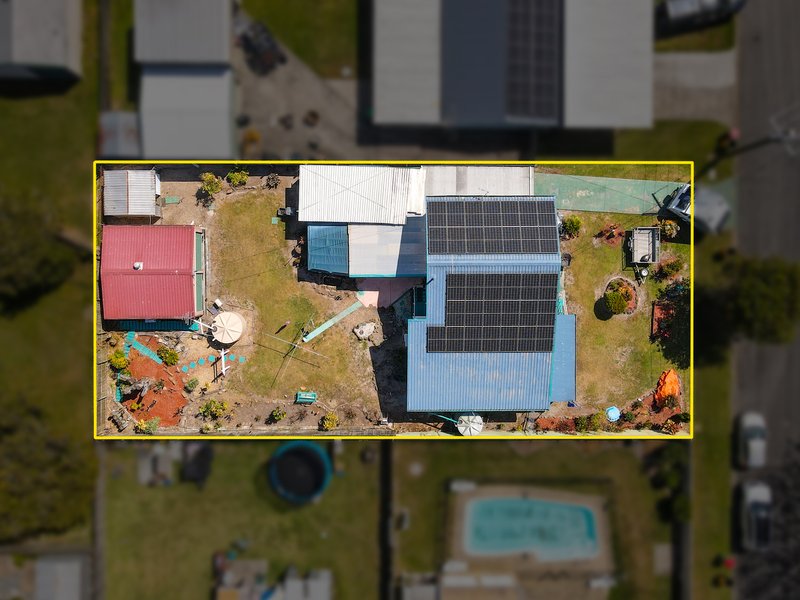
Welcome to 4 Finnegan Boulevard, Deception Bay, a spacious split-level family home offering an impressive combination of versatility, entertaining space and exceptional vehicle accommodation, all positioned on a generous 786m² block.
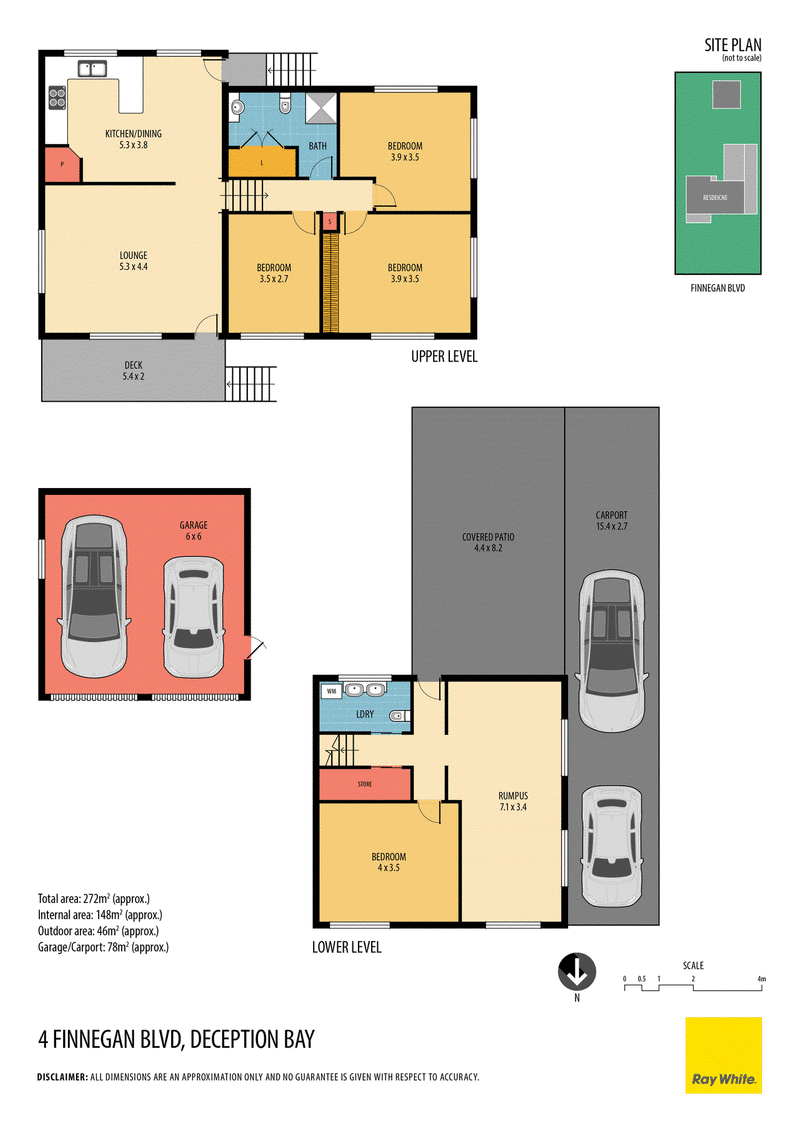
Thoughtfully designed across two levels, this home provides four bedrooms, one bathroom and multiple living zones, making it an ideal option for families seeking space and flexibility. With approximately 272m² of total area, there is plenty of room for everyone to spread out while still enjoying comfortable shared living spaces.
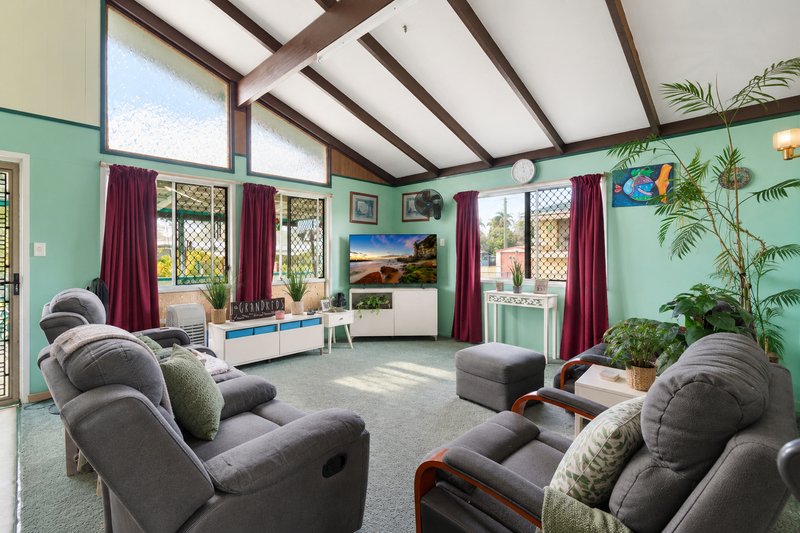
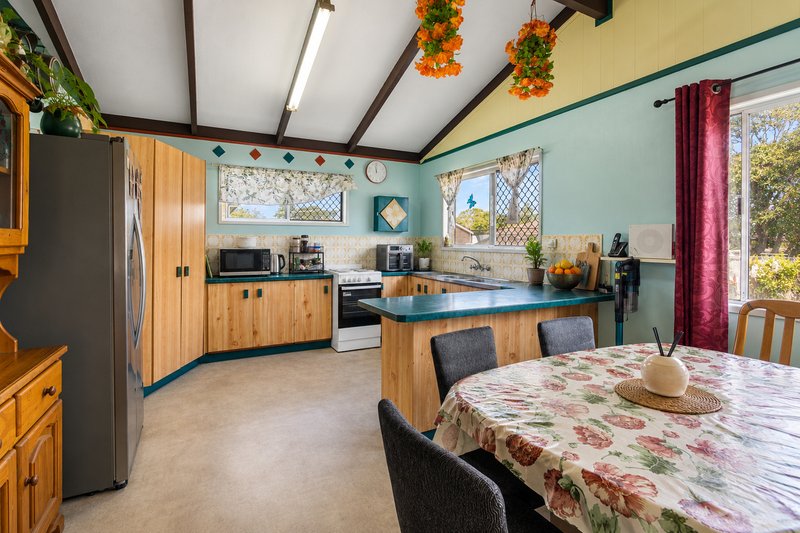
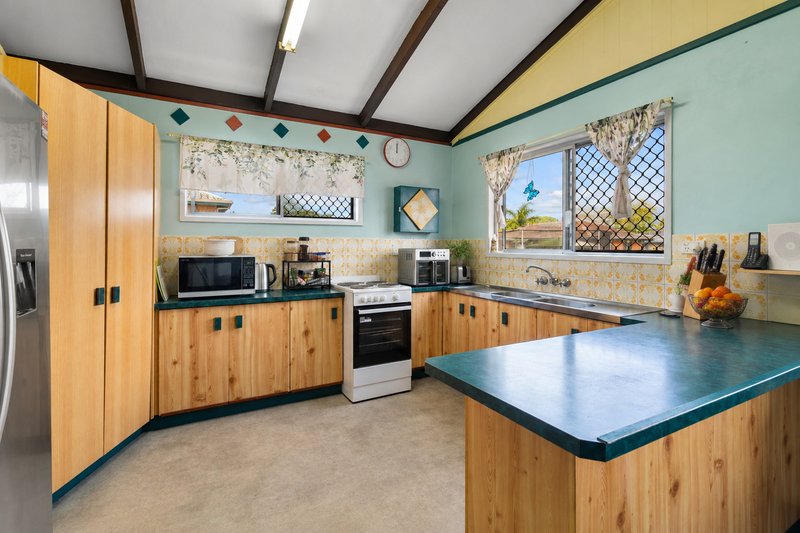
The upper level forms the heart of the home, featuring a spacious lounge room flowing through to the kitchen and dining area. The kitchen provides a practical central hub, while the adjoining deck creates an additional space to enjoy your morning coffee, entertain guests or unwind at the end of the day.
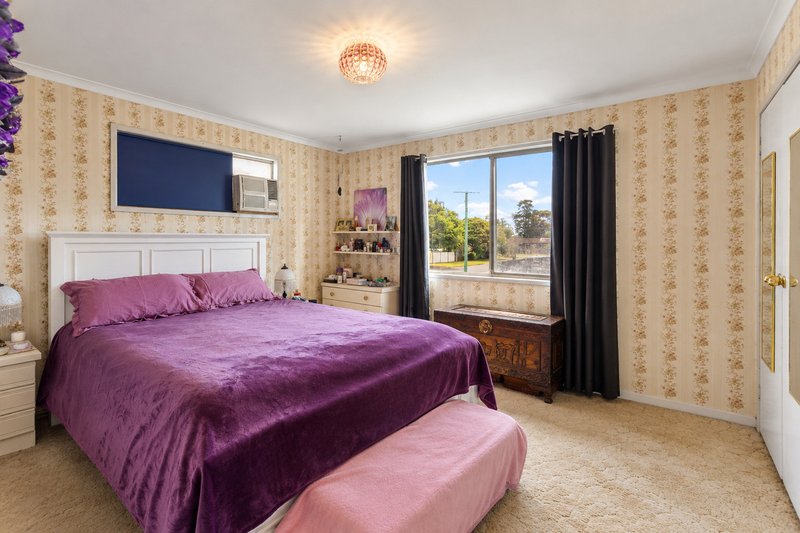
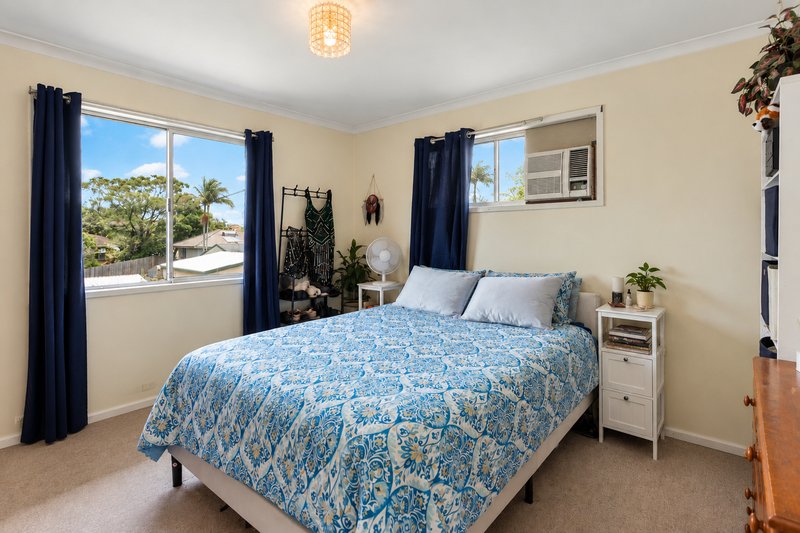
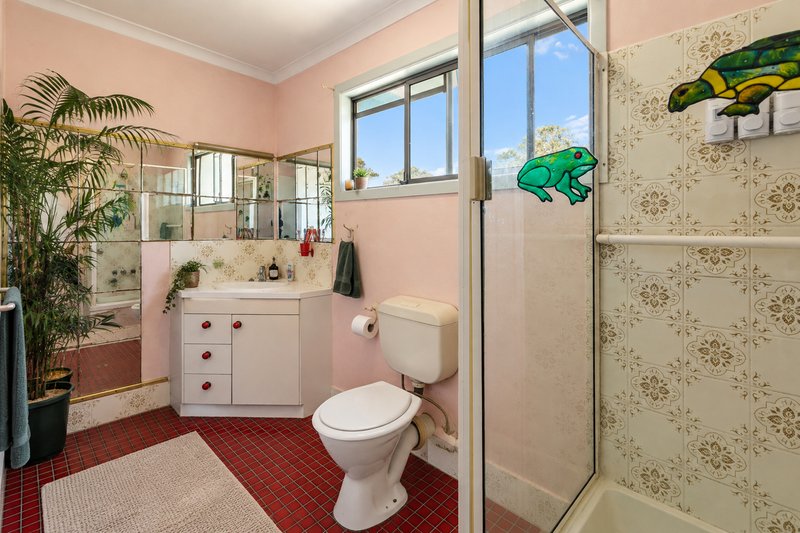
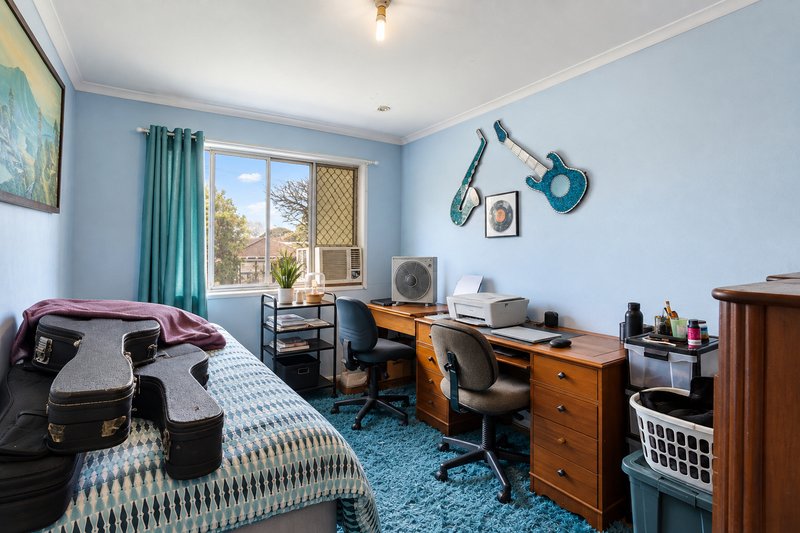
Three bedrooms are positioned on the upper level, including two generously sized bedrooms, while the third bedroom offers a practical layout. The main bathroom is conveniently located on this level.
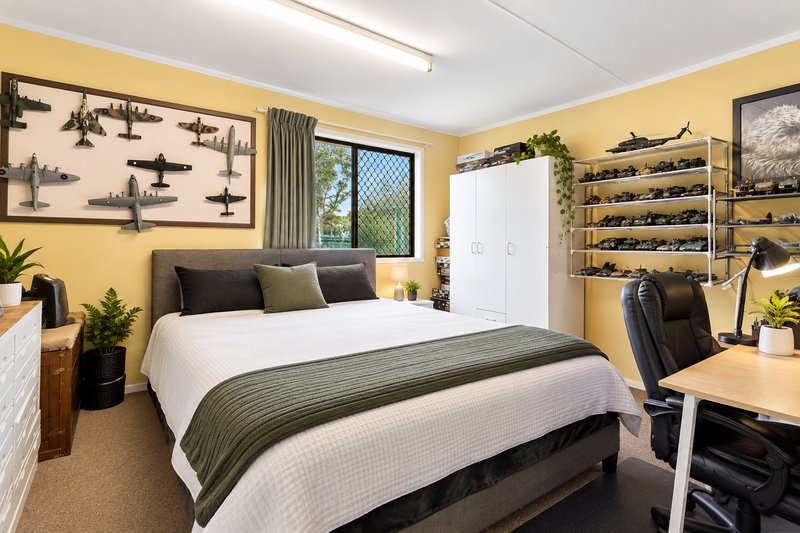
Downstairs, the home continues to impress with a fourth bedroom, separate rumpus room, laundry and additional storage. This lower-level configuration is perfect for families wanting a dedicated children's retreat, teenagers' space, home office or second living zone.
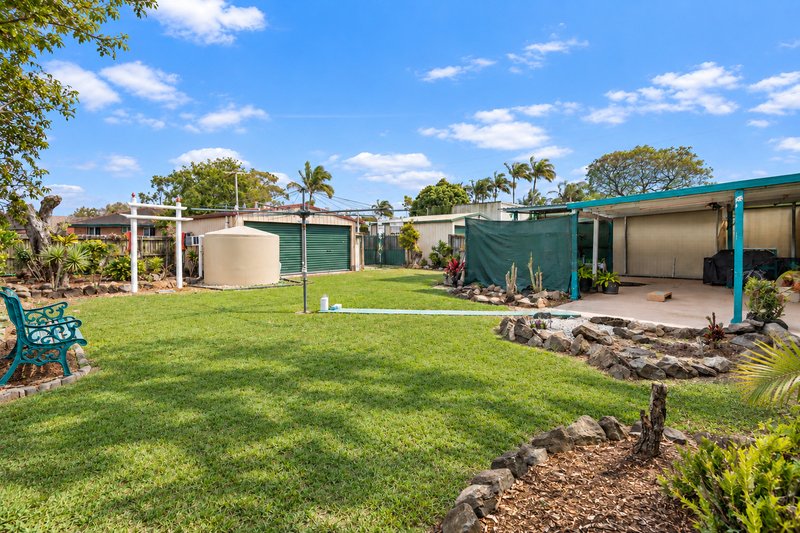
Stepping outside, the property offers a covered patio, providing an expansive space for outdoor entertaining regardless of the weather. The generous 786m² block provides plenty of room for children and pets, while the established surroundings create a comfortable and private setting.
For those needing exceptional vehicle accommodation, this property is sure to impress. A 6m x 6m double shed is complemented by an extensive carport, providing an abundance of space for multiple vehicles, trailers, boats or caravans.
Property Features:
- Four spacious bedrooms across two levels
- One central bathroom
- Split-level family-friendly design
- Spacious 5.3m x 4.4m lounge room
- Open kitchen and dining area
- Separate 7.1m x 3.4m downstairs rumpus room
- Upper-level 5.4m x 2m deck
- Large 4.4m x 8.2m covered outdoor patio
- Fourth bedroom positioned on the lower level
- Separate laundry
- Additional storage area
- 6m x 6m double garage
- Extensive 15.4m x 2.7m carport
- Approximately 78m² of garage/carport area
- Approximately 46m² of outdoor area
- Approximately 148m² internal area
- Approximately 272m² total area
- Generous 786m² allotment
- Solar power system
- Plenty of space for multiple vehicles, trailers or recreational vehicles
- Convenient Location
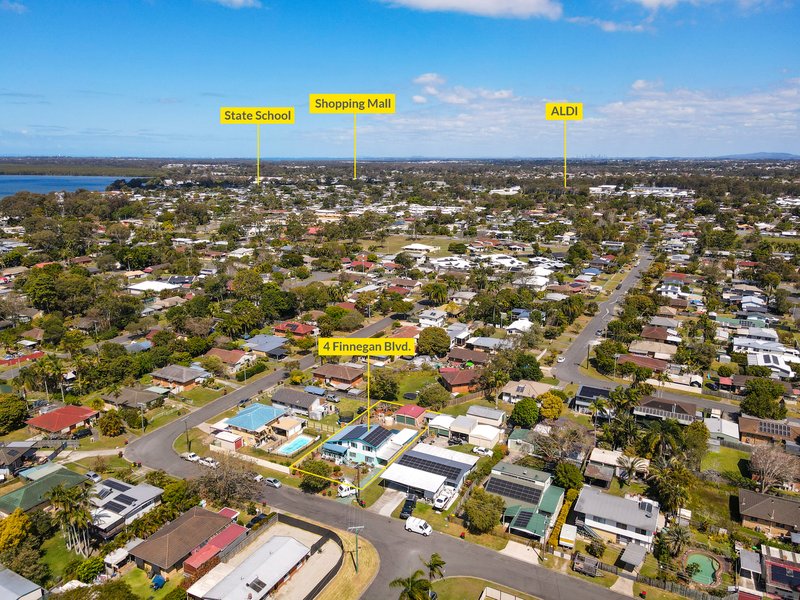
Enjoy easy access to a range of schools, shopping, transport and lifestyle amenities:
- Approximately 3 minutes to Moreton Downs State School
- Approximately 3 minutes to Deception Bay State High School
- Approximately 4 minutes to Deception Bay State School
- Approximately 5 minutes to Deception Bay North State School
- Approximately 3 minutes to North Rise Shopping Centre
- Approximately 5 minutes to Market Square Deception Bay
- Approximately 5 minutes to Bailey Road Shopping Centre
- Approximately 10 minutes to Rothwell Train Station
- Approximately 13 minutes to Redcliffe Hospital
- Approximately 15 minutes to Westfield North Lakes
- Approximately 15 minutes to Redcliffe Esplanade
- Approximately 40 minutes to Brisbane CBD
Offering an abundance of space, multiple living zones and outstanding vehicle accommodation, 4 Finnegan Boulevard presents an exciting opportunity for families looking for a home that can adapt to their changing needs.
With four bedrooms, two separate living areas, generous outdoor entertaining and a substantial 786m² block, this is a property that offers space where it matters most - inside, outside and across every level.
This property is being sold without a price, and as such, a price guide cannot be provided. The website may have filtered the property into a price bracket for website functionality purposes only. The owners are open to considering all offers prior to Auction. If not sold prior, the property will go to Auction on 13th October 2026 at 4:00pm live-streamed online from our website.
Disclaimer: All information contained herein is gathered from third party sources we deem to be reliable. However, we cannot guarantee its accuracy and interested persons should rely on their own independent enquiries and not on the information contained herein. Figures and details are subject to change without further notice.
Register and watch the auction live online via the link below:
https://raywhitedeceptionbay.com.au/watch-our-auctions-live/

729 Deception Bay Road, Rothwell QLD 4022
Call Clare Robins on
0438743638
Call Galaxy Williams on
0416556862


House in Deception Bay, Unit in Deception Bay, Townhouse in Deception Bay, Villa in Deception Bay, Apartment in Deception Bay, Flat in Deception Bay, Studio in Deception Bay, Warehouse in Deception Bay, Duplex/Semi-detached in Deception Bay, Alpine in Deception Bay, Acreage/Semi-rural in Deception Bay, Block Of Units in Deception Bay, Terrace in Deception Bay, Retirement in Deception Bay, Serviced Apartment in Deception Bay, Other in Deception Bay
House in Burpengary, House in Narangba, House in North Lakes, House in Rothwell