Want to save your favourite properties and searches?
Sign up below to access all the awesome features.
Already have an account? Sign in


$1,700,000


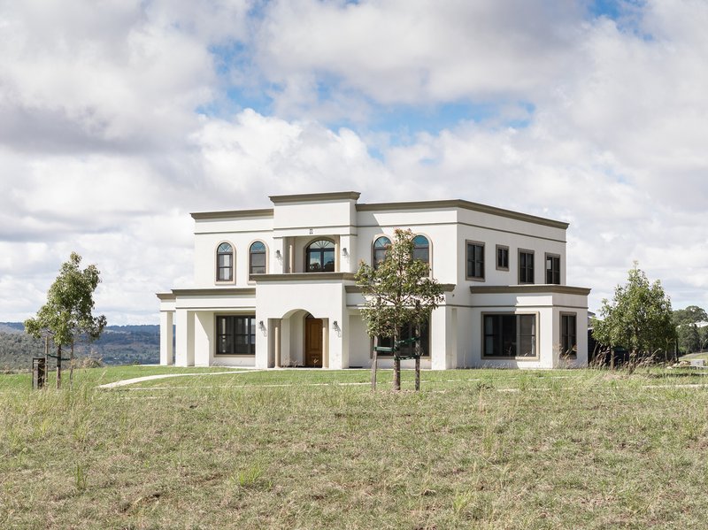
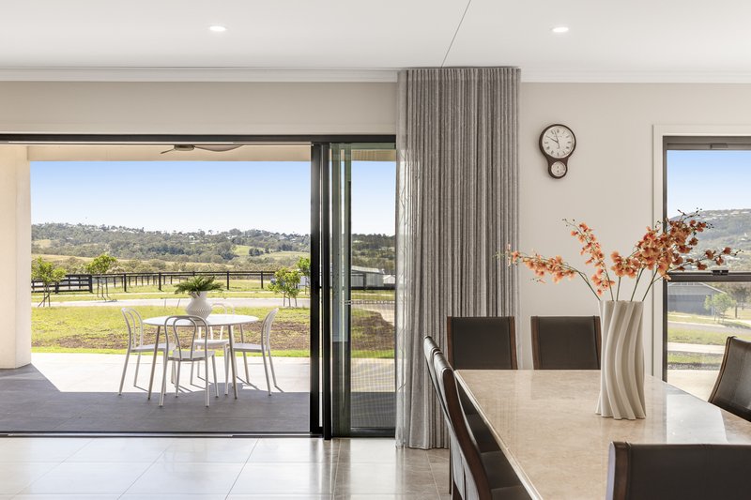
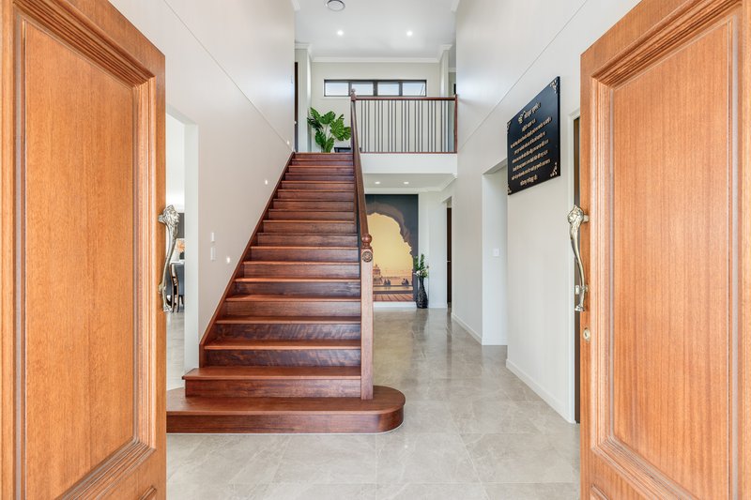
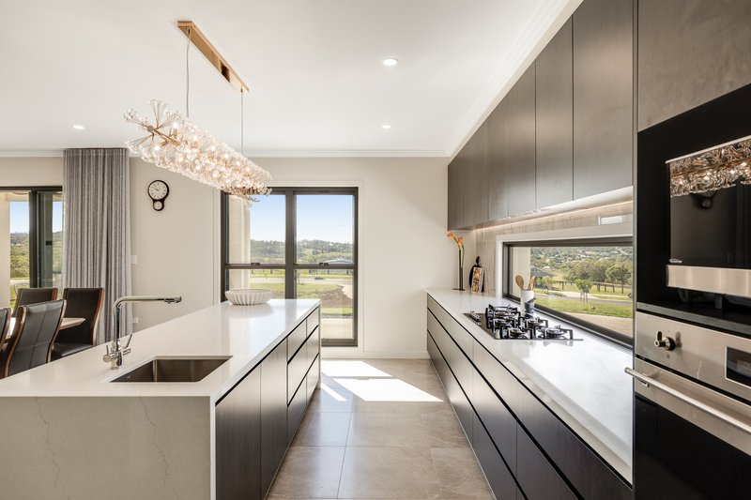
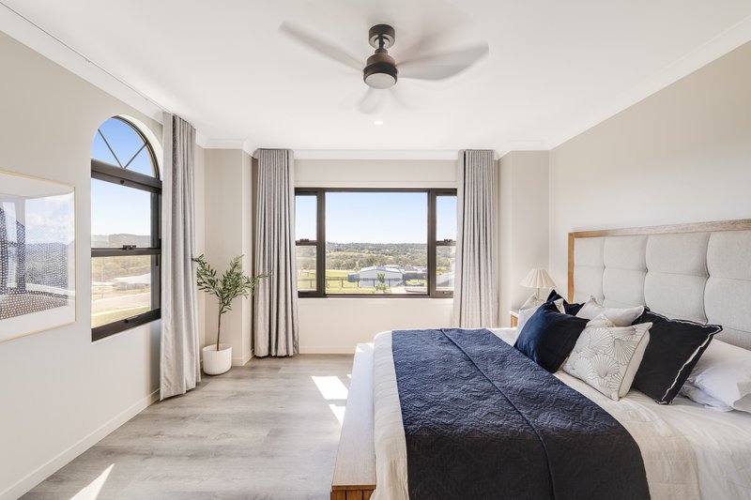
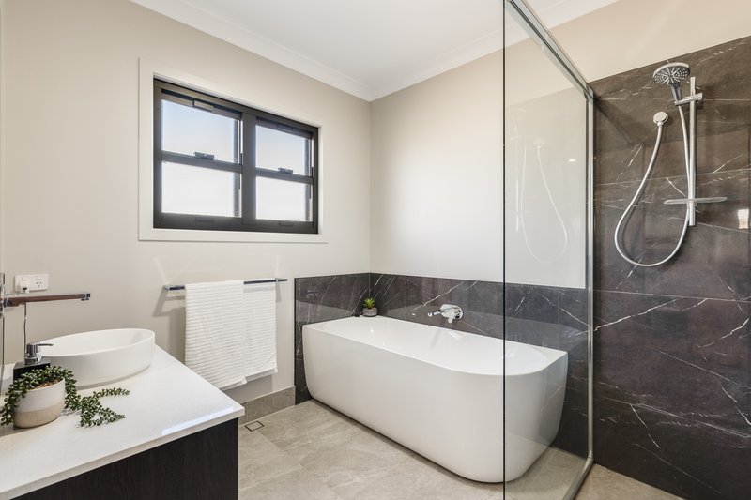
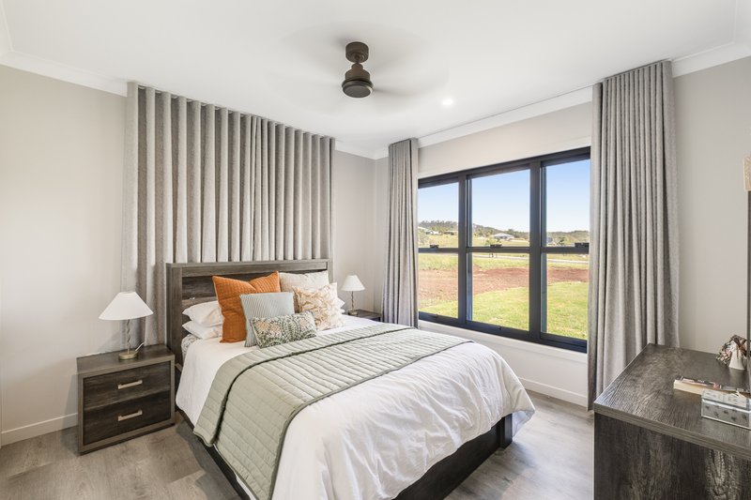
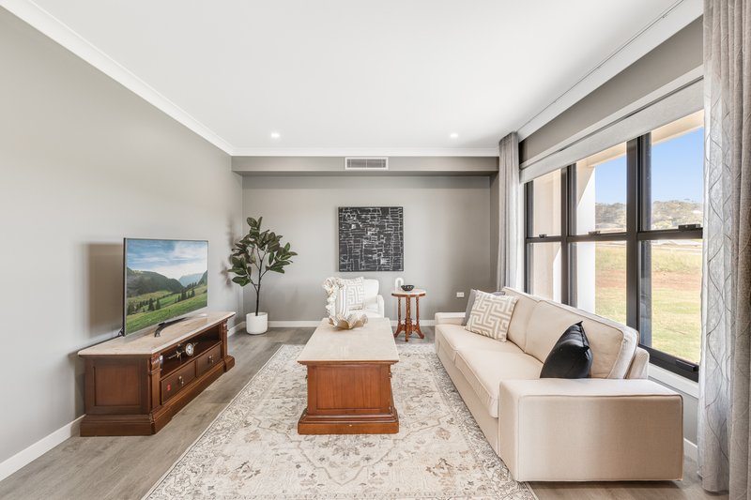
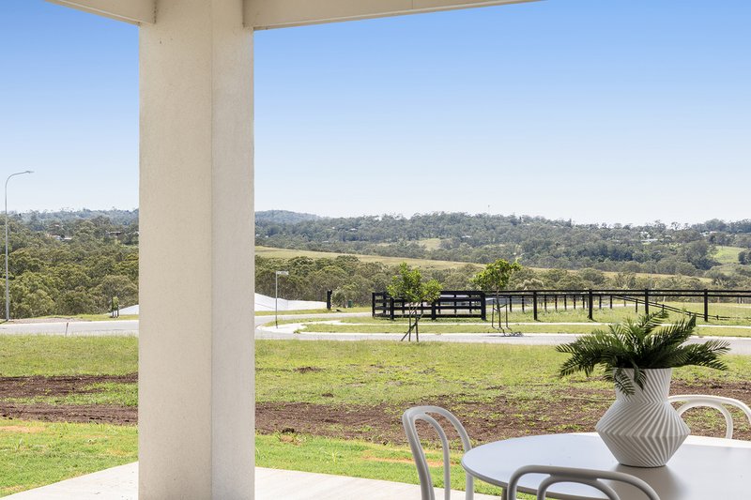
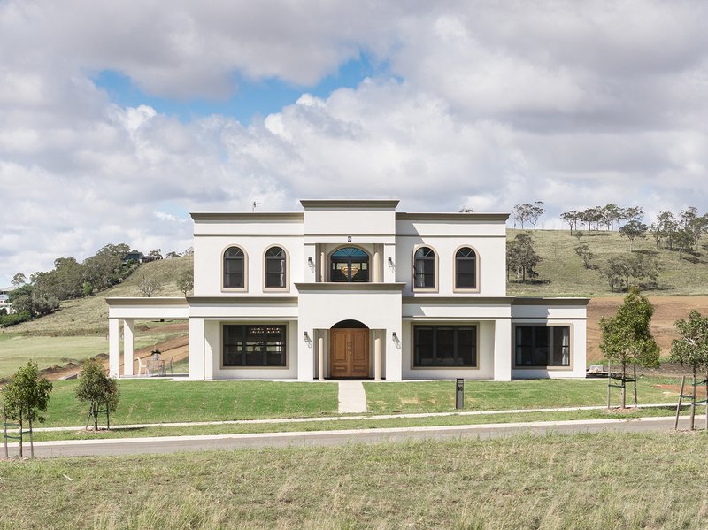
Set in an elevated position capturing stunning views, this newly built residence showcases a striking modern villa design offering a rare blend of architectural symmetry, contemporary luxury, and space, this impressive "manor-style" home built by Downs Designed Homes Constructions delivers timeless elegance and grand street presence, all while sitting on a generous 1 acre allotment.
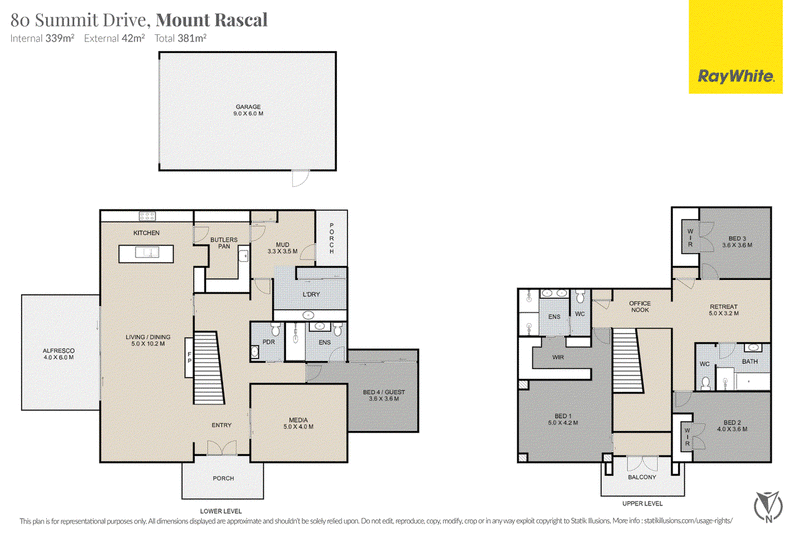
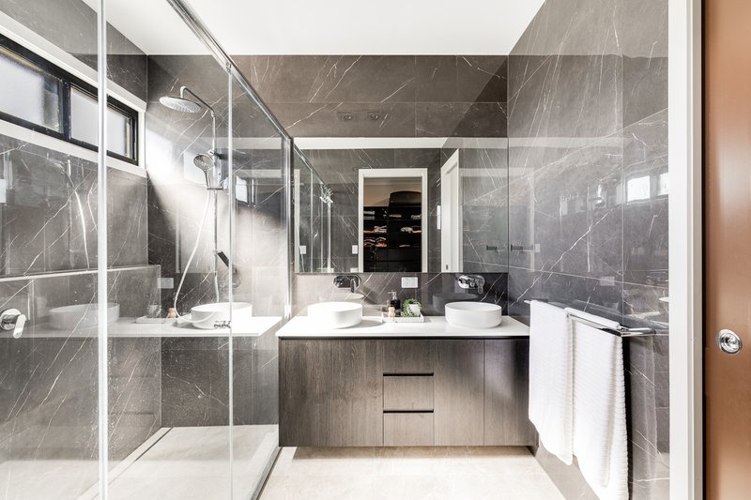
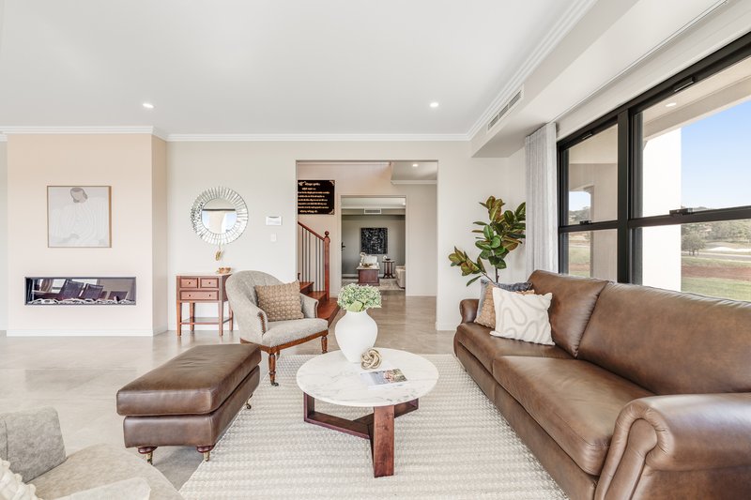
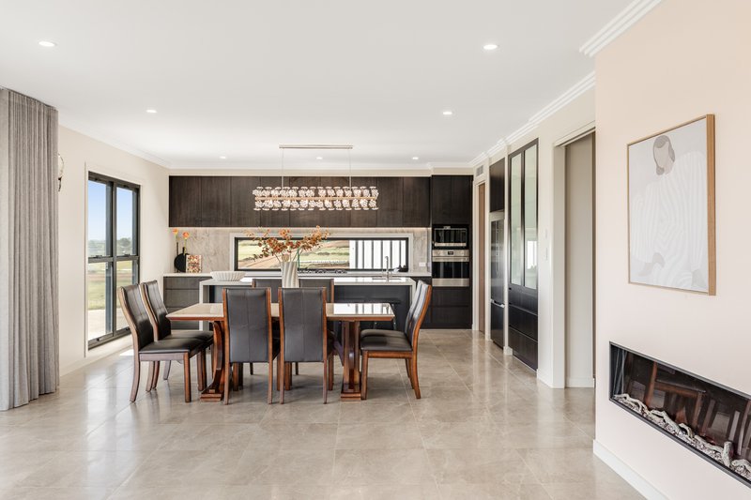
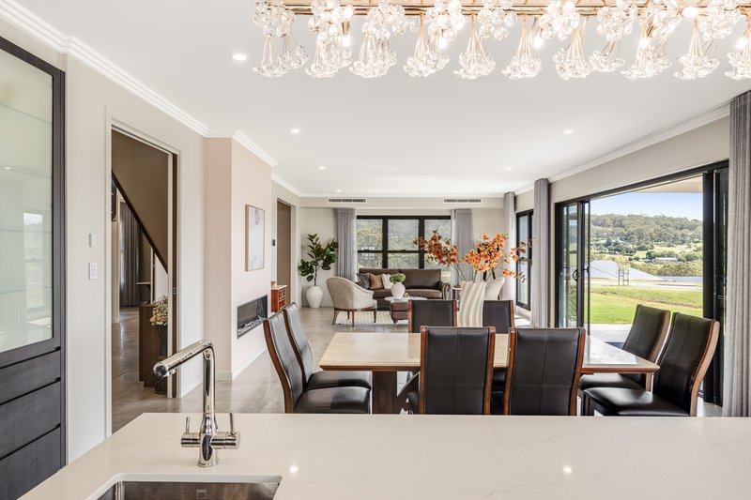
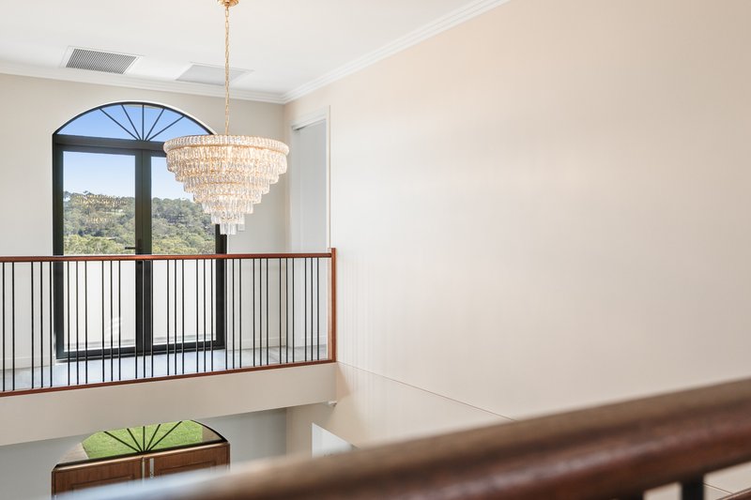
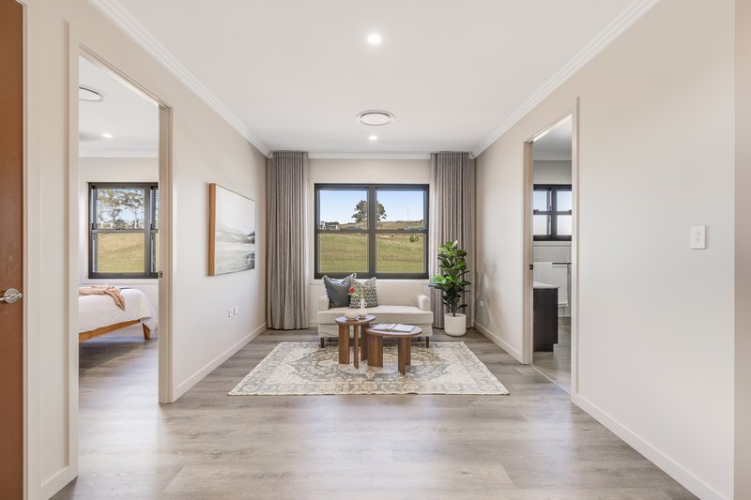
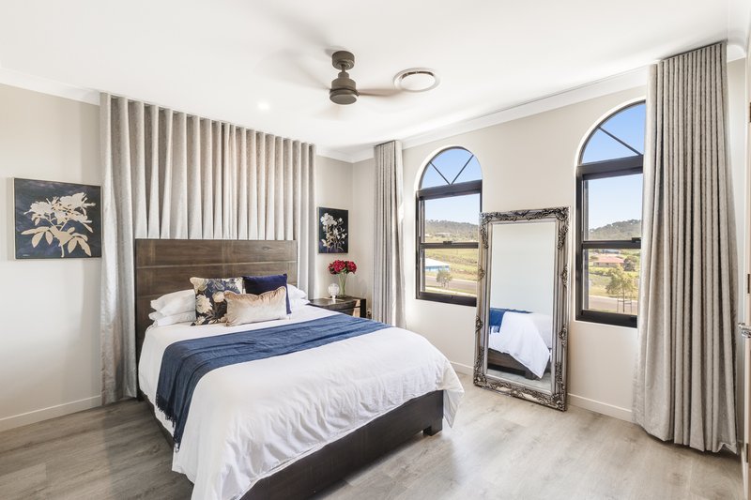
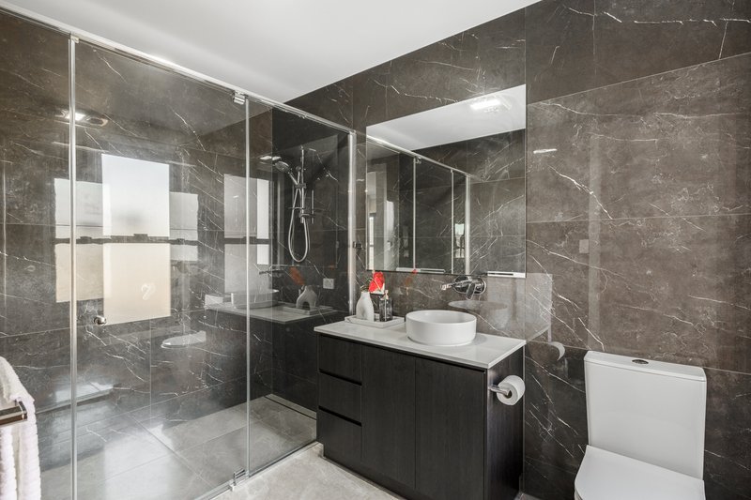
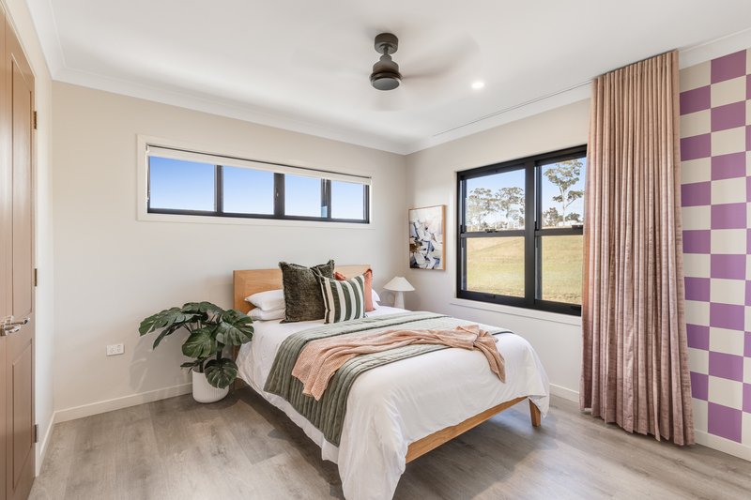
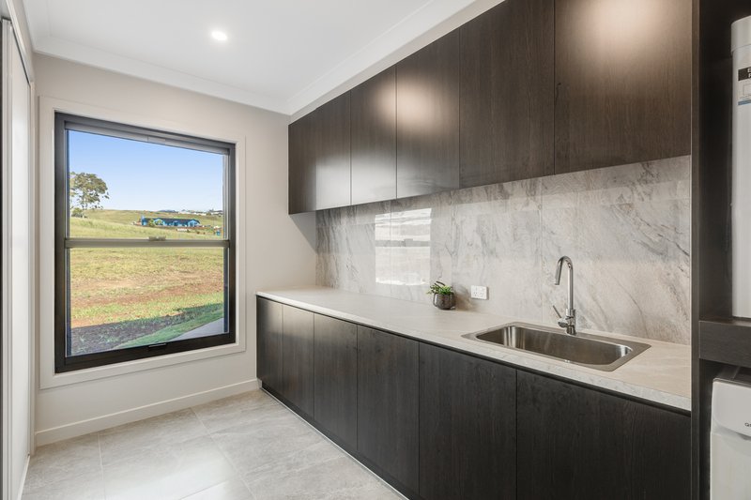
The home itself was designed with functionality and refined comfort in mind. 4 generous bedrooms and 3 well-appointed bathrooms combine with a dedicated office/study area, upstairs retreat, and separate guest quarters providing exceptional flexibility for growing families, dual living, or hosting guests. Downstairs, multiple living zones wrap neatly around the designer kitchen complete with a large butler's pantry, while tall ceilings, large windows, and a dedicated mud room elevate everyday functionality.
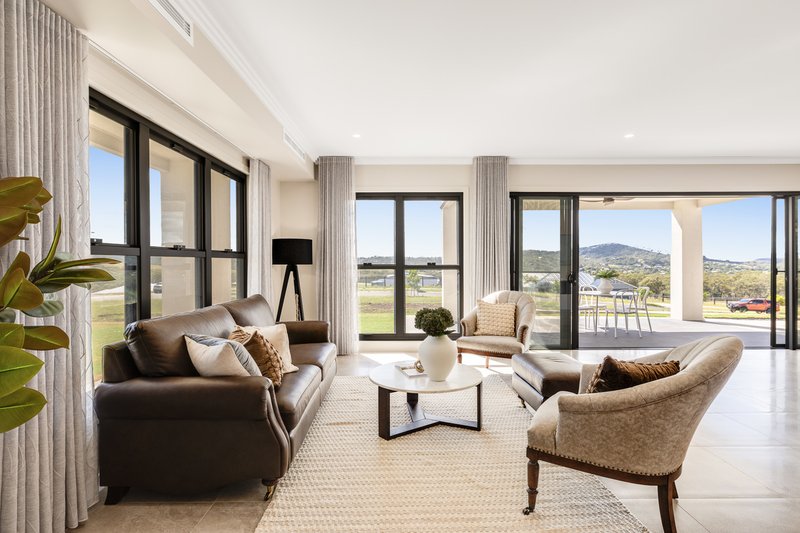
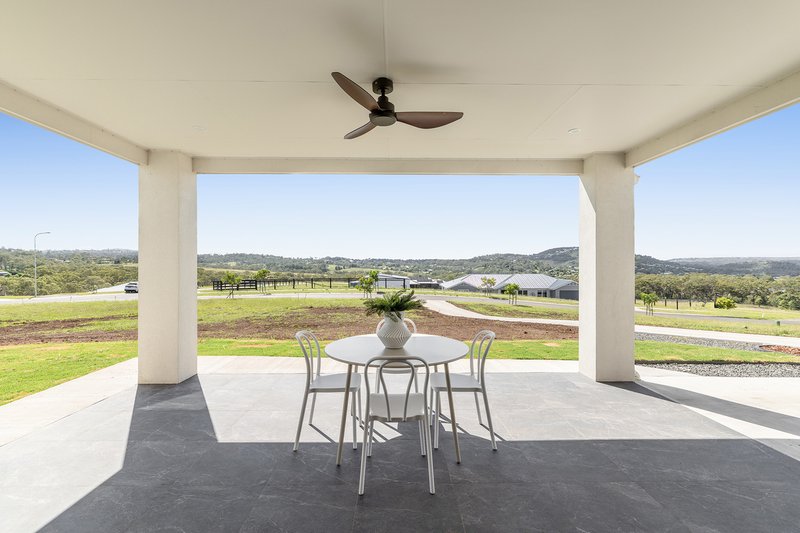
Outside offers space, privacy, and expansive natural light, with seamless connection between the indoor and outdoor living areas to capitalize on the surroundings. Practicality and sustainability are well considered, featuring 7-star energy-rated window glazing with UV protection, a substantial 13.5kW 3-phase solar system, and a plumbed 50,000L water tank equipped with a filtered drinking water system.
A rare architectural offering combining luxury, efficiency, and scale. Whether you are expanding your lifestyle, relocating, or searching for a prestige family domain, this masterbuilt home provides incredible potential on a generous acreage block.
The Home:
• 4 Generous bedrooms (including separate guest quarters)
• Dedicated office/study area
• Upstairs retreat & multiple downstairs living zones
• Ducted air conditioning & high ceilings
• 13.5kW 3-phase solar system
• Energy-efficient 7-star window glazing with UV protection
• Full Building & Pest reports available
The Block:
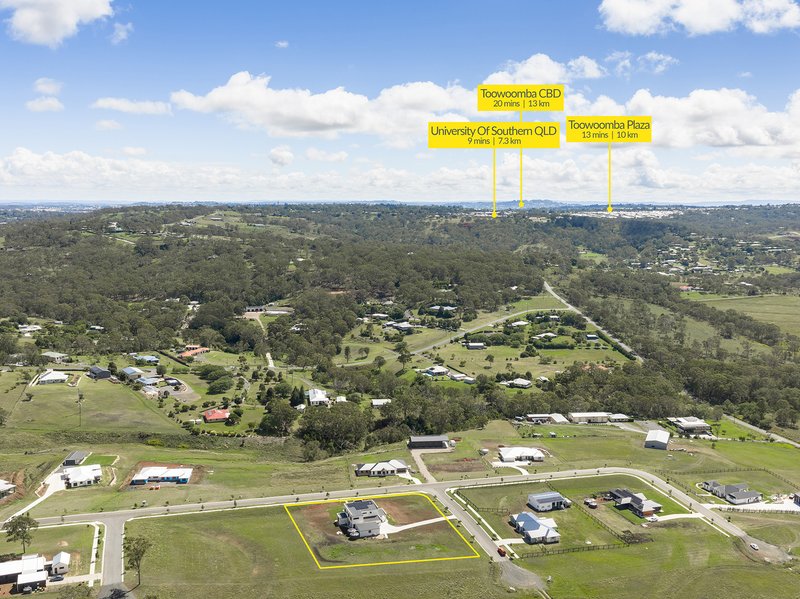
• 1 Acre (4,046m²) elevated allotment
• Breathtaking panoramic views
• Seamless indoor-outdoor flow
• Plumbed 50,000L water tank with filtration system
• Blank canvas ready for your landscaping vision
The Location:
• *5 min (5.7km) drive to Vale View State School
• *15 min (12.1km) drive to Harristown State High School
• *10 min (10.3km) drive to Kmart Toowoomba Plaza
• *18 min (12.8km) drive to Toowoomba CBD
• *16 min (12.0km) drive to Toowoomba Hospital
• * = Approx.
Rates Approximately $1,332.22 per half year
Water Access Rates Approximately $377.40 per half year

Tenancy 4/580 - 588 Ruthven Street, Toowoomba QLD 4350
Call Ginta Barham on
0450562962
Call Corey Foelz on
0488773039


House in Mount Rascal, Unit in Mount Rascal, Townhouse in Mount Rascal, Villa in Mount Rascal, Apartment in Mount Rascal, Flat in Mount Rascal, Studio in Mount Rascal, Warehouse in Mount Rascal, Duplex/Semi-detached in Mount Rascal, Alpine in Mount Rascal, Acreage/Semi-rural in Mount Rascal, Block Of Units in Mount Rascal, Terrace in Mount Rascal, Retirement in Mount Rascal, Serviced Apartment in Mount Rascal, Other in Mount Rascal
House in Darling Heights, House in Finnie, House in Hodgson Vale, House in Top Camp, House in Vale View