Want to save your favourite properties and searches?
Sign up below to access all the awesome features.
Already have an account? Sign in


$960,000 to $1,050,000


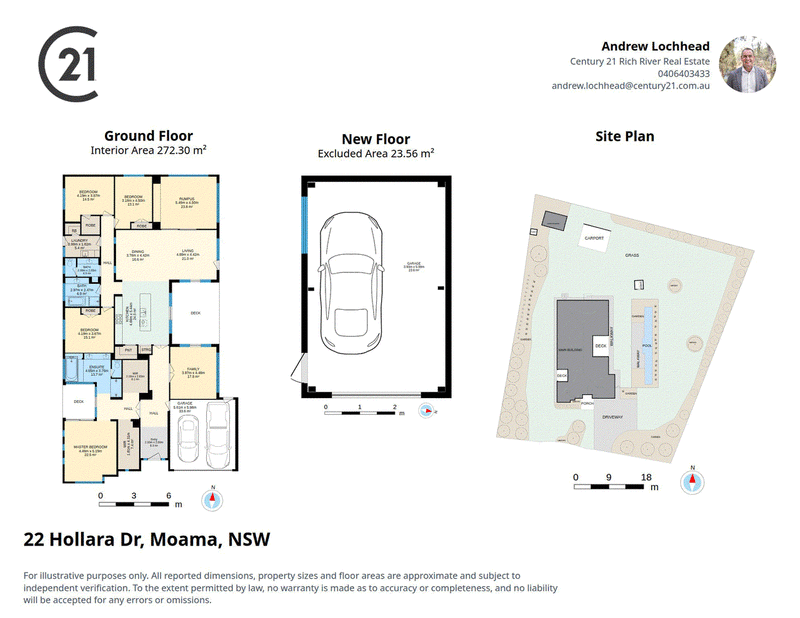
Set amongst established gum trees on a 3,003m² allotment, this spacious Moama residence offers scale, flexibility, and lifestyle with room for family, guests, working from home, poolside entertaining, garden outlooks, and practical accommodation for the boat or caravan. At the heart of the home is a large, light-filled open-plan kitchen, dining and living area, flowing out to a sunrise-facing deck with views across the swimming pool and established gardens. The kitchen features a generous American Oak island benchtop, sizeable pantry, Technika oven and Bosch dishwasher. Accommodation is generous and versatile. The master bedroom suite includes a deep bathtub, large double walk-in robes and a private sunset deck, while the three additional bedrooms each include walk-in robes. A spacious home office provides an ideal work-from-home space or potential fifth bedroom, complemented by a comfortable second lounge, second bathroom, and laundry. Ducted heating and cooling provide year-round comfort, while newly fitted carpets, a double garage with internal access, high-clearance boat or caravan accommodation, automated garden sprinklers, and a versatile garden shed add everyday practicality. Comfortable, spacious, and ready to enjoy, this is a rare lifestyle property. Inspect to appreciate the scale, layout, and lifestyle on offer.
To place an offer on this property, please follow the below link:
https://buy.realtair.com/properties/299846

128 Hare Street, Echuca VIC 3564
Call Andrew Lochhead on
0406 403 433
Call Jazz Randhawa on
0417 653 333


House in Moama, Unit in Moama, Townhouse in Moama, Villa in Moama, Apartment in Moama, Flat in Moama, Studio in Moama, Warehouse in Moama, Duplex/Semi-detached in Moama, Alpine in Moama, Acreage/Semi-rural in Moama, Block Of Units in Moama, Terrace in Moama, Retirement in Moama, Serviced Apartment in Moama, Other in Moama
House in Barmah, House in Echuca Village, House in Echuca, House in Lower Moira, House in Mathoura, House in Thyra, House in Torrumbarry, House in Wharparilla, House in Womboota