Want to save your favourite properties and searches?
Sign up below to access all the awesome features.
Already have an account? Sign in


$900 per week


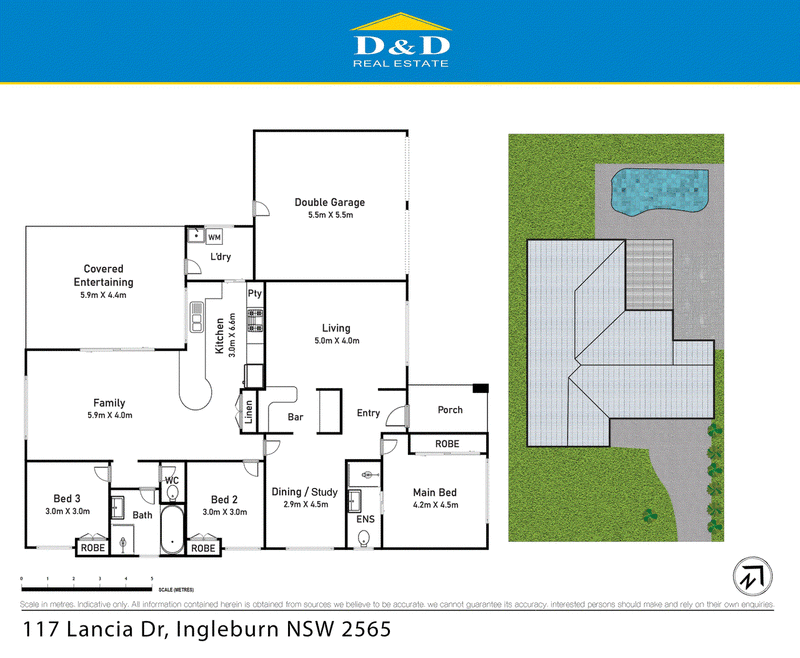
Beautifully renovated and impeccably maintained 4 bedroom family home. Enjoy a beautiful sparkling salt chlorinated swimming pool. Spacious and bright interior with a practical floor plan. Multiple living areas including formal lounge, open plan family living, a large study and dedicated bar area.
Freshly painted and brand new carpet throughout. Spacious light filled open plan family and living area overlooking the backyard and sparkling swimming pool. Sliding doors open seamlessly to the huge alfresco entertaining area featuring café blinds and timber decking.
Stunning renovated kitchen with approximately 4 metre stone benchtop, soft close cabinetry, skylight and quality Westinghouse and Bosch appliances.
All 3 bedrooms are generously sized, and include built-in wardrobes. Master bedroom features mirrored built-in robes and a beautifully renovated ensuite with floor to ceiling tiling. Modern main bathroom with bathtub and separate shower.
Excellent outdoor entertaining area with covered timber deck and café blinds overlooking the sparkling swimming pool. Generous landscaped backyard with side access, rainwater tank for garden use and garden shed.
Additional features include double remote garage, internal laundry with outdoor access, gas hot water system & beautiful plantation shutters.
Excellent location. Conveniently positioned just minutes from local shops, reputable schools and Ingleburn Train Station. Close to shopping destinations & leisure amenities.
AVAILABLE TO INSPECT NOW. Call D&D Real Estate to arrange your inspection today on 9687 6555
ddrealestate.com.au - rentals@ddrealestate.com.au - 26 George Street Parramatta
To apply please apply online via realestate.com.au or the following Application Form: https://www.ddrealestate.com.au/wp-content/uploads/2025/03/Application-Form-My-Connect-Form-Together-Fillable.pdf
OR attend our office at 26 George Street Parramatta 2150
PLEASE NOTE: Applications can only be processed after you have inspected the property.
26 George Street, Parramatta NSW 2150
Call D&D Property Management on
None


House in Ingleburn, Unit in Ingleburn, Townhouse in Ingleburn, Villa in Ingleburn, Apartment in Ingleburn, Flat in Ingleburn, Studio in Ingleburn, Warehouse in Ingleburn, Duplex/Semi-detached in Ingleburn, Alpine in Ingleburn, Acreage/Semi-rural in Ingleburn, Block Of Units in Ingleburn, Terrace in Ingleburn, Retirement in Ingleburn, Serviced Apartment in Ingleburn, Other in Ingleburn
House in Bardia, House in Bow Bowing, House in Denham Court, House in Holsworthy, House in Long Point, House in Macquarie Fields, House in Macquarie Links, House in Minto Heights, House in Minto, House in St Andrews