Want to save your favourite properties and searches?
Sign up below to access all the awesome features.
Already have an account? Sign in


Inspections
Offers over $1,475,000


Step into a home where timeless retro charm meets versatile family living. Positioned on the high side of the street and enjoying an elevated outlook towards Toohey Forest, this spacious two-level brick residence offers an abundance of character and generous living spaces. The home's thoughtful layout provides multiple options for modern family living, extended family accommodation, guests, teenagers, entertaining or working from home.
From the moment you arrive, the home's distinctive personality is evident, with trending archways, ornate cornices and feature pendant lighting throughout the home.
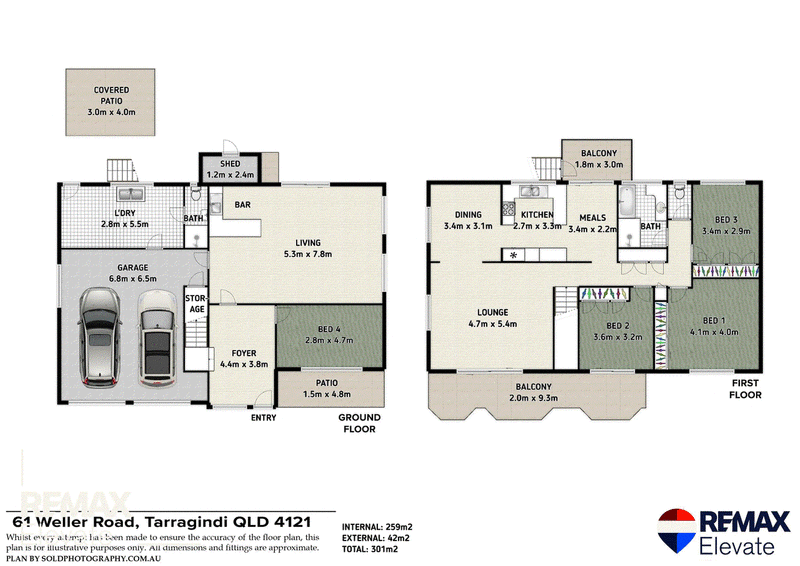
A generous entry foyer welcomes you into the home, with a timber staircase leading to the spacious upper-level lounge. Glass sliding doors open directly onto the covered front balcony, where you can sit back and enjoy the elevated outlook towards Toohey Forest. The separate dining and meals areas surround the well-appointed kitchen, complete with a breakfast bar, 70cm electric cooktop, Westinghouse wall oven, dishwasher and dedicated appliance bench. The meals area opens through glass sliding doors onto a rear covered balcony complete with privacy awnings - this space is ideal for relaxed outdoor entertaining and overlooks the rear grassed yard.
Three bedrooms are positioned on the upper level, each featuring built-in robes and ceiling fans; Two bedrooms also include air-conditioning, while the third bedroom enjoys the added benefit of opening directly onto the front balcony. The main bathroom features a recently renovated shower pan, bathtub, and a separate toilet for added convenience. The upper level of the home is finished with timber floorboards under the current floor coverings.
A fourth air-conditioned bedroom, second bathroom and extra-large laundry are also found on the lower level - This creates the potential for dual living, teenage retreat, guest accommodation, home office or simply as additional entertaining areas where the family can stretch out over the 2 levels of the expansive home.
The grassed rear yard is complemented by a covered patio, providing a well-positioned private outdoor entertaining area that can be easily enjoyed with connections to the lower living area and upstairs balcony.
The double garage offers remote-controlled doors, internal access and useful under-stair storage, while additional storage cupboards throughout the home provide plenty of practical space. Further outdoor features include established gardens, a garden shed, and greenhouse, ideal for those with a green thumb.
This home also offers easy access to public transport links to the city and suburbs and the well renowned Wellers Hill State School grounds are at the end of this street within walking distance. Situated on an elevated allotment with an easy walk to bus links, shops, schools, childcare, restaurants, coffee shops, and with easy access to Griffith Uni, South East Freeway, bikeways and the Holland Park Busway.
DISCLAIMER: Whilst every care is taken in the preparation of the information contained in this marketing, RE/MAX Elevate will not be held liable for any errors in typing or information. All interested parties should rely upon their own enquiries in order to determine whether or not this information is in fact accurate.

Shop 4/320 Toohey Road, Cnr Gapap Street, Tarragindi QLD 4121
Call Darren Lewis-Date on
0416169002


House in Tarragindi, Unit in Tarragindi, Townhouse in Tarragindi, Villa in Tarragindi, Apartment in Tarragindi, Flat in Tarragindi, Studio in Tarragindi, Warehouse in Tarragindi, Duplex/Semi-detached in Tarragindi, Alpine in Tarragindi, Acreage/Semi-rural in Tarragindi, Block Of Units in Tarragindi, Terrace in Tarragindi, Retirement in Tarragindi, Serviced Apartment in Tarragindi, Other in Tarragindi
House in Annerley, House in Greenslopes, House in Holland Park West, House in Moorooka, House in Mount Gravatt, House in Nathan, House in Salisbury