Want to save your favourite properties and searches?
Sign up below to access all the awesome features.
Already have an account? Sign in





Inspections
$900,000 - $1,000,000


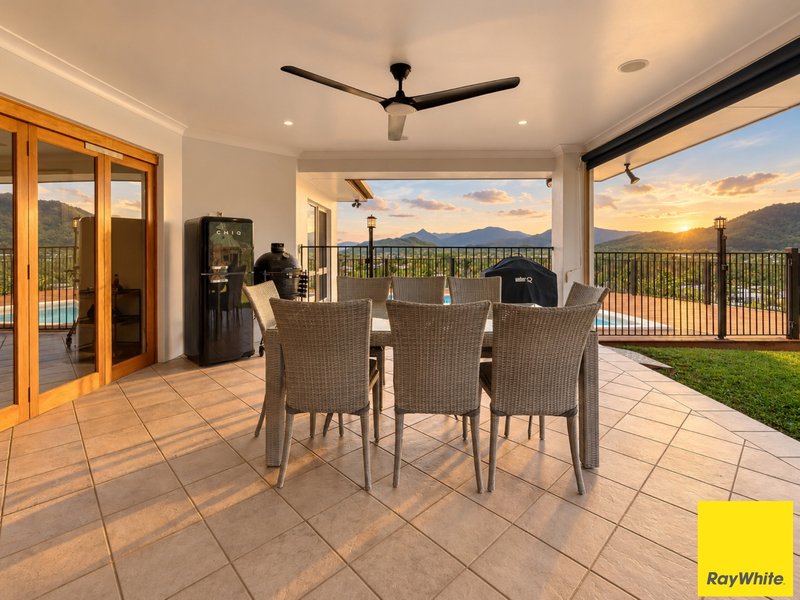
There are homes where the outdoor area is an addition, and then there are homes where it becomes the reason you want to live there.
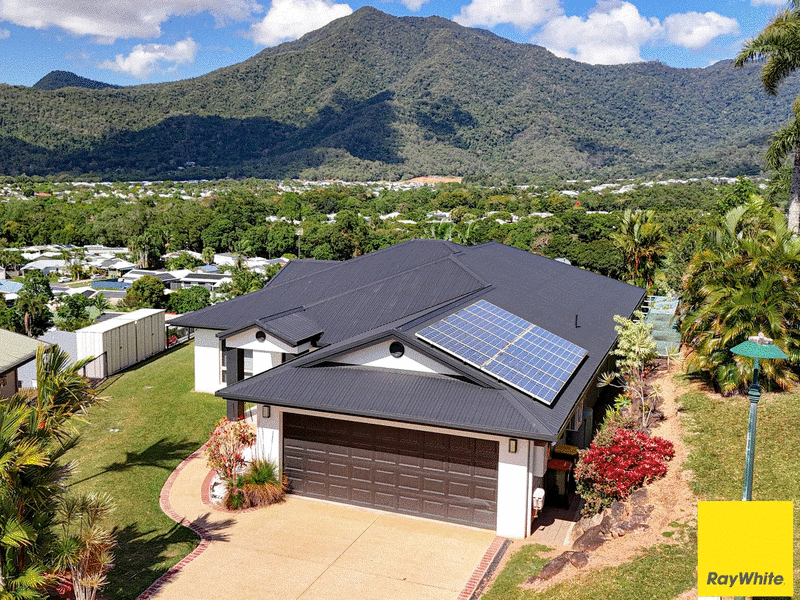
Positioned high on a generous 958m2; allotment, this substantial four-bedroom family home captures an impressive outlook across the valley towards Walshs Pyramid.
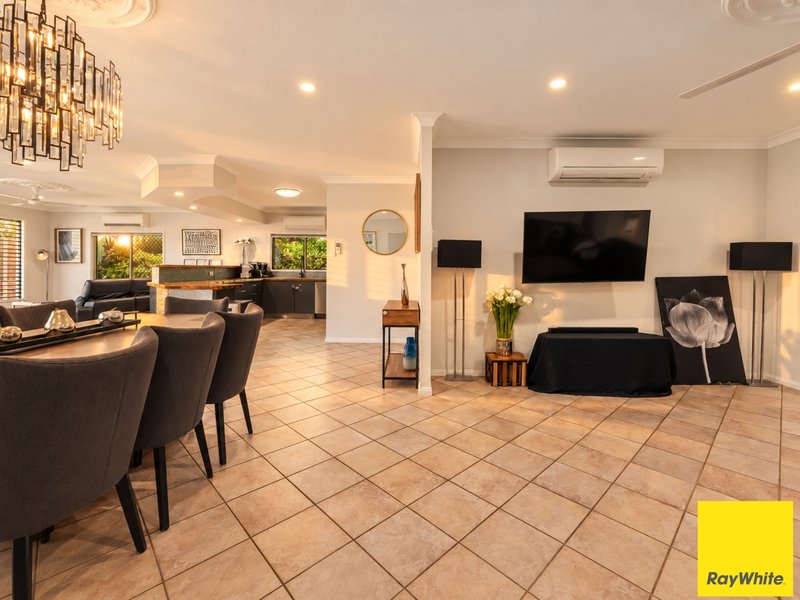
The home was built by Paul Mccor and has been designed around generous proportions and open-plan living. Natural light fills the main living and dining areas, while the centrally positioned kitchen keeps everything connected.
Timber benchtops bring warmth to the kitchen, which overlooks the living spaces and through to the outdoor entertaining area beyond.
Step outside and this is where the position really starts to make sense.
The covered entertaining area continues onto a timber deck wrapping around the swimming pool, creating one large space for entertaining, relaxing and enjoying the cooling breezes. From here, the outlook extends from west to south across the surrounding valley and towards Walshs Pyramid.
There are four generous bedrooms, all with built-in storage. The king-sized master has a walk-in robe, ensuite and its own elevated outlook.
Practical features have not been forgotten either, with solar panels, a large internal laundry, multiple garden sheds and established lawns and gardens across the 958m2; block.
Despite the peaceful position, schools, shopping and everyday amenities remain only minutes away.
It is a large family home, but what makes it memorable is where it sits and what you can see once you get there.
KEY FACTS & FEATURES:
• Elevated 958m2; allotment
• Four large bedrooms
• King-sized master suite
• Walk-in robe + ensuite
• Open-plan living
• Timber kitchen benchtops
• Large entertaining area
• Timber pool deck
• In-ground swimming pool
• Walshs Pyramid views
• Cooling elevated breezes
• Solar panels
• Large internal laundry
• Multiple garden sheds
• Established gardens
• Built by Paul Mccor
• Low-density residential zoning
Team Bragg
Nicole | 0428 455 563
**Disclaimer - Ray White Cairns & Beaches and its agents do not give any warranty or assurance as to the accuracy or reliability of any of the information contained herein. All interested parties should undertake their own investigations and seek professional advice to verify all information. Whilst we endeavour to ensure all details are correct, information has been collated from various sources, hence we provide no guarantee or warranty as to its accuracy or completeness. Our agency and its agents will not be held liable or responsible for any loss or damage as a result of any error or misrepresentation herein.

1 Rabaul Street, Trinity Beach QLD 4879
Call Nicole Bragg on
0428455563


House in Bentley Park, Unit in Bentley Park, Townhouse in Bentley Park, Villa in Bentley Park, Apartment in Bentley Park, Flat in Bentley Park, Studio in Bentley Park, Warehouse in Bentley Park, Duplex/Semi-detached in Bentley Park, Alpine in Bentley Park, Acreage/Semi-rural in Bentley Park, Block Of Units in Bentley Park, Terrace in Bentley Park, Retirement in Bentley Park, Serviced Apartment in Bentley Park, Other in Bentley Park
House in Edmonton, House in Lamb Range, House in Mount Sheridan