Want to save your favourite properties and searches?
Sign up below to access all the awesome features.
Already have an account? Sign in


New to Market


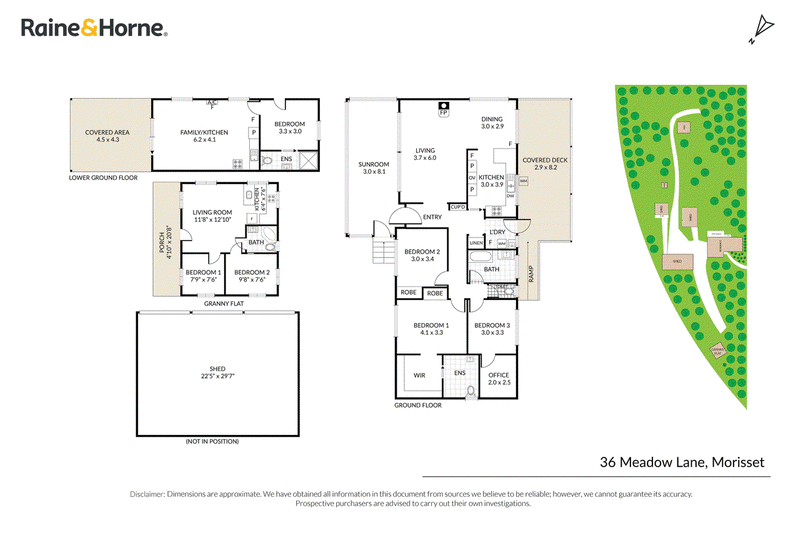
Perfectly positioned on approximately 2.5 acres and zoned RU6, this beautifully presented property offers an abundance of space, comfort and versatility, with multiple living zones and accommodation options ideal for families, extended families or those seeking room to spread out.
The main residence features a spacious open-plan kitchen, dining and living area, complemented by polished timber flooring and ducted air-conditioning. Three well-appointed bedrooms include a generous main bedroom suite, complete with walk-in robe and ensuite, while a modern kitchen and bathroom provide contemporary comfort.
The lower level of the home provides additional versatility, featuring an open-plan living area, bedroom with ensuite and plenty of space for guests, teenagers or extended family.
Enjoy relaxed outdoor living from the covered Queensland room and expansive deck, overlooking the beautifully established gardens and surrounding grounds. Adding further appeal is the separate two-bedroom granny flat, complete with an open-plan kitchen and living area, providing excellent options for guests, extended family or potential additional income.
For those requiring plenty of storage and workspace, the property also boasts a substantial machinery shed, additional shedding and a secure lock-up garage.
Property Highlights:
- RU6 Transition zoning
- Approximately 2.5 acres of beautifully established grounds
- Immaculately presented brick and tile home
- Three bedrooms in the main residence
- Covered Queensland room and entertaining deck
- Study/office
- Additional lower-level living and accommodation
- Separate two-bedroom granny flat
- Open-plan kitchen and living in granny flat
- Lock-up garage
- Machinery shed and additional shedding
- Established gardens and landscaped grounds
- Multiple living and accommodation options
Prime Location:
- Approx. 1.6km to Morisset Town Centre and Train Station
- Approx. 1.6km to Morisset Public and High School
- Approx. 3.7km to Heritage College Lake Macquarie
- Approx. 4km to M1 Motorway
- Approx. 8.2km to Avondale School
- Approx. 9.7km to Avondale University
Secure your private inspection today by calling Brad Renshaw on 0400 109 191, or visit during one of our scheduled open homes. Don't miss the opportunity to make this versatile acreage property your new home.

41 Yambo Street, Morisset NSW 2264
Call Brad Renshaw on
0400109191


House in Morisset, Unit in Morisset, Townhouse in Morisset, Villa in Morisset, Apartment in Morisset, Flat in Morisset, Studio in Morisset, Warehouse in Morisset, Duplex/Semi-detached in Morisset, Alpine in Morisset, Acreage/Semi-rural in Morisset, Block Of Units in Morisset, Terrace in Morisset, Retirement in Morisset, Serviced Apartment in Morisset, Other in Morisset
House in Bonnells Bay, House in Cooranbong, House in Dora Creek, House in Mandalong, House in Morisset Park, House in Wyee Point, House in Wyee