
Want to save your favourite properties and searches?
Sign up below to access all the awesome features.
Already have an account? Sign in








$1,080,000 - $1,150,000


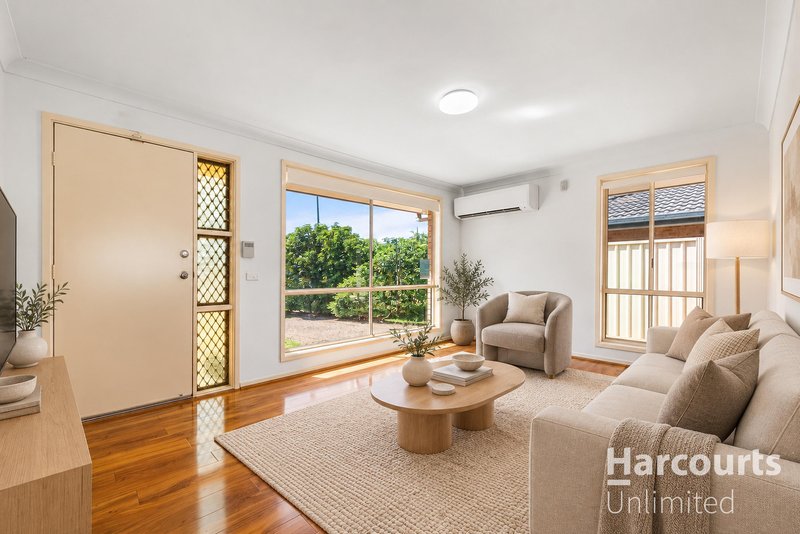
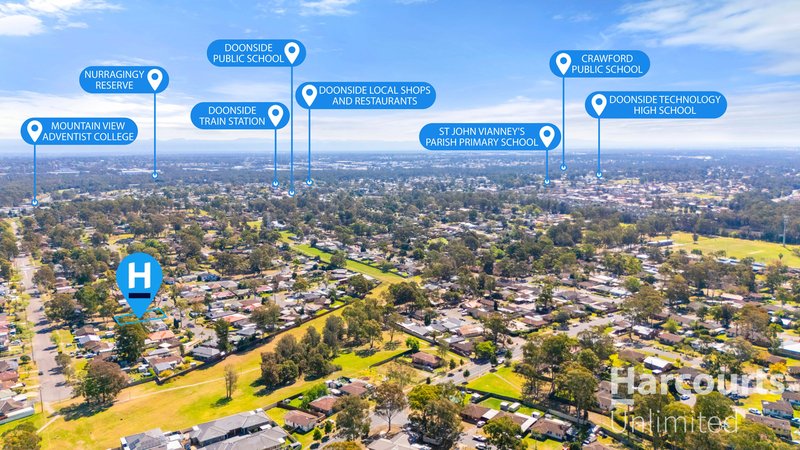
This immaculately presented three bedroom brick veneer family home boasting modern inclusions is peacefully positioned in a quiet cul-de-sac and located close to premier schools, shops, transport and in one of the districts best area. With no expense spared the home exudes style and effortless sophistication. With an owner screaming must sell, inspection is a must!
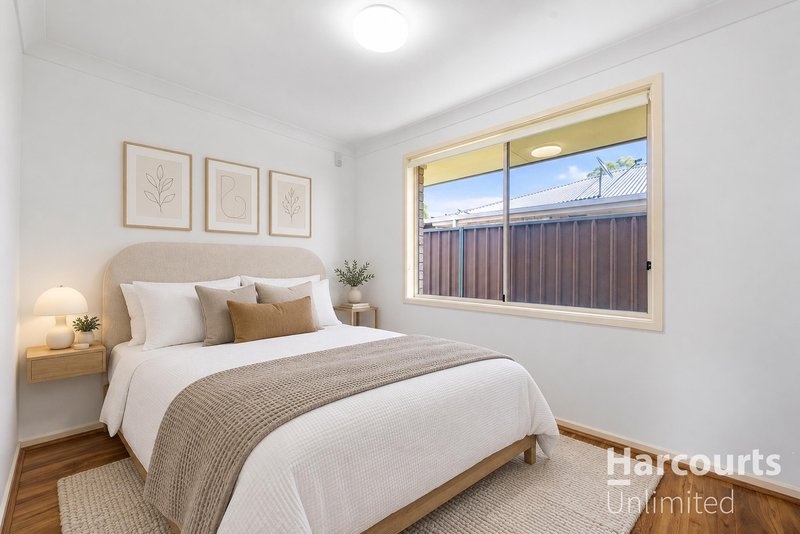
• Spacious bedrooms with mirrored built-in wardrobes
• Well-appointed kitchen boasting polyurethane cabinetry, quality stainless steel appliances, pantry, plenty of cupboard and bench space
• Separate lounge and dining area featuring high ceilings which optimises light and space
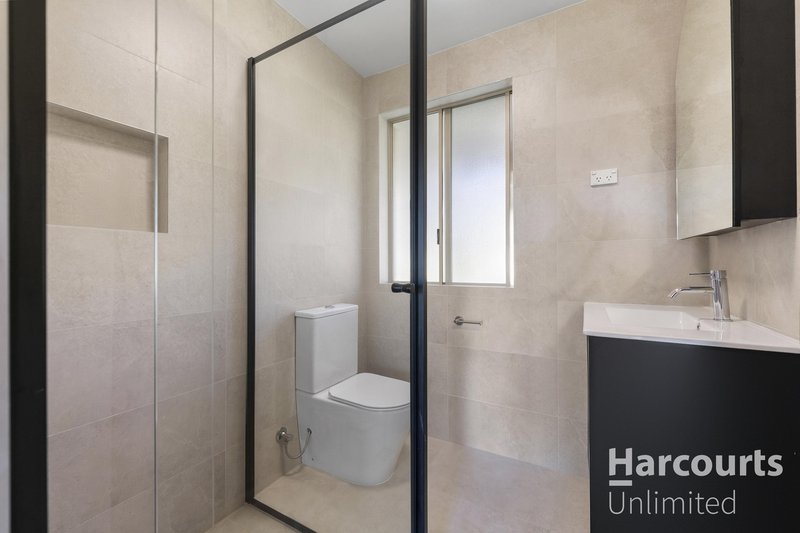
• Fully renovated modern bathroom highlighting quality fixtures and fittings plus powder room
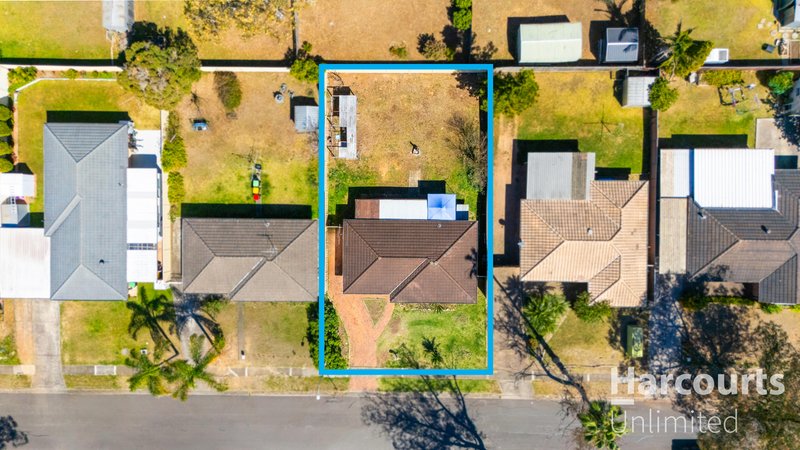
• Seamless flow through to the covered entertainment area overlooking the great sized rear yard - perfect for the entertainer with plenty of space for the children to play or to build that granny flat (STCA)
• Plenty of space for an additional three motor vehicles with drive through side access to the rear yard
Additional features: Reverse cycle air conditioning, freshly painted, timber living areas, internal laundry with second toilet, garden shed, Colourbond fencing, many more features to list - inspection a must!
Disclaimer: Images advertised may include virtual staging or AI enhancements to illustrate potential presentation. These enhancements may alter the appearance of furnishings or finishes but do not modify the property's structure or layout. The property may appear different when inspected in person. All information has been provided by third parties and should be independently verified by prospective purchasers.

52 Main Street, Blacktown NSW 2148
Call Christos Laliotitis on
0466302004


House in Doonside, Unit in Doonside, Townhouse in Doonside, Villa in Doonside, Apartment in Doonside, Flat in Doonside, Studio in Doonside, Warehouse in Doonside, Duplex/Semi-detached in Doonside, Alpine in Doonside, Acreage/Semi-rural in Doonside, Block Of Units in Doonside, Terrace in Doonside, Retirement in Doonside, Serviced Apartment in Doonside, Other in Doonside
House in Arndell Park, House in Blacktown, House in Dean Park, House in Eastern Creek, House in Glendenning, House in Quakers Hill, House in Rooty Hill, House in Woodcroft

