Want to save your favourite properties and searches?
Sign up below to access all the awesome features.
Already have an account? Sign in


Inspections
EXPRESS SALE


Set on an easy-care 500sqm block in Huntingdale, this modern four-bedroom, two-bathroom home brings together generous living spaces, a practical family layout and a backyard that won't claim every weekend. Already tenanted at $675 per week until mid-March 2027, there's established rental income in place from day one, making it an appealing option for investors or future owner-occupiers happy to make their move a little further down the track.
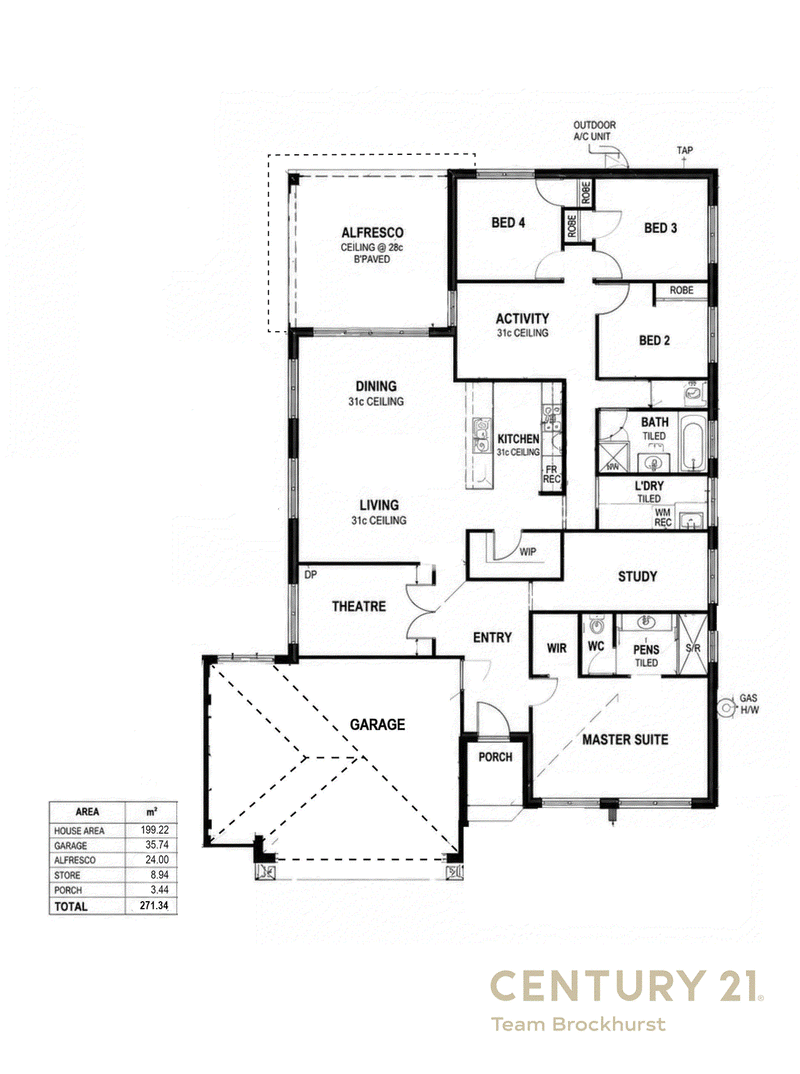
Inside, there's a surprising amount of room to spread out. The open-plan family and dining area is filled with natural light, while a separate theatre with double doors gives movie nights, kids and general household noise somewhere else to go. There's also a separate study that works nicely as a home office, nursery or craft room, plus an activity nook amongst the secondary bedrooms.
At the centre of it all is a well-appointed kitchen with modern appliances, gas cooking, a breakfast bar, dishwasher alcove and generous walk-in pantry. There's plenty of bench space too, and its position within the main living area means whoever's cooking can still be part of the conversation.
* Light-filled open-plan kitchen, dining and family living at the heart of home
* Separate theatre with double doors plus a versatile study or home office
* Activity nook amongst the secondary bedrooms with built-in sliding storage
* Generous master bedroom with walk-in robe and modern private ensuite
* Three comfortable secondary bedrooms with soft carpet underfoot
* Family bathroom with full-sized bath, separate shower and practical vanity
* Modern ensuite with a large shower, generous vanity storage and toilet
* Practical family layout with good separation between the bedroom zones
* Ducted air conditioning throughout for comfortable year-round living
* Easy-care tiled flooring through living areas and carpet to the bedrooms
* Paved alfresco providing a relaxed spot for outdoor meals and weekends
* Secure, manageable backyard with room for children and a small family pet
* Double garage with shopper's entry and roller-door access through to rear
The master suite has been cleverly positioned at the front of the home, creating some welcome separation from the secondary bedrooms. The remaining three bedrooms sit towards the rear alongside the family bathroom and activity zone, a layout that gives everyone their own space while still keeping the home connected.
Outside, the rendered exterior has a clean, modern look, while synthetic turf and built-in garden beds keep the front yard looking tidy without asking much in return. Out back, the paved alfresco overlooks a secure, easy-care yard with enough room for kids or a small family pet to enjoy. Not enormous. Just enough. And sometimes that's exactly the point.
The location adds another layer of convenience. Sutherland Reserve is moments away, with other local parks and bus stops on Harpenden Street within walking distance. Huntingdale Primary School is around 2km away, Huntingdale IGA approximately 1.3km and The Vale Shopping Centre around 2.9km from home.
With the tenancy already in place until mid-March 2027, investors can step into an established rental arrangement without needing to find a tenant from scratch. And for buyers looking to eventually call it home, there's time to plan ahead while the property continues earning in the meantime.
Spacious, modern, easy to maintain and already earning its keep. Come along and see what's on offer.
For more information and inspection times contact:
Agent: Josh Brockhurst
Mobile: 0410 490 198
PROPERTY INFORMATION
Council Rates: $651.75 per qtr
Water Rates: $352.62 per qtr
Block Size: 500 sqm
Building Area: 198 sqm approx.
Zoning: R20
Build Year: 2016
Property Type: House
Floor Plan: Available
Rent per week: $675.00
Lease: 10 March 2027
Estimated Rental Potential: $780.00 - $800.00 per week
INFORMATION DISCLAIMER: This document has been prepared for advertising and marketing purposes only. It is believed to be reliable and accurate, but clients must make their own independent enquiries and must rely on their own personal judgement about the information included in this document. Century 21 Team Brockhurst provides this information without any express or implied warranty as to its accuracy or currency. Some images have been virtually staged with digital furniture for illustrative purposes.

7/10 Warton Rd, Huntingdale WA 6110
Call Josh Brockhurst on
0410 490 198


House in Huntingdale, Unit in Huntingdale, Townhouse in Huntingdale, Villa in Huntingdale, Apartment in Huntingdale, Flat in Huntingdale, Studio in Huntingdale, Warehouse in Huntingdale, Duplex/Semi-detached in Huntingdale, Alpine in Huntingdale, Acreage/Semi-rural in Huntingdale, Block Of Units in Huntingdale, Terrace in Huntingdale, Retirement in Huntingdale, Serviced Apartment in Huntingdale, Other in Huntingdale
House in Gosnells, House in Southern River, House in Thornlie