Want to save your favourite properties and searches?
Sign up below to access all the awesome features.
Already have an account? Sign in





Inspections
For Sale


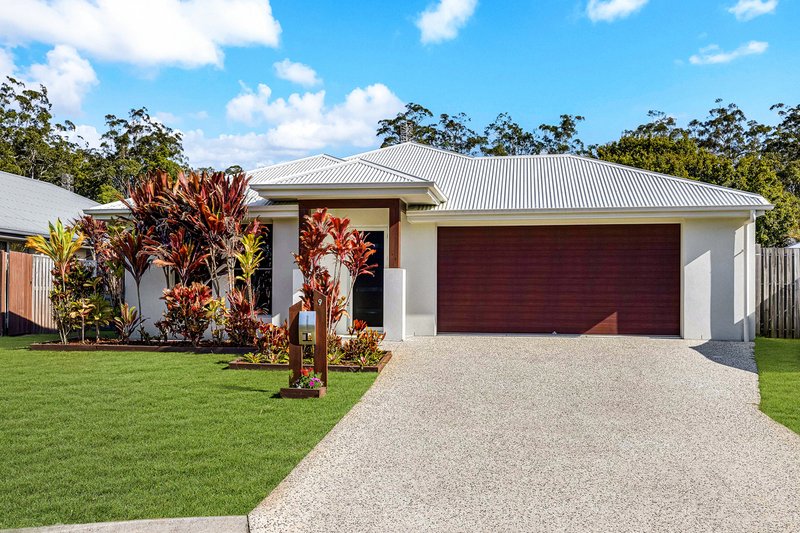
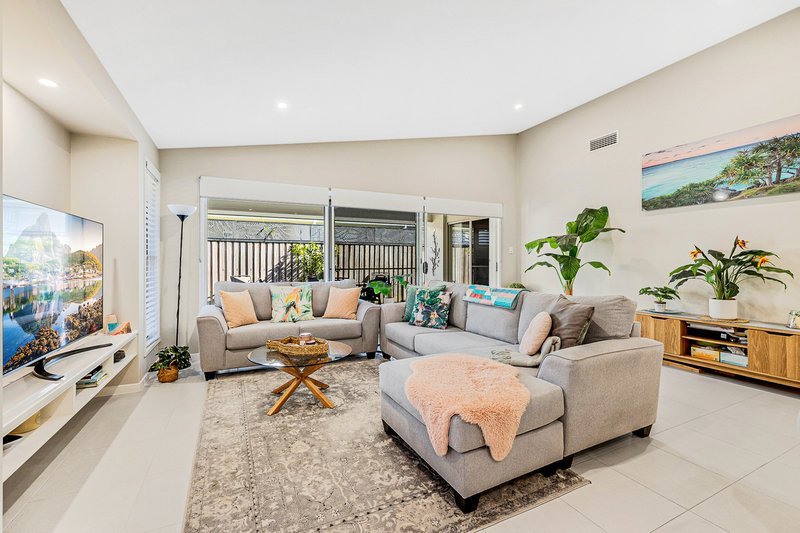
Positioned in a quiet, family-friendly cul-de-sac in Forest Glen, this beautifully presented home delivers generous proportions, multiple living zones with ducted air conditioning throughout, and effortless indoor-outdoor living.
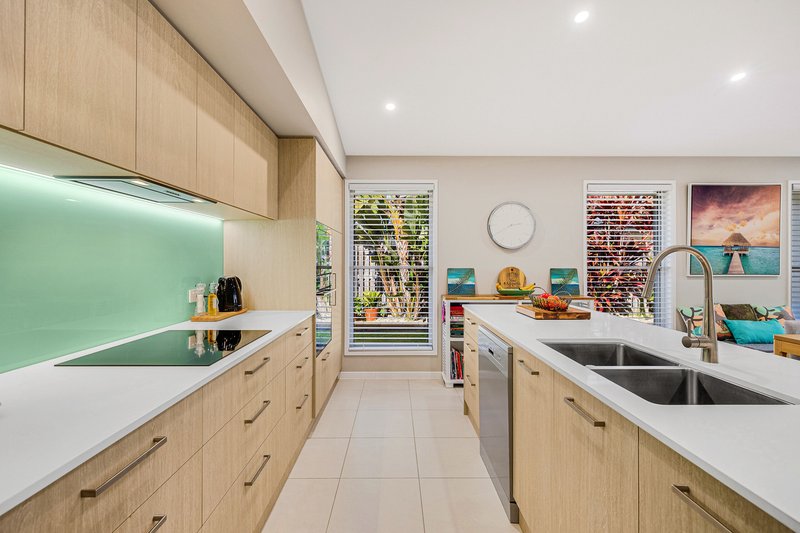
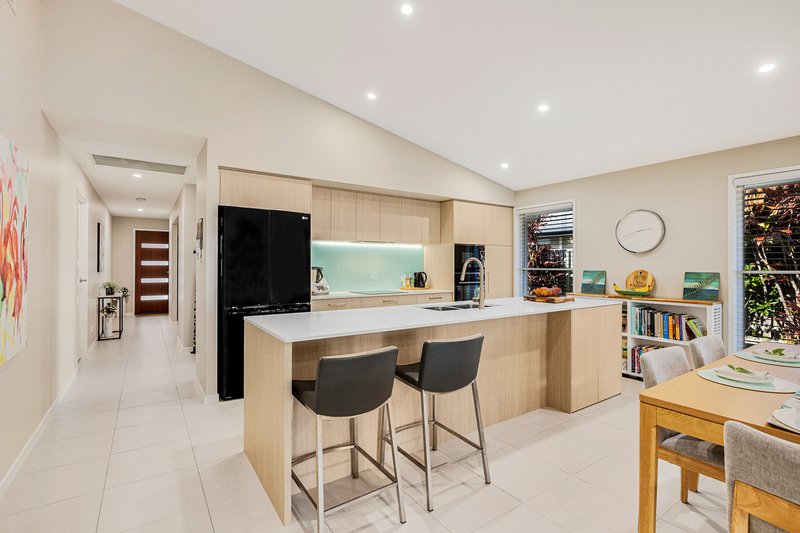
At the heart of the home is the expansive renovated open-plan kitchen, dining and living area, where soaring raked ceilings create an impressive sense of space and natural light. The new, custom-built kitchen features a huge 3m stone island bench and breakfast bar to make meal prep a breeze. Quality built-in appliances and cabinetry, induction cooking, and abundance of clever storage complete the space.
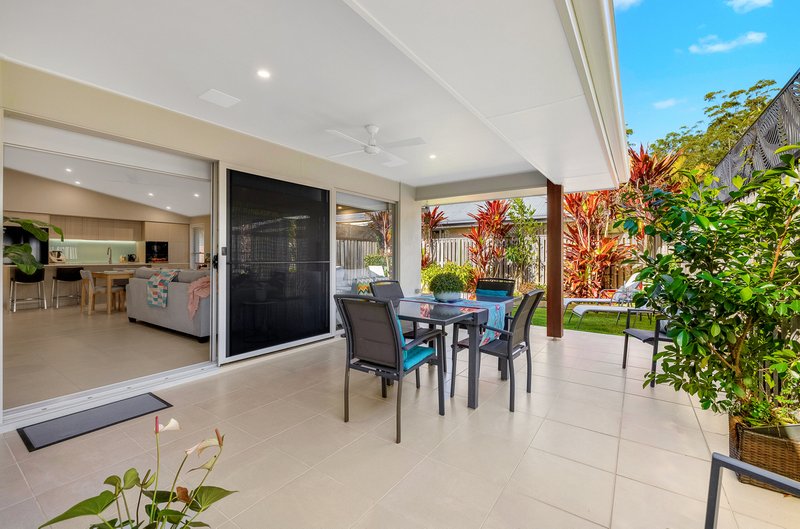
Large triple-stacker doors connect the main living area with the covered alfresco, creating a seamless extension of the home and great space for entertaining family and friends year-round.
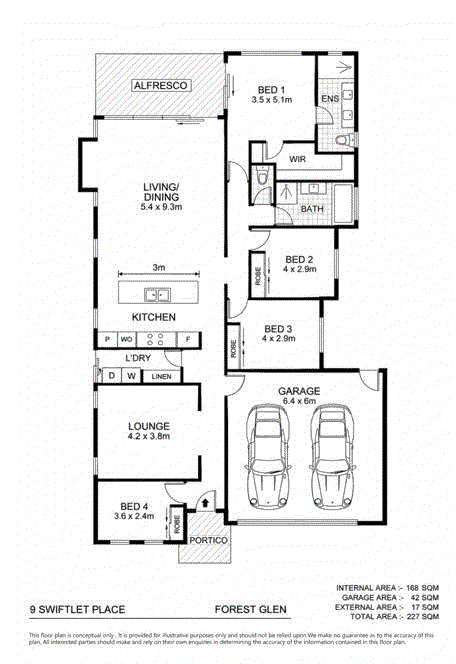
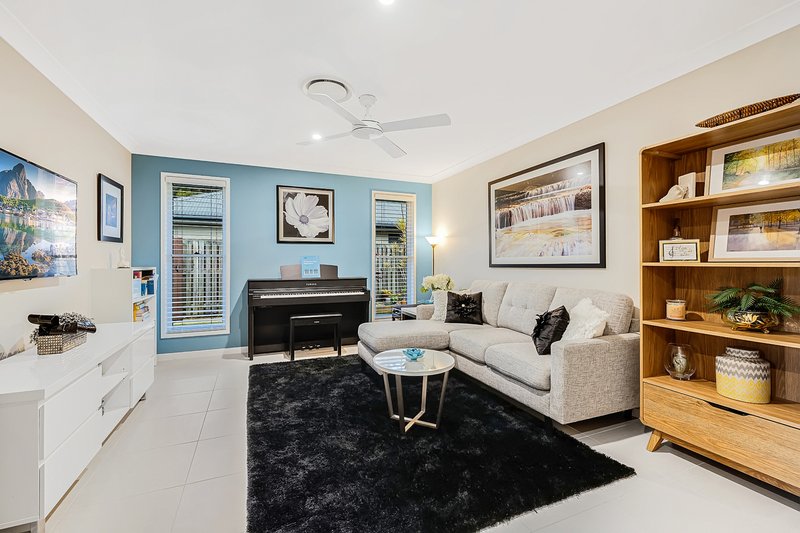
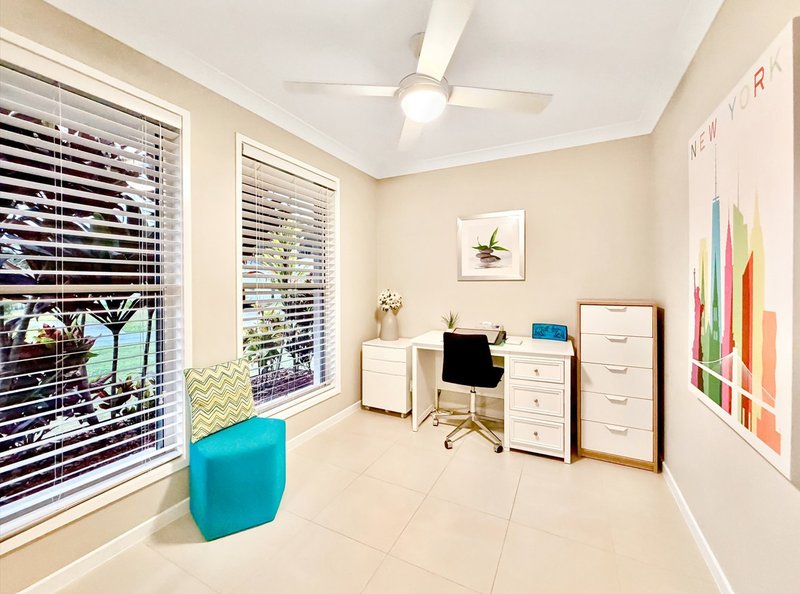
The flexible floorplan offers plenty of room for the whole family, with separate media room. The 4th bedroom would make an ideal guest bedroom or home office at the front of the home.
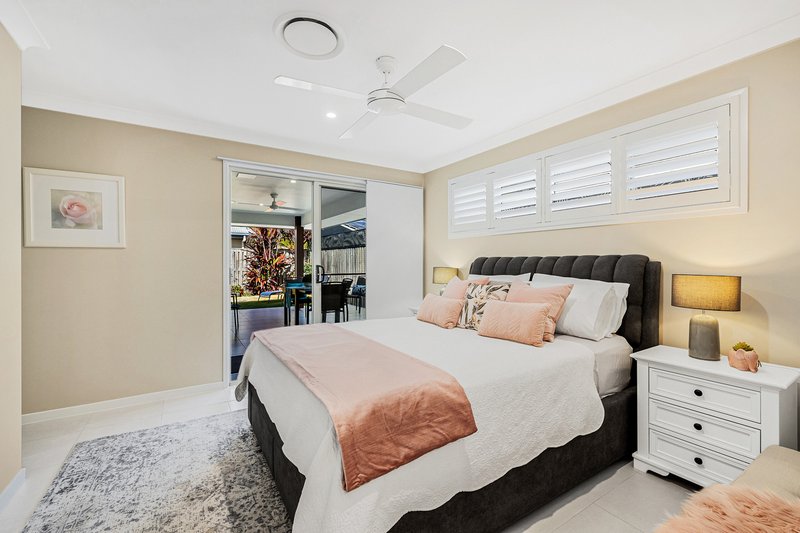
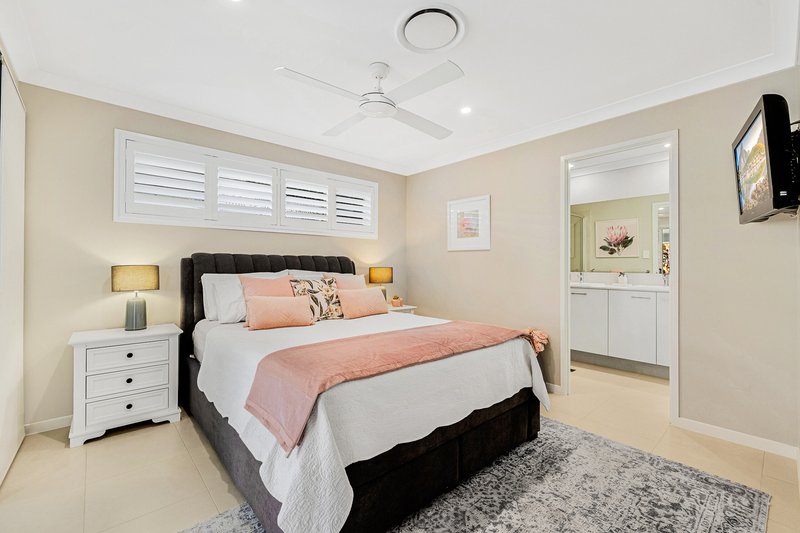
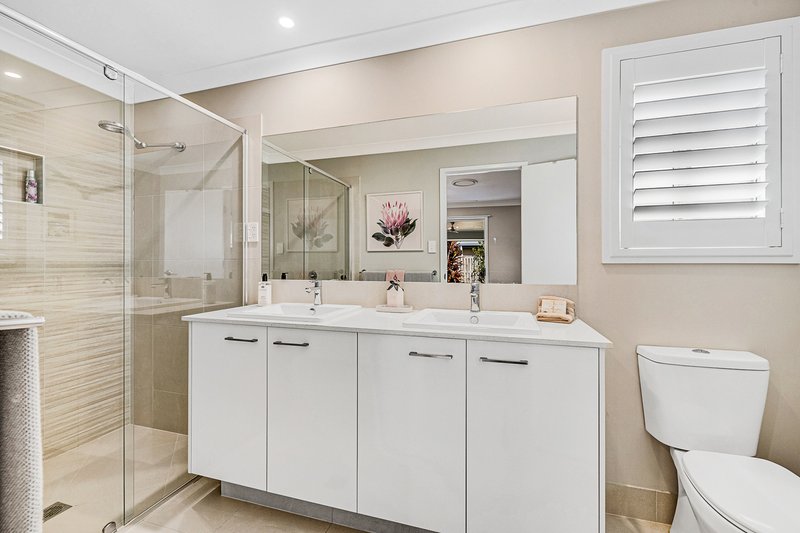
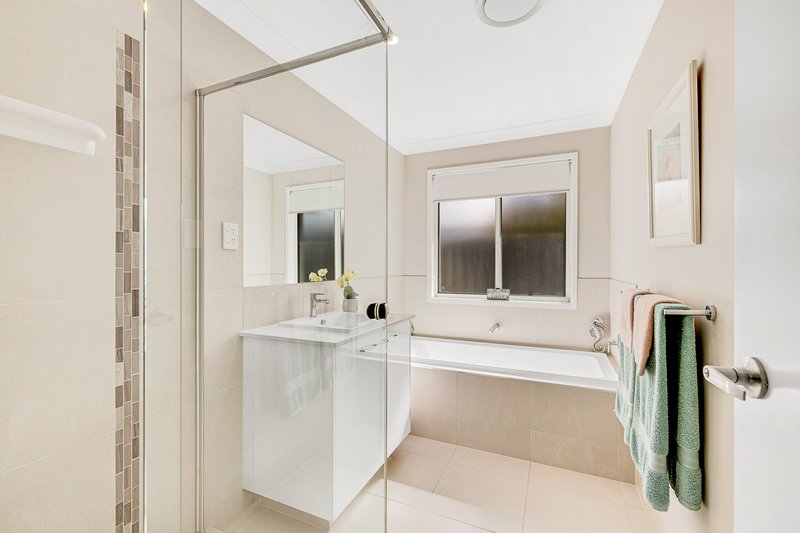
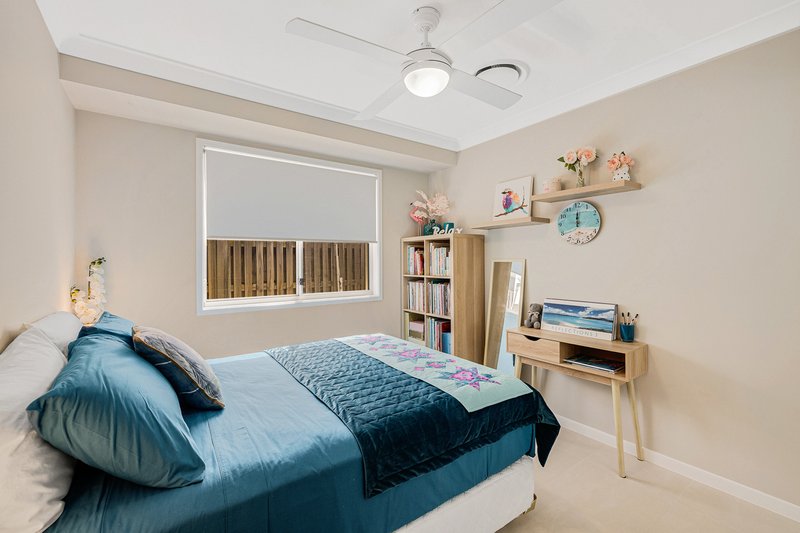
The master suite is privately situated with a spacious walk-in robe, oversized ensuite with double vanity, and direct access to the alfresco and gardens. The remaining bedrooms are all well-sized with built-in robes and ceiling fans, serviced by the family bathroom with separate toilet.
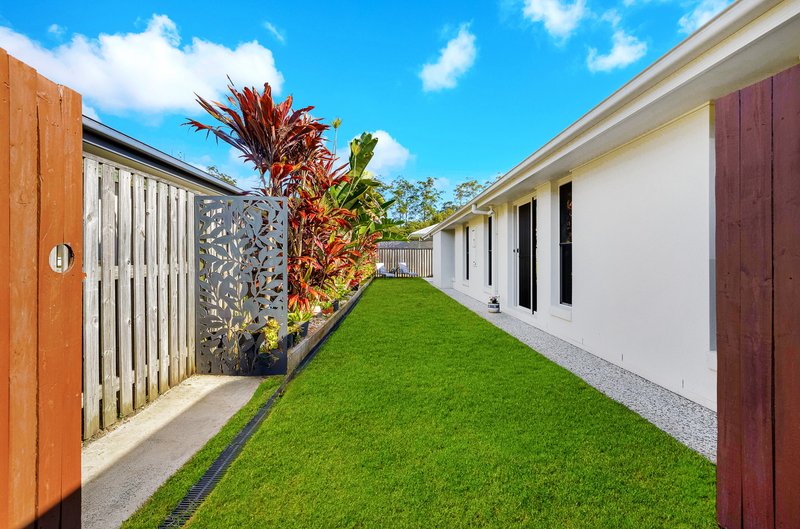
Completing the home is an ample laundry room with stone benchtop and excellent storage. Oversized 6.4m x 6m double garage with epoxy flooring. Gated side access with plenty of space for a caravan or boat.
Features you'll love:
- Quiet, family friendly cul-de-sac position in Forest Glen
- Expansive open-plan living with soaring raked ceilings
- New, custom-built kitchen with 3m stone island breakfast bar and custom cabinetry
- Quality built-in appliances including induction cooktop
- Separate media room
- Spacious master suite with walk-in robe and ensuite
- Ample separate laundry room
- Covered 6m x 3m alfresco with seamless indoor-outdoor connection
- Daikin 7-zone ducted air conditioning and ceiling fans throughout
- 6.6kW solar system
- Double-gated side access for caravan or boat
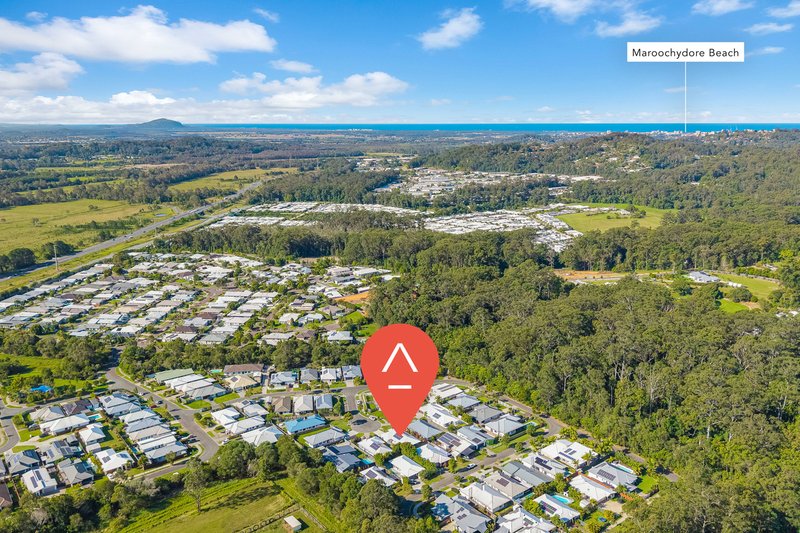
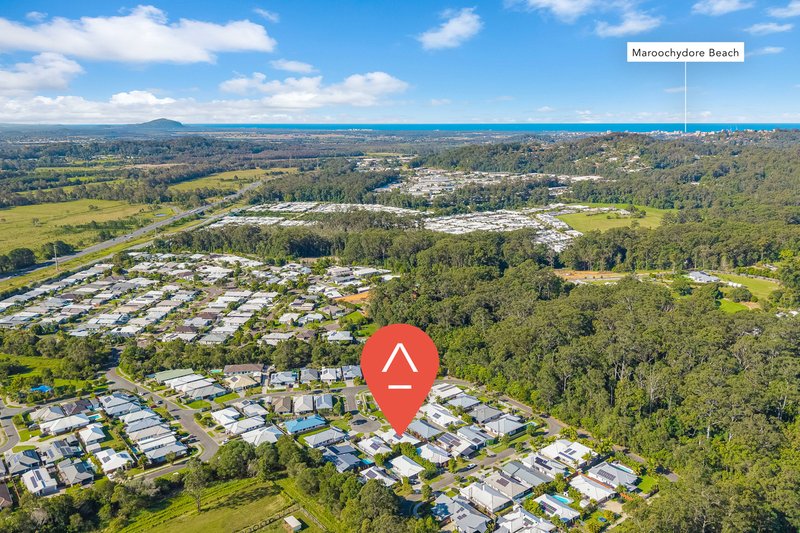
- Convenient access to local schools, shops, parks, and Sunshine Coast beaches
Offering space, privacy and a floorplan designed around relaxed family living, this is a home that makes the most of everything Forest Glen has to offer.
Forest Glen Village Centre, 4/5 Village Centre Way, Forest Glen QLD 4556
Call Dale Woodhams on
0481 500 160
Call Dan Smith on
0438 120 776


House in Forest Glen, Unit in Forest Glen, Townhouse in Forest Glen, Villa in Forest Glen, Apartment in Forest Glen, Flat in Forest Glen, Studio in Forest Glen, Warehouse in Forest Glen, Duplex/Semi-detached in Forest Glen, Alpine in Forest Glen, Acreage/Semi-rural in Forest Glen, Block Of Units in Forest Glen, Terrace in Forest Glen, Retirement in Forest Glen, Serviced Apartment in Forest Glen, Other in Forest Glen
House in Buderim, House in Chevallum, House in Diddillibah, House in Kiels Mountain, House in Kunda Park, House in Mons, House in Tanawha, House in Woombye