Want to save your favourite properties and searches?
Sign up below to access all the awesome features.
Already have an account? Sign in








Inspections
CONTACT AGENT


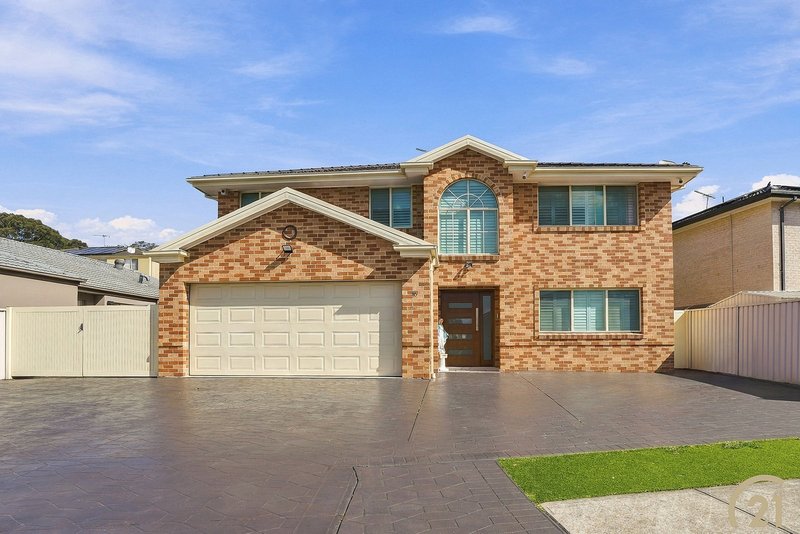
Welcome to 46 Hackett Road, Abbotsbury.
Century 21 Vasco Group proudly presents this impressive family home, offering the space, flexibility and lifestyle that growing and extended families are searching for. Positioned in one of the area's most sought-after suburbs, this substantial home sits proudly on approximately 581sqm of land with an impressive 18m frontage, providing an abundance of space both inside and out.
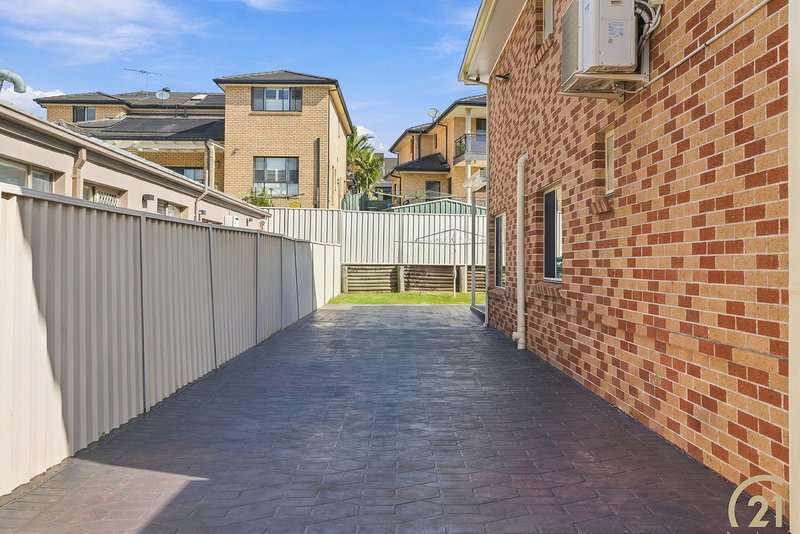
From the moment you arrive, the home makes an immediate impression with ample off-street parking, a double lock-up garage and a long side driveway providing convenient access to the rear of the property and a generously sized shed.
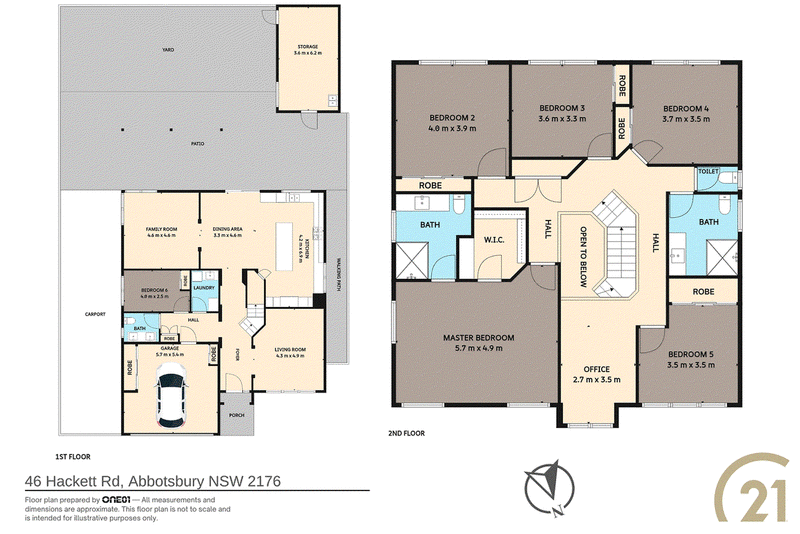
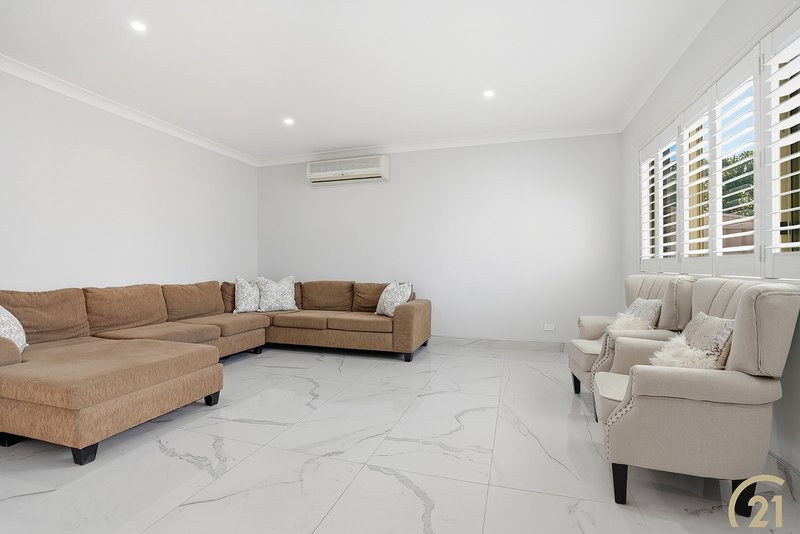
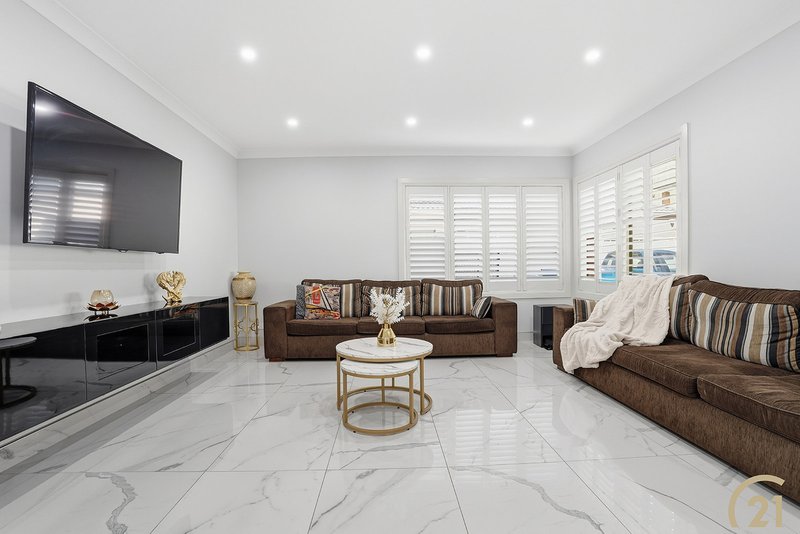
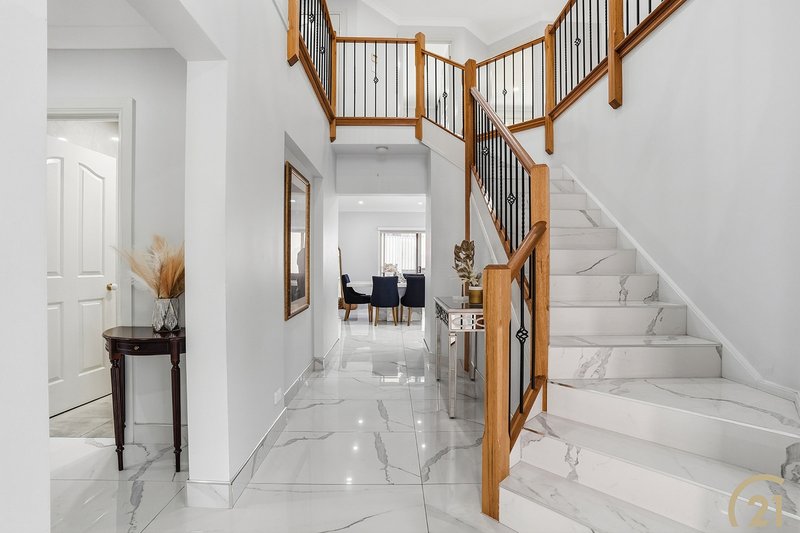
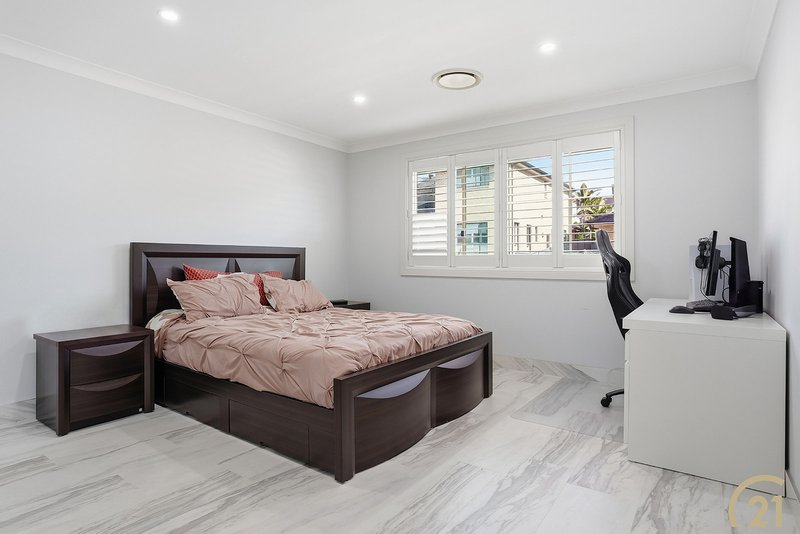
Step inside and the sense of space continues. Offering 6 generously sized bedrooms, 3 bathrooms and multiple living areas across two levels, the home has been designed to comfortably accommodate a large or extended family without compromising on privacy, functionality or entertaining space.
Features:
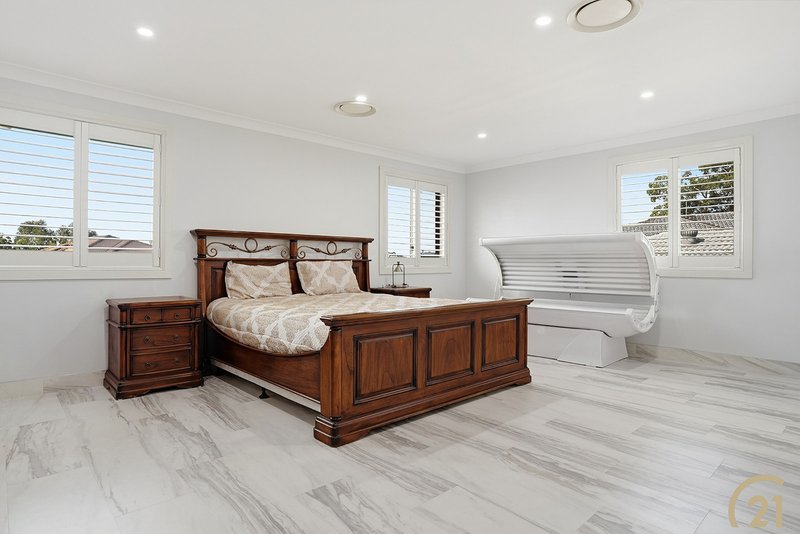
* 6 Generously sized bedrooms, all featuring built-in wardrobes
* Master bedroom complete with a walk-in wardrobe and private ensuite
* Sixth bedroom conveniently located on the ground floor, ideal for extended family or guests
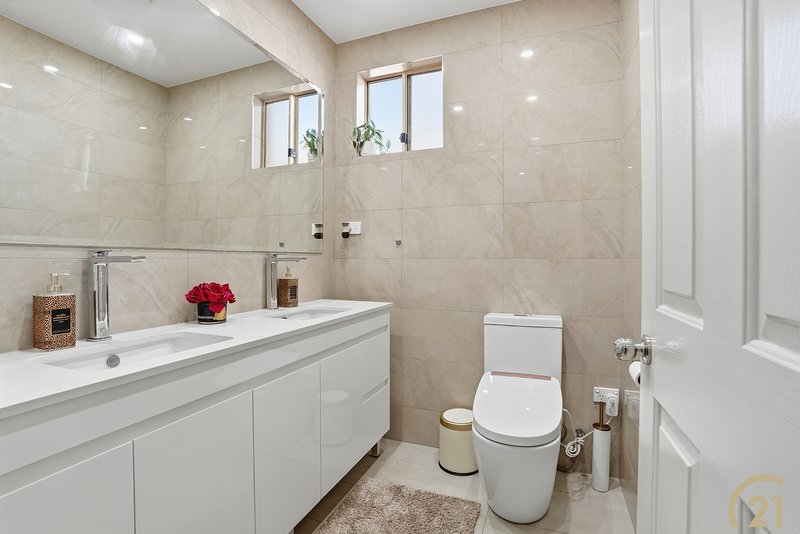
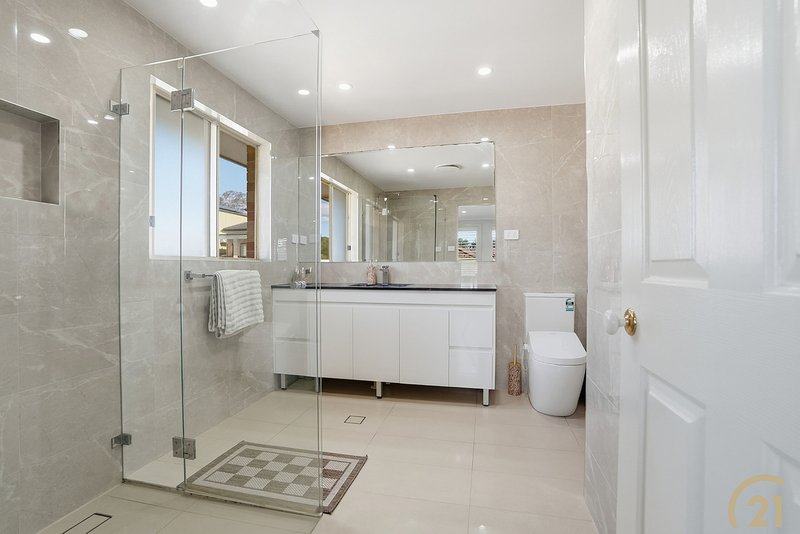
* 3 Spacious, modern bathrooms, including the main upstairs bathroom, plus an additional separate toilet
* Multiple living areas, complemented by a dedicated upstairs retreat or home office
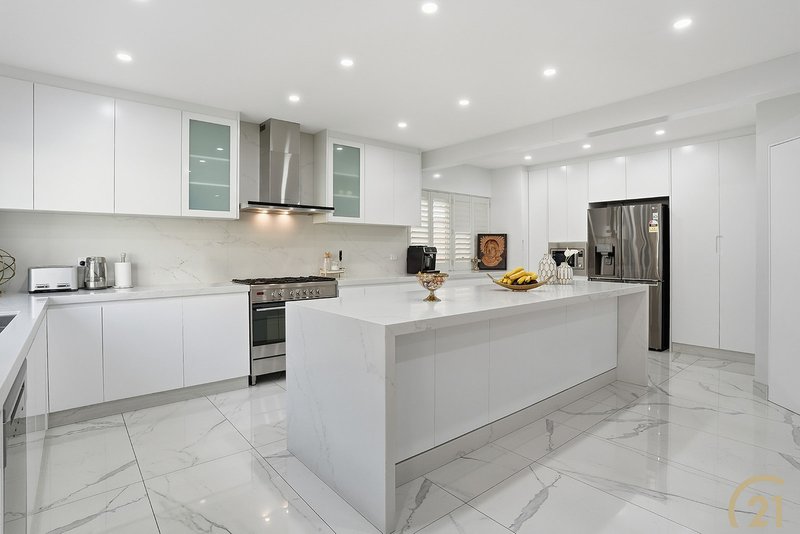
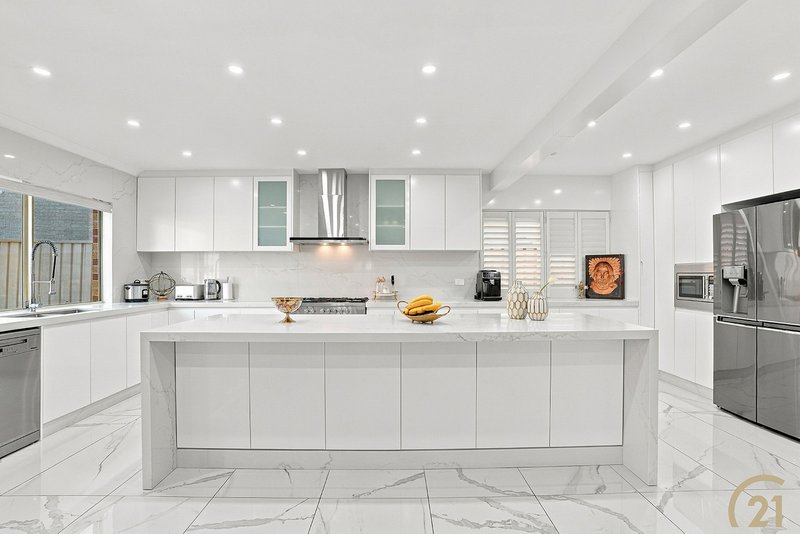
* Renovated kitchen including gas cooking, rangehood, island benchtop and stainless-steel appliances
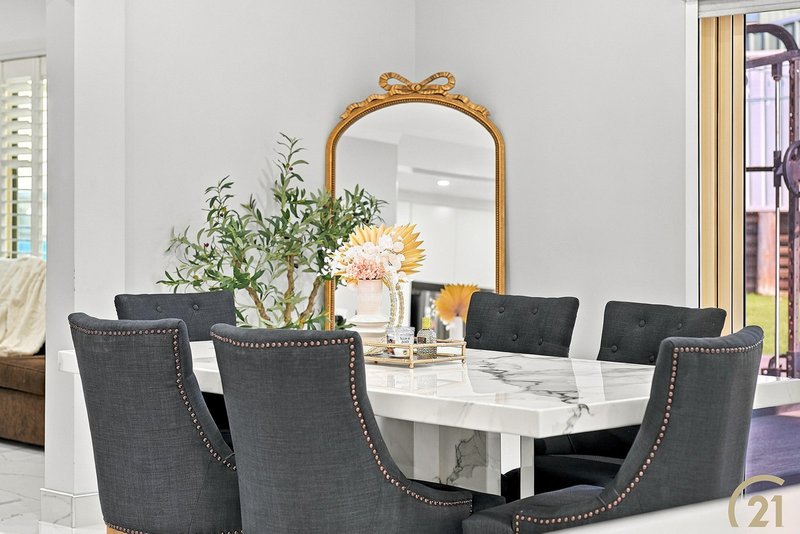
* Open-plan living and dining area flowing seamlessly to the backyard
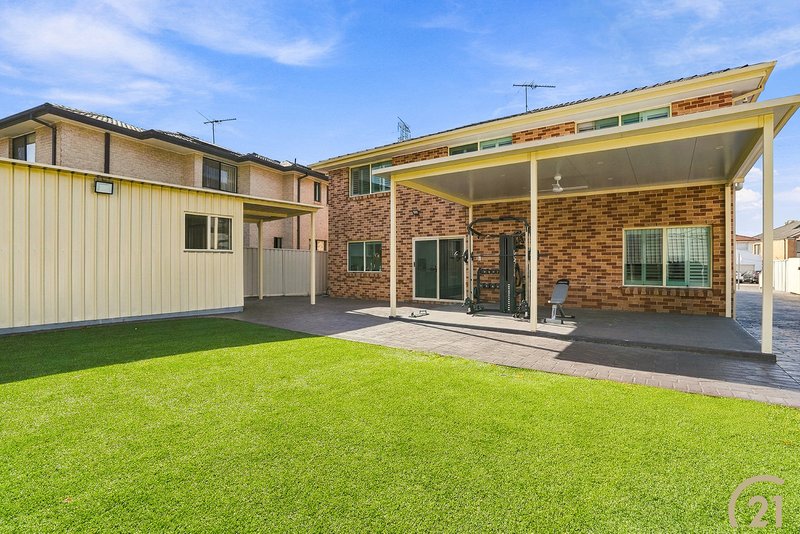
* Spacious, low-maintenance backyard, perfect for family gatherings and entertaining
* Generously sized shed positioned at the rear of the property
* Internal laundry
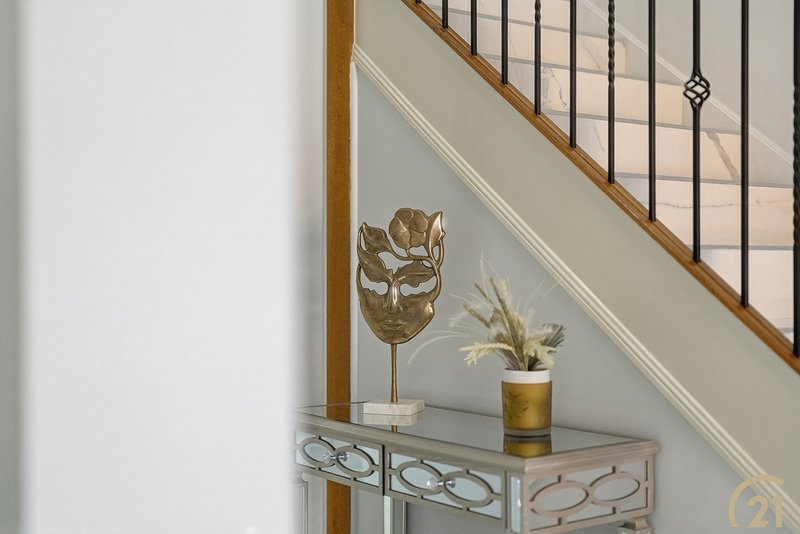
* Tiled flooring throughout both levels
* Security alarm system
* Ducted air conditioning to the upper level
* Double lock-up garage with additional storage
* Ample off-street parking and convenient side access to the rear
Perfectly positioned in the heart of Abbotsbury, this is an outstanding opportunity for buyers seeking a substantial family home with room for everyone, excellent parking and an abundance of indoor and outdoor living space.
DISCLAIMER
We have in preparing this information used our best endeavours to ensure that the information contained therein is true and accurate however, accept no responsibility and disclaim all liability in respect of any errors, inaccuracies or misstatements contained herein. Prospective buyers should make their own enquiries to verify the information contained herein

121 Ware Street, Fairfield NSW 2165
Call Louis Ameer on
0467 051 149
Call Maan Muhana on
0447 999 997


House in Abbotsbury, Unit in Abbotsbury, Townhouse in Abbotsbury, Villa in Abbotsbury, Apartment in Abbotsbury, Flat in Abbotsbury, Studio in Abbotsbury, Warehouse in Abbotsbury, Duplex/Semi-detached in Abbotsbury, Alpine in Abbotsbury, Acreage/Semi-rural in Abbotsbury, Block Of Units in Abbotsbury, Terrace in Abbotsbury, Retirement in Abbotsbury, Serviced Apartment in Abbotsbury, Other in Abbotsbury
House in Bonnyrigg Heights, House in Bossley Park, House in Cecil Hills, House in Cecil Park, House in Edensor Park, House in Horsley Park, House in Wetherill Park