Want to save your favourite properties and searches?
Sign up below to access all the awesome features.
Already have an account? Sign in






Inspections
Best Offers by 9am Tues 6/10/26 (USP)


*For an in-depth look at this home, please click on the 3D tour for a virtual walk-through or copy and paste this link into your browser*
Virtual Tour Link: https://my.matterport.com/show/?m=w42S5zZxYNL
To submit an offer, please copy and paste this link into your browser: https://www.edgerealty.com.au/buying/make-an-offer/
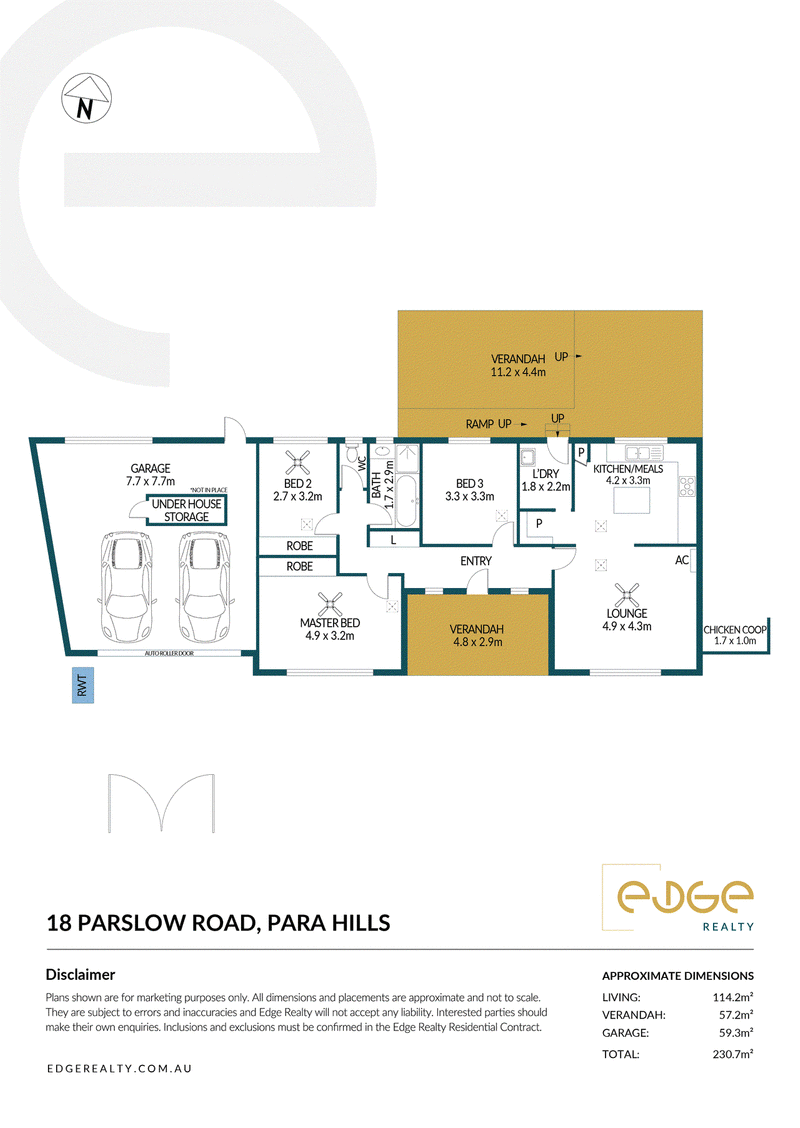
Mike Lao, Joshua Boyd and Edge Realty RLA256385 are proud to present to the market this three-bedroom home, set on a generous 590sqm (approx) fully fenced allotment in the established suburb of Para Hills. Offering comfortable living and generous outdoor space, the property presents an appealing opportunity for families and first home buyers looking for room to make their own, as well as investors seeking a well-located addition to their portfolio. Fujitsu ducted reverse cycle air conditioning provides year-round comfort, while a 20-panel solar system adds further everyday appeal.
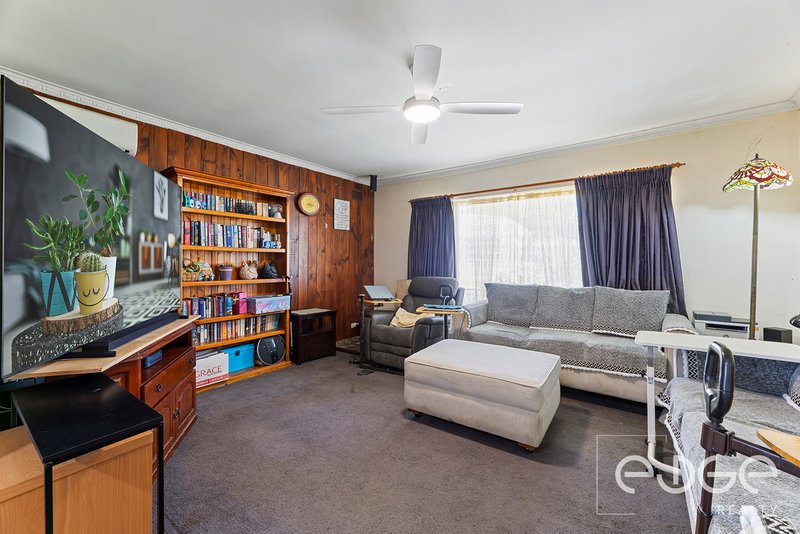
Inside, the spacious lounge offers plenty of room to unwind and brings a touch of character with decorative cornices, timber wall panelling and traditional lace curtains. Its generous proportions make it an inviting place for relaxed evenings or time spent together as a family.
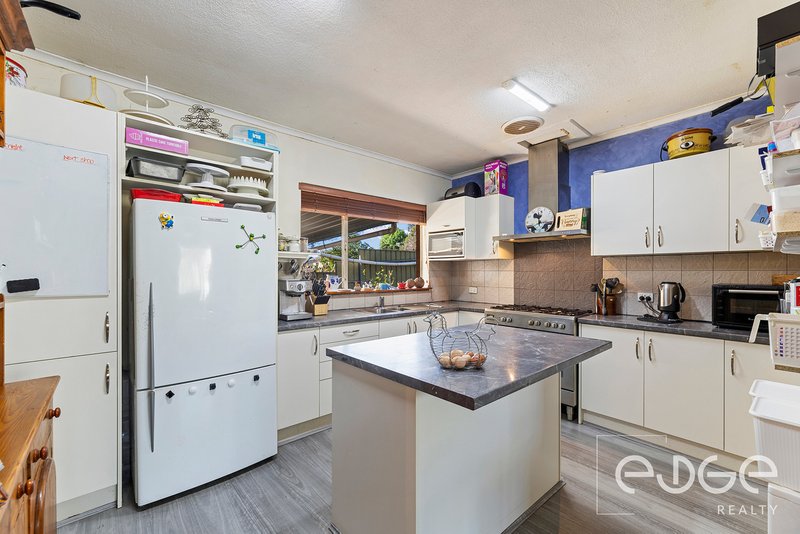
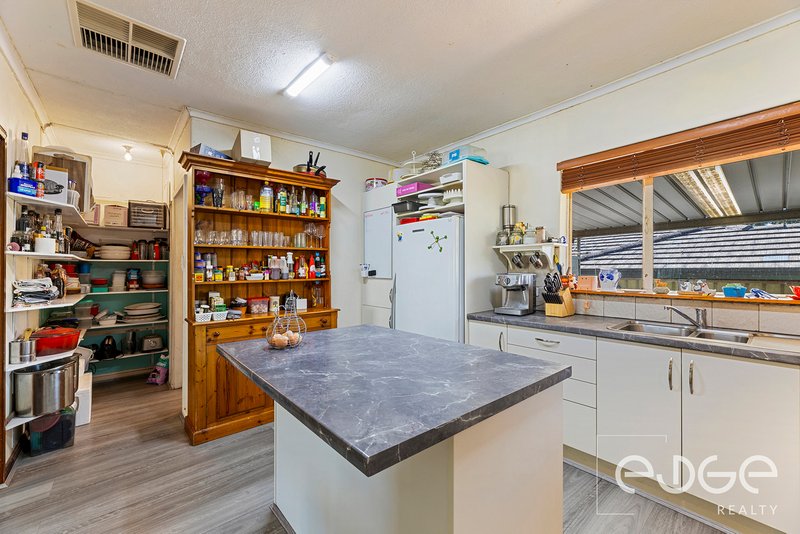
The adjoining kitchen and meals area keeps everyday living practical and connected. The L-shaped kitchen provides ample bench space, complemented by a built-in pantry and wall-mounted shelving for additional storage. A breakfast bar offers a convenient place for casual meals or morning coffee, while the stainless steel 900mm five-burner gas cooktop and oven provides plenty of capacity for family cooking.
Three bedrooms provide comfortable accommodation, with the master and bedroom two both featuring built-in robes and ceiling fans. The central bathroom includes a bath, shower and vanity, while a separate toilet helps make busy mornings easier. Completing the practical layout, the laundry features a trough and direct access outside.
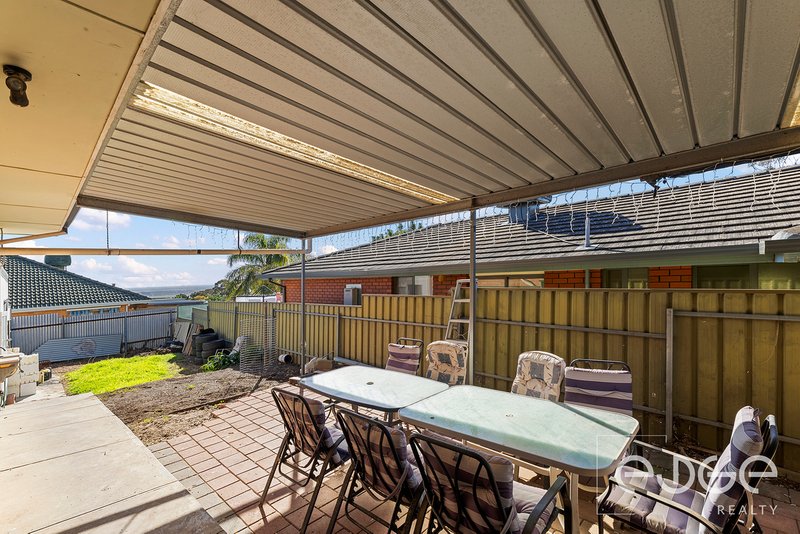
The generous backyard provides plenty of room to enjoy the outdoors, with a large verandah creating a sheltered setting for barbecues, outdoor dining and entertaining. Fruit trees and a chicken coop add to the established garden, while the impressive double garage offers an automatic roller door, rear access and valuable under-house storage. Additional off-street parking behind secure gates provides further flexibility for extra vehicles.
Key features you'll love about this home:
- 590sqm (approx) fully fenced allotment
- 20-panel solar system with GoodWe inverter
- Fujitsu ducted reverse cycle air conditioning
- Spacious lounge with decorative cornices and timber panelling
- Large double garage with automatic roller door and under-house storage
- Additional off-street parking behind secure gates
Everyday life is made easy by the home's convenient location. A local bus stop is within walking distance, while a choice of nearby shopping centres makes everything from the weekly groceries to a quick coffee easy to reach. Weekends can be spent enjoying the open spaces of Para Hills Oval and Para Hills Reserve, both just a short walk from home, with Westfield Tea Tree Plaza and District Outlet Centre providing even more shopping, dining and entertainment nearby. Families will also appreciate zoning for East Para Primary School and Para Hills High School, along with King's Baptist Grammar School close by, while Adelaide CBD is approximately 30 minutes away by car.
Call Mike Lao on 0410 390 250 or Joshua Boyd on 0487 888 178 to inspect!
Year Built / 1965 (approx)
Land Size / 590sqm (approx - sourced from Land Services SA)
Frontage / Irregular - 28.74m (approx)
Zoning / GN - General Neighbourhood
Local Council / City of Salisbury
Council Rates / $1,805.43pa (approx)
Water Rates (excluding Usage) / $767.40pa (approx)
Es Levy / $136.80pa (approx)
Estimated Rental / $580-$635pw
Title / Torrens Title 5128/590
Easement(s) / Nil
Encumbrance(s) / Nil
Internal Living / 114.2sqm (approx)
Total Building / 231.9sqm (approx)
Construction /Solid Brick
Gas / Connected
Sewerage / Mains
Relocating
For additional property information such as the Certificate of Title, please copy and paste this link into your browser: https://vltre.co/gbNs3T
If this property is to be sold via Auction, we recommend you review the Vendors Statement (Form 1) which can be inspected at the Edge Realty Office at 4/25 Wiltshire Street, Salisbury for 3 consecutive business days prior to the Auction and at the Auction for 30 minutes before it starts. Please contact us to request a copy of the Contract of Sale prior to the Auction.
Want to find out where your property sits within the market? Receive a free online appraisal of your property delivered to your inbox by entering your details here: https://www.edgerealty.com.au/
Edge Realty RLA256385 are working directly with the current government requirements associated with Open Inspections, Auctions and preventive measures for the health and safety of its clients and buyers entering any one of our properties. Please note that social distancing is recommended and all attendees will be required to check-in.
Disclaimer: We have obtained all information in this document from sources we believe to be reliable; However we cannot guarantee its accuracy and no warranty or representation is given or made as to the correctness of information supplied and neither the Vendors or their Agent can accept responsibility for error or omissions. Prospective Purchasers are advised to carry out their own investigations. All inclusions and exclusions must be confirmed in the Contract of Sale.
Shop 5/25 Wiltshire Street, Salisbury SA 5108
Call Mike Lao on
0410390250
Call Joshua Boyd on
0487888178


House in Para Hills, Unit in Para Hills, Townhouse in Para Hills, Villa in Para Hills, Apartment in Para Hills, Flat in Para Hills, Studio in Para Hills, Warehouse in Para Hills, Duplex/Semi-detached in Para Hills, Alpine in Para Hills, Acreage/Semi-rural in Para Hills, Block Of Units in Para Hills, Terrace in Para Hills, Retirement in Para Hills, Serviced Apartment in Para Hills, Other in Para Hills
House in Gulfview Heights, House in Ingle Farm, House in Modbury Heights, House in Modbury North, House in Para Hills West, House in Para Vista, House in Salisbury East