Want to save your favourite properties and searches?
Sign up below to access all the awesome features.
Already have an account? Sign in





Inspections
$629,000


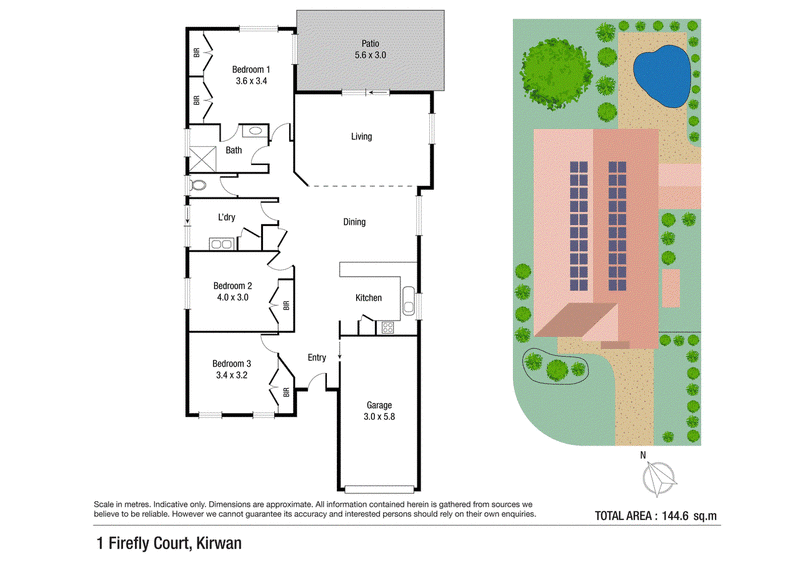
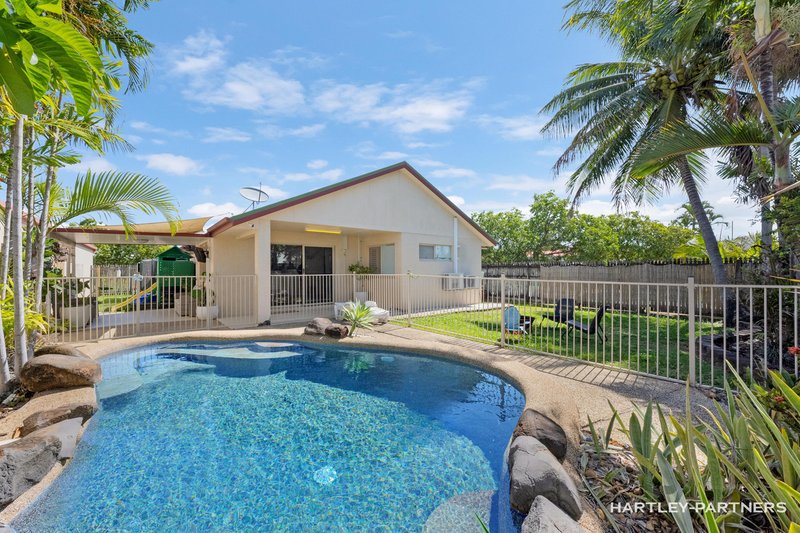
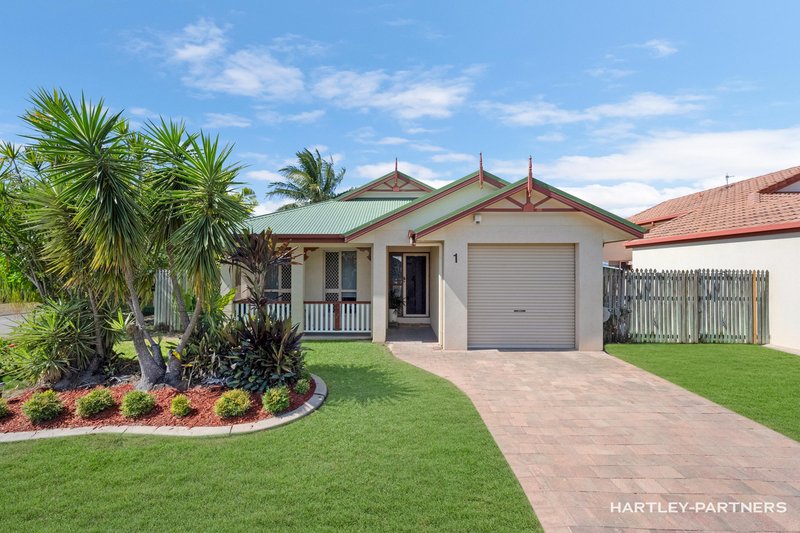
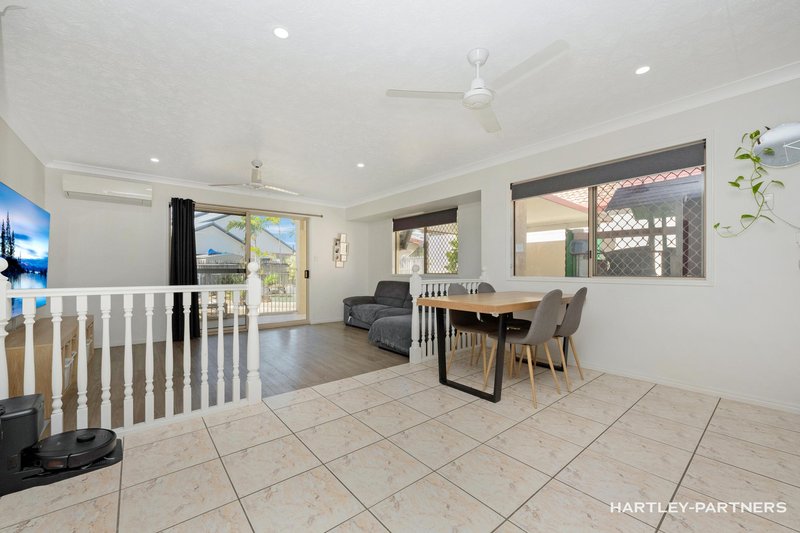
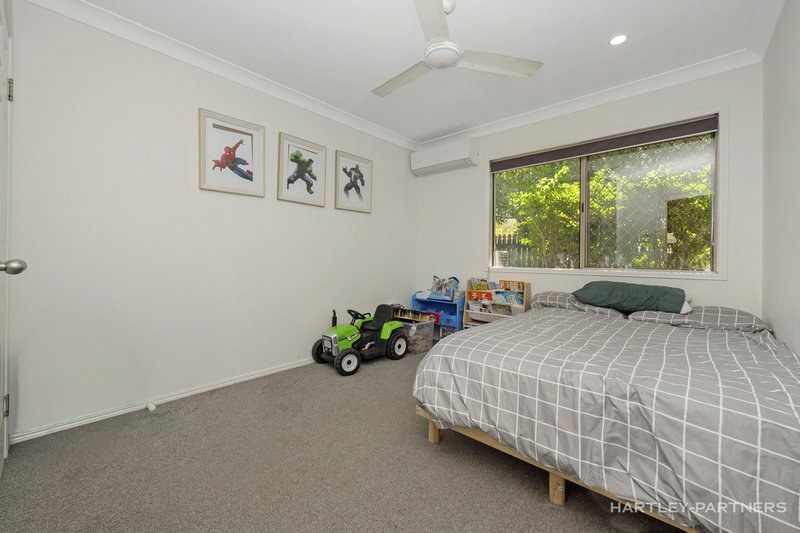
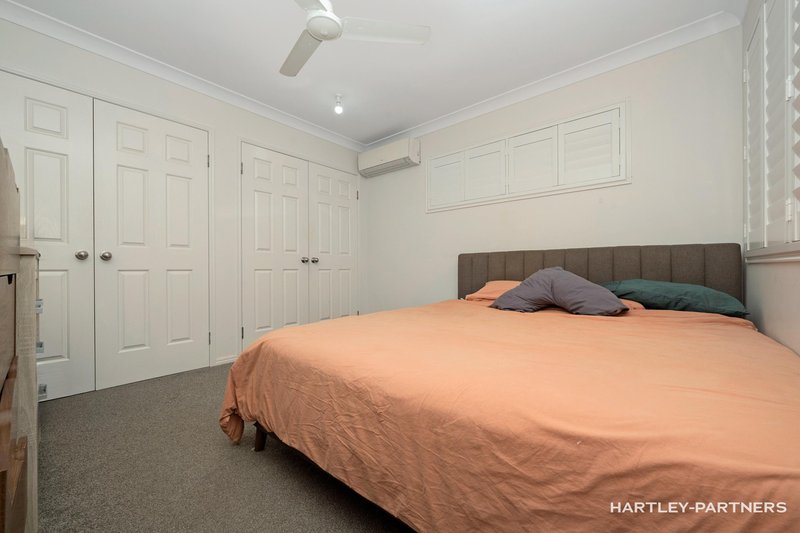
A quality poolside home on a commanding corner allotment, this single-level jewel sets the scene for tropical family living. This is a flowing stair-free design backdropped by a leafy north-facing garden featuring a landscaped lagoon-style pool as its centerpiece. An undercover poolside terrace presents a private space to entertain outdoors shielded from the western sun, while keeping a watchful eye on children in the water. The interior is air-conditioned with a relaxed transition from open-plan living and dining straight out to the garden and the pool. This 504m2 (approx) block rests at the entrance to a quiet court in an established community with family-friendly surrounds near The Willows State School, parkland, and the Tropics Golf Club.
• 504m2 (approx) corner allotment at the entrance to a cul-de-sac
• North-facing backyard featuring a landscaped lagoon-style pool
• Single-level living with north-facing open-plan family and dining
• Generous kitchen, an undercover patio, a single garage, solar panels
• Split system air-conditioners throughout, and robes to all bedrooms
• Neat street presence, a private garden, and two street frontages
Disclaimer: The information provided has been obtained from sources Hartley Partners consider to be reliable. However, we cannot guarantee or give any warranty about the information provided and interested parties must solely rely on their own enquiries and obtain their own legal advice.

463 Nepean Highway, Frankston VIC 3199
Call Stewart Hartley on
0411197959
Call Louka Mathie on
0434783064


House in Kirwan, Unit in Kirwan, Townhouse in Kirwan, Villa in Kirwan, Apartment in Kirwan, Flat in Kirwan, Studio in Kirwan, Warehouse in Kirwan, Duplex/Semi-detached in Kirwan, Alpine in Kirwan, Acreage/Semi-rural in Kirwan, Block Of Units in Kirwan, Terrace in Kirwan, Retirement in Kirwan, Serviced Apartment in Kirwan, Other in Kirwan
House in Bohle Plains, House in Condon, House in Cranbrook, House in Douglas, House in Heatley, House in Mount Louisa, House in Shaw, House in Thuringowa Central