Want to save your favourite properties and searches?
Sign up below to access all the awesome features.
Already have an account? Sign in








Auction
Inspections
Auction Online | Unless Sold Prior


Set within the original, established section of Mount Barker's sought-after Bluestone community, 23 Silhouette Street enjoys a position within one of the Adelaide Hills' most recognised master-planned neighbourhoods. Developed by Peet, Bluestone was designed around a balance of established streetscapes, generous green space, parks, wetlands and an extensive network of walking and cycling trails, creating a connected Hills lifestyle with everyday convenience close at hand.
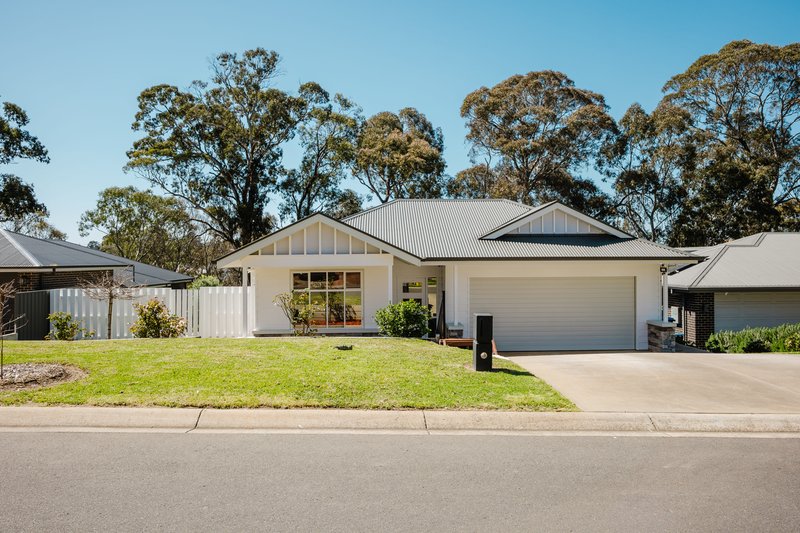
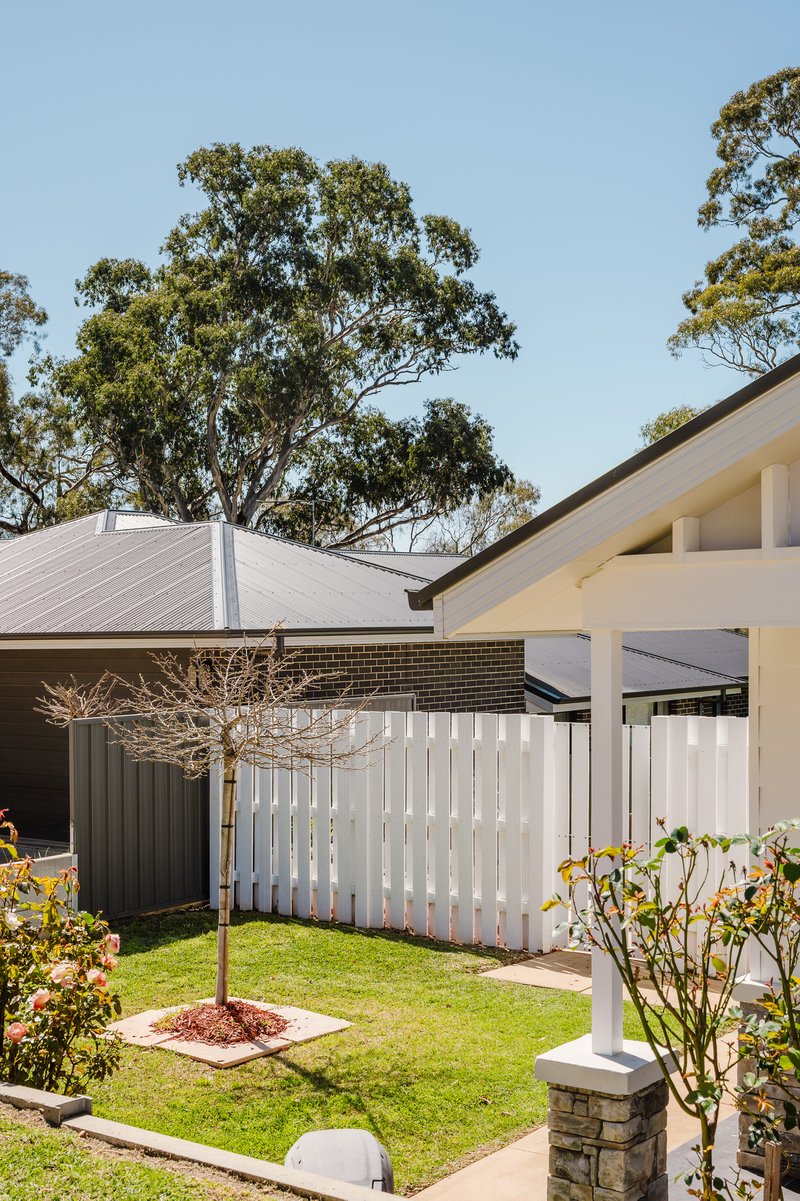
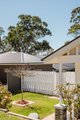
Beautifully complementing its surroundings, this Hamptons-inspired residence was custom built by Stroud Homes in 2019 and nominated for Home of the Year in 2020. From the weatherboard-style cladding and feature stone façade to the classic Hamptons detailing, the home has an immediate sense of character and presence, with the same considered approach continuing throughout the interiors.
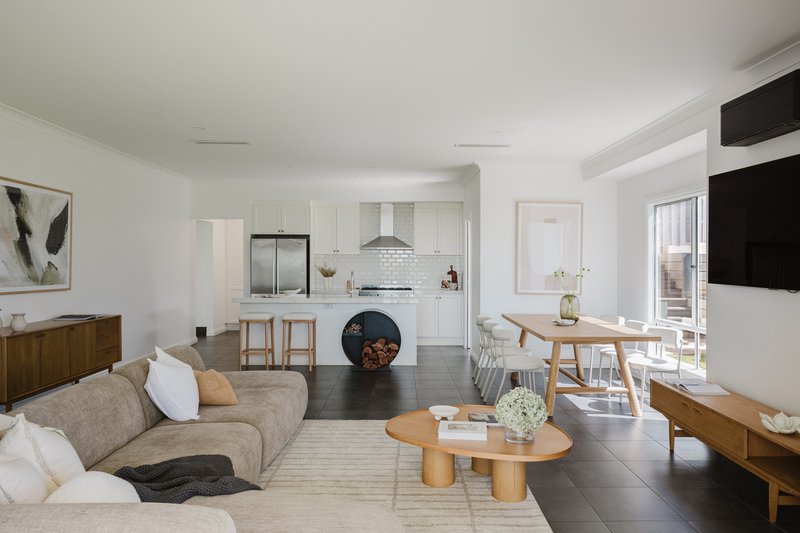
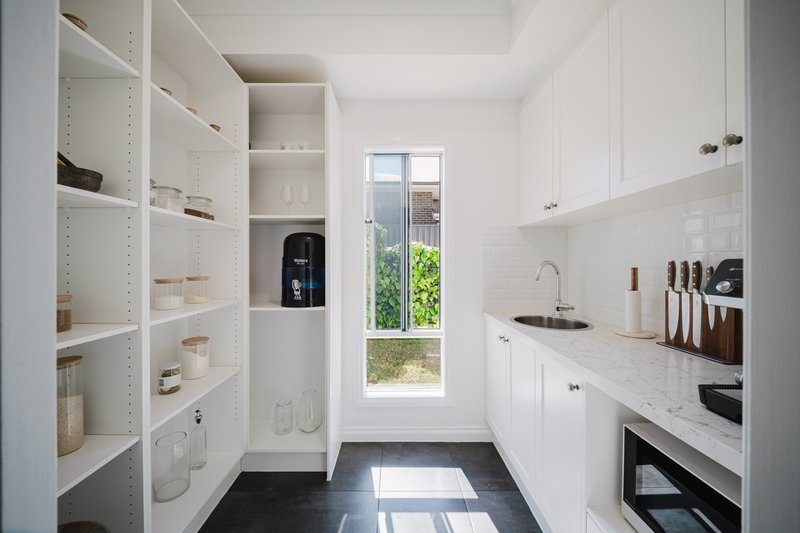
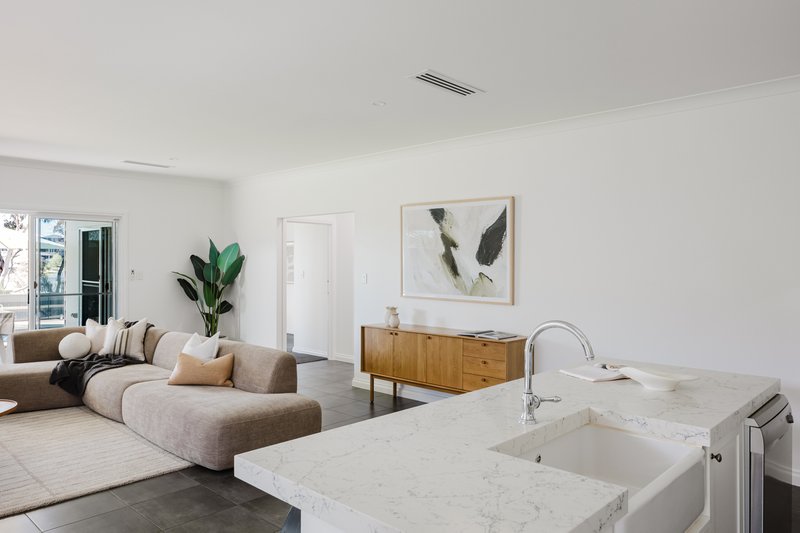
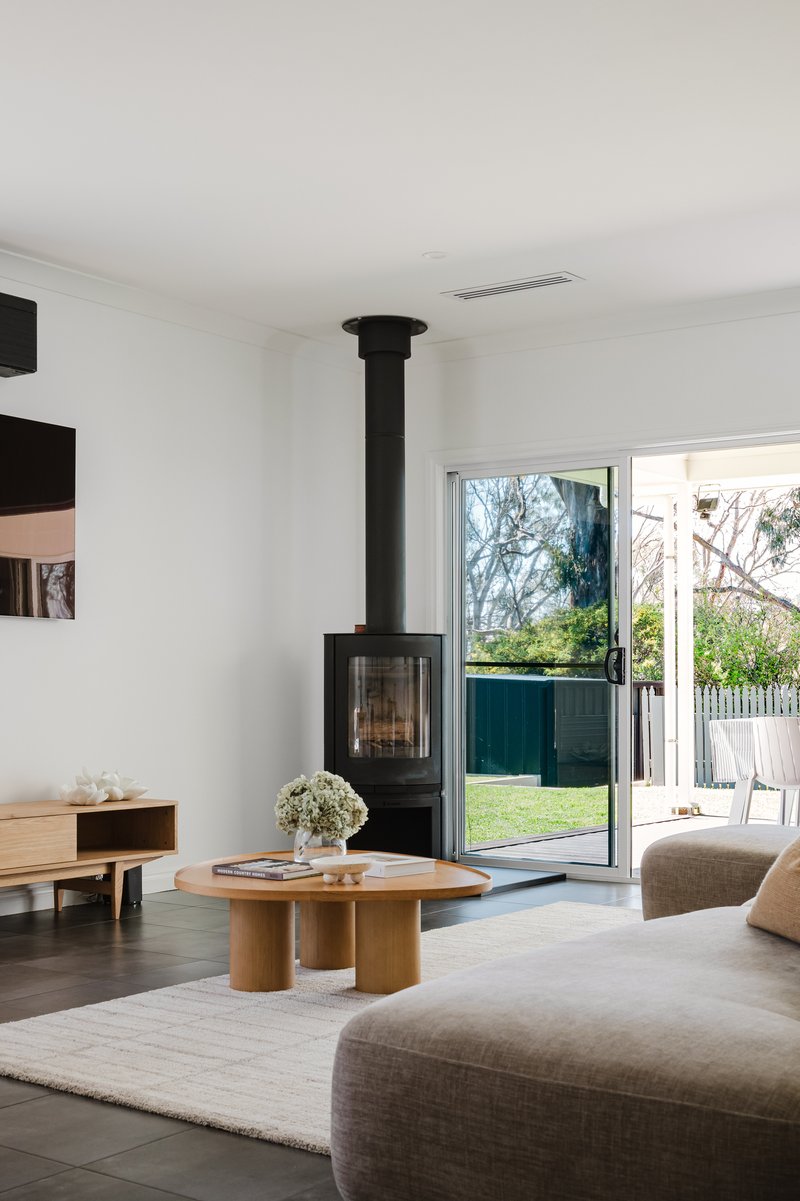
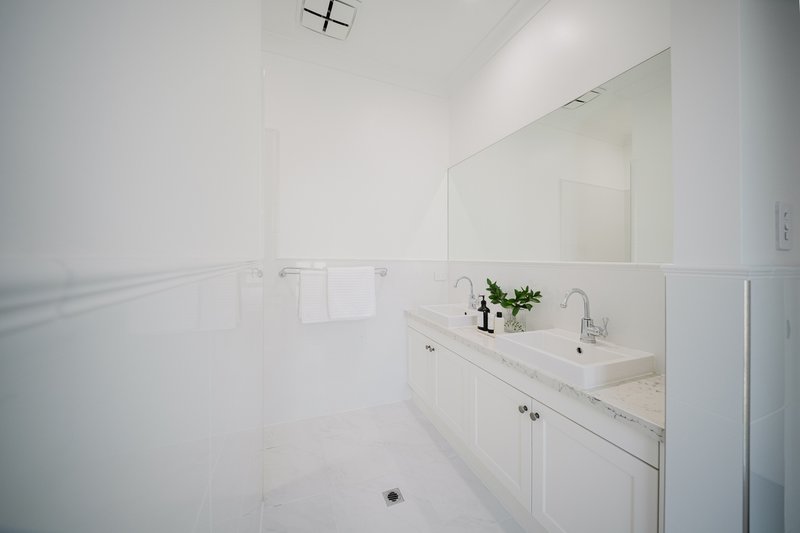
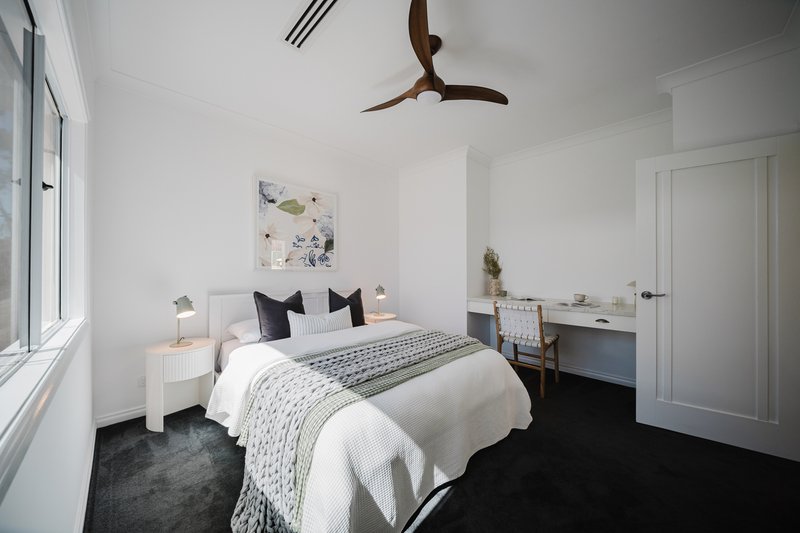
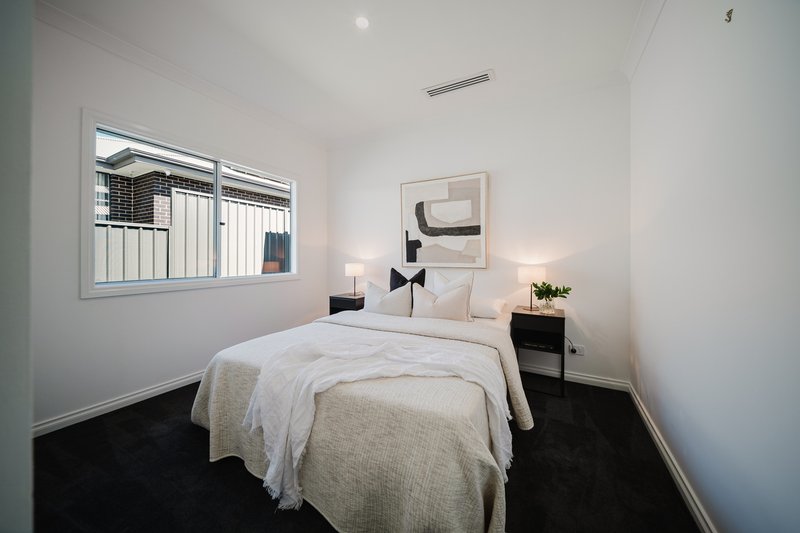
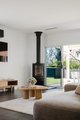
Inside, generous proportions and a cohesive palette of premium finishes create a home that feels both refined and welcoming. Extensive 40mm Caesarstone flows through the kitchen, butler's pantry, bathrooms, laundry and built-in study areas, complemented by a farmhouse-style sink and 900mm Westinghouse appliances. Fresh paint and new carpet further enhance the presentation, while the Scandia wood heater brings warmth and character to the central living space.
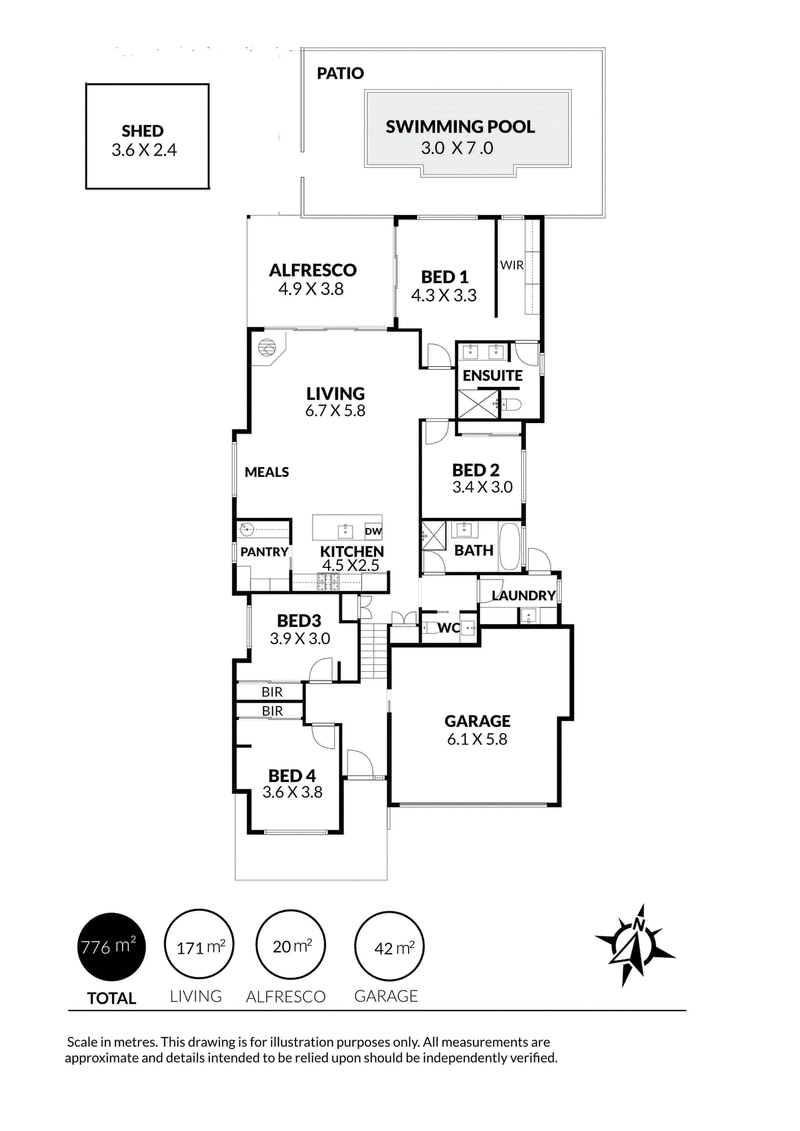
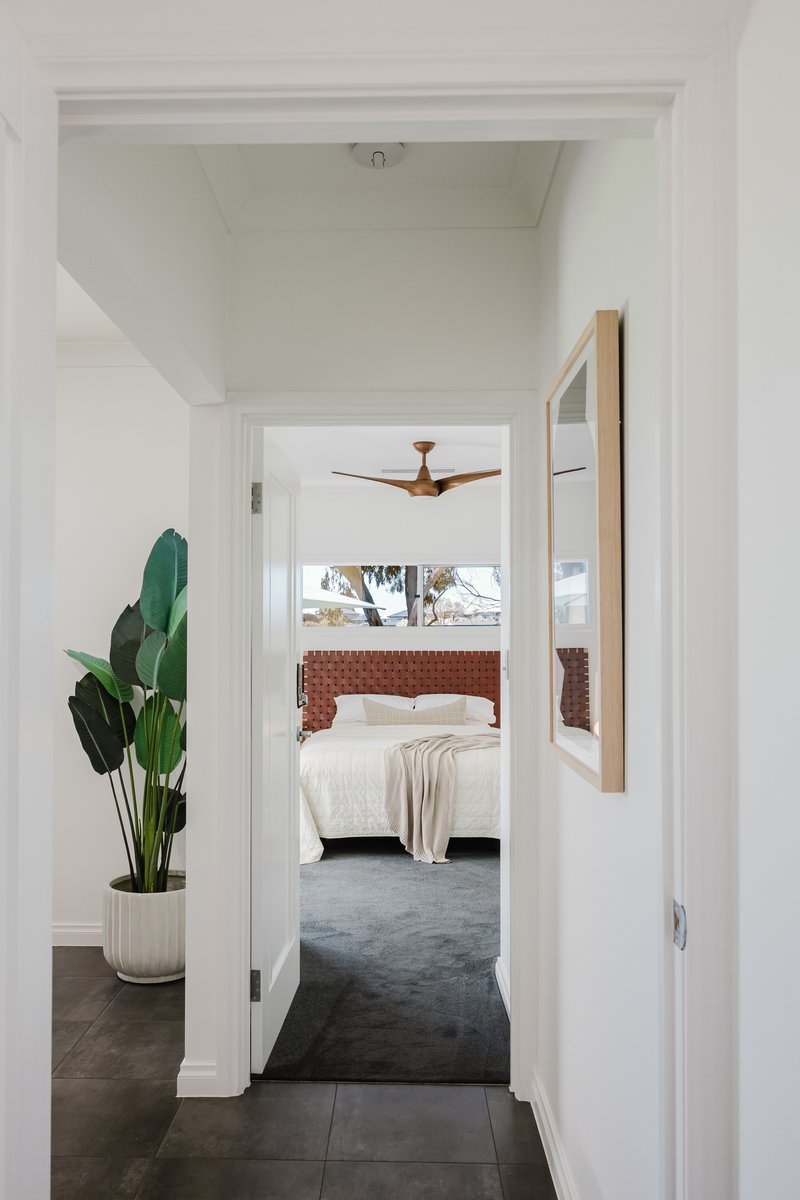
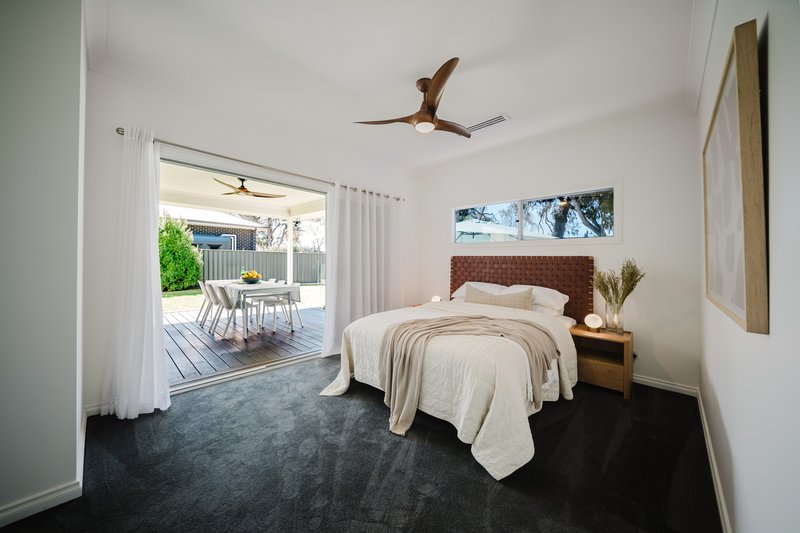
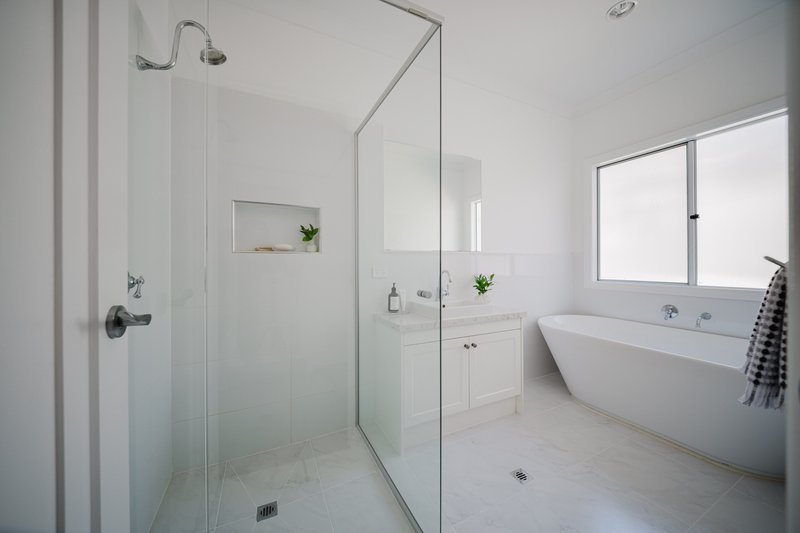
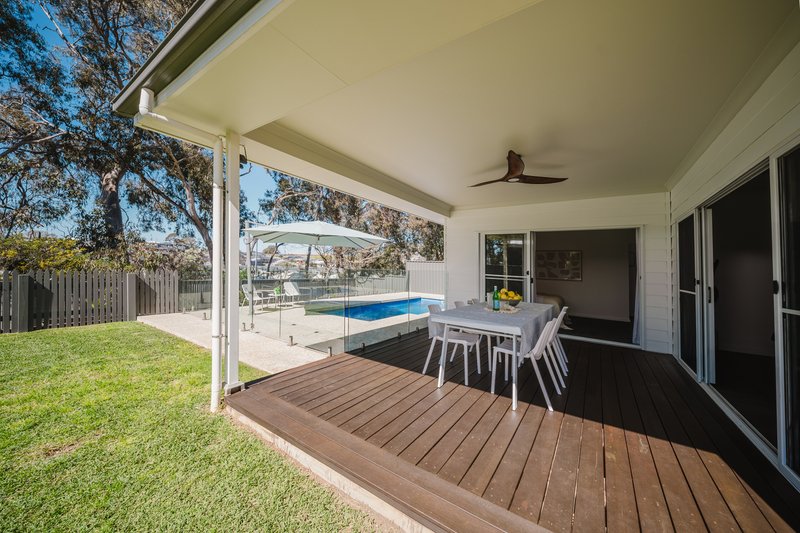
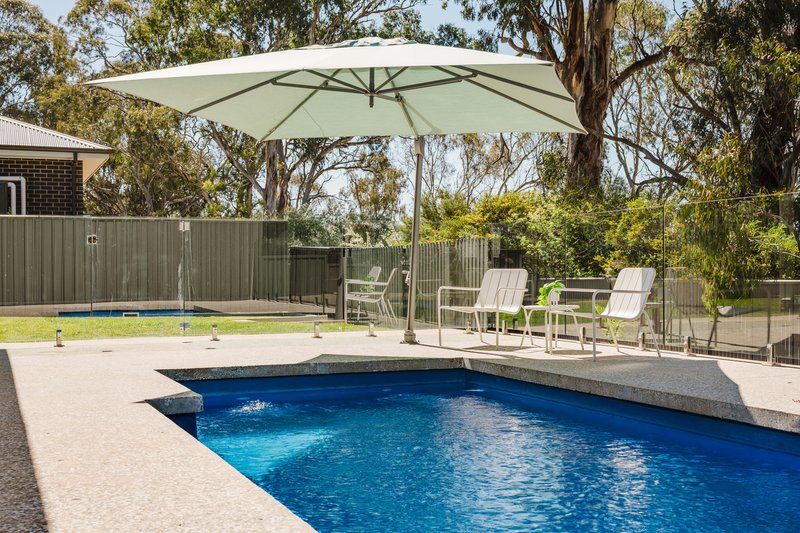
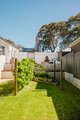
Designed with privacy and entertaining in mind, the master suite is positioned separately at the rear of the home with direct access to the deck and pool area, creating a genuine parents' retreat. Beyond, the 7m x 3m heated swimming pool, established gardens and outdoor entertaining spaces provide a private setting for relaxed Hills living, complemented by an impressive focus on energy efficiency throughout the home.
Property Features
• Custom built by Stroud Homes in 2019
• Nominated for Home of the Year in 2020
• Positioned within the original, established Bluestone community
• Hamptons-inspired architecture
• Weatherboard-style cladded exterior with feature stone façade
• Freshly painted throughout
• New carpet throughout
• 40mm Caesarstone benchtops to kitchen and butler's pantry
• 40mm Caesarstone to bathrooms and laundry
• 40mm Caesarstone to built-in study areas
• Farmhouse-style kitchen sink
• 900mm Westinghouse appliances
• Butler's pantry
• Built-in study spaces
• Scandia wood-burning heater
• Ducted reverse-cycle heating and cooling
• Additional split-system air conditioning to main living area
• Tinted windows throughout
• 13.3kW solar system
• Privately positioned master suite at the rear of the home
• Direct master-suite access to the deck and pool area
• Freestanding bath
• Soaker shower heads
• Heat lamp to the main bathroom
• 7m x 3m swimming pool with glass fencing
• Hybrid solar pool heating system
• Poolside umbrella
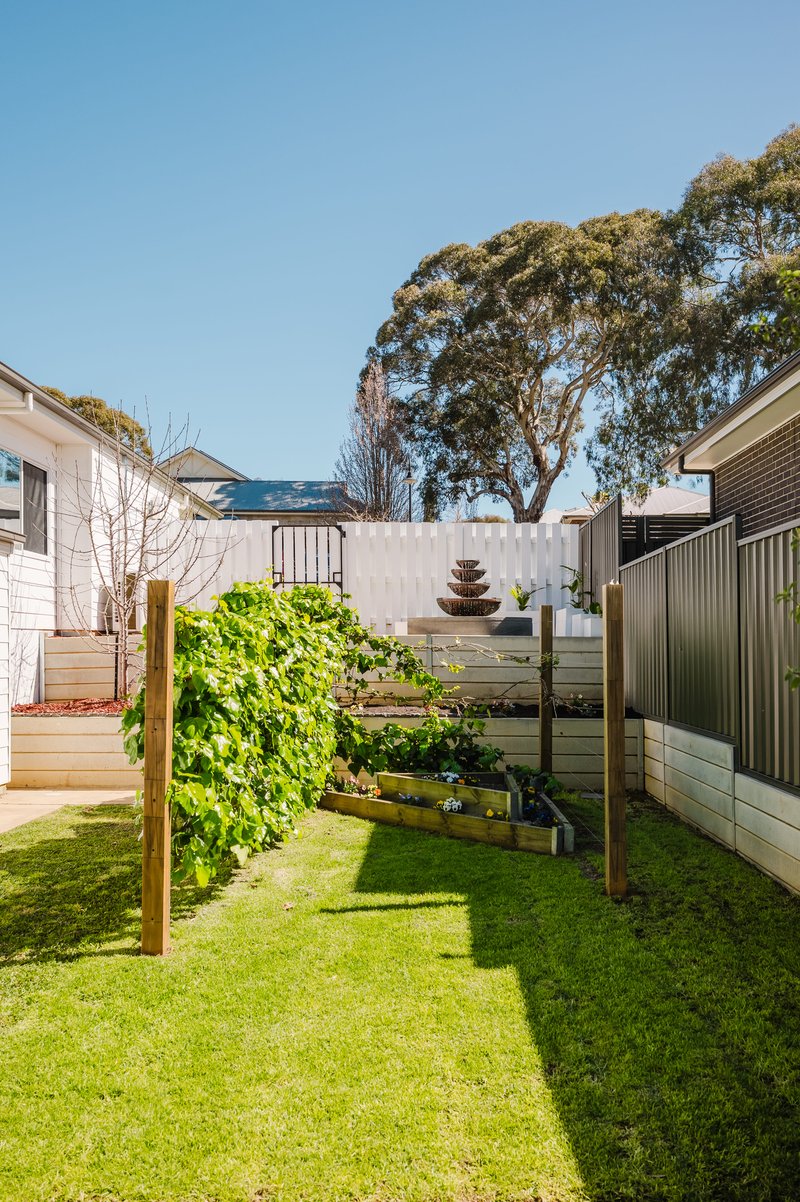
• Established landscaped gardens
• Established cherry tree
• Three raised planter boxes ideal for vegetable and herb gardens
• High-quality custom-built garden shed
• 6m x 6m garage with shelving and additional storage
It is the lifestyle surrounding the home that completes the picture. Morning walks, bike rides and weekends outdoors are easy with Bluestone's network of parks, reserves, wetlands and walking and cycling trails woven throughout the community. Whittaker Terrace Park is approximately 1.4km by foot, while families are exceptionally well placed for education, with Mount Barker Waldorf School approximately 640m away, Mount Barker South Primary School around 1.47km away and Mount Barker High School approximately 2.03km from the property.
Everyday convenience is equally close. Mount Barker South Shopping Centre sits directly across from the broader Bluestone community, while Mount Barker's town centre offers cafés, restaurants, supermarkets, specialty shopping and entertainment just minutes from home. With public transport accessible along Wellington Road and the wider Adelaide Hills on your doorstep, this is a location that makes it easy to enjoy the space and relaxed pace of Hills living without giving up the conveniences of town.

Mt Barker Homemaker /6 Dutton Road, Mount Barker SA 5251
Call Madison Schofield on
0435952299
Call Desiree Ebert on
0439043294


House in Mount Barker, Unit in Mount Barker, Townhouse in Mount Barker, Villa in Mount Barker, Apartment in Mount Barker, Flat in Mount Barker, Studio in Mount Barker, Warehouse in Mount Barker, Duplex/Semi-detached in Mount Barker, Alpine in Mount Barker, Acreage/Semi-rural in Mount Barker, Block Of Units in Mount Barker, Terrace in Mount Barker, Retirement in Mount Barker, Serviced Apartment in Mount Barker, Other in Mount Barker
House in Blakiston, House in Bugle Ranges, House in Echunga, House in Hahndorf, House in Littlehampton, House in Mount Barker Springs, House in Mount Barker Summit, House in Nairne, House in Paechtown, House in Totness