Want to save your favourite properties and searches?
Sign up below to access all the awesome features.
Already have an account? Sign in




Inspections
Brand New | Tillerman Estate


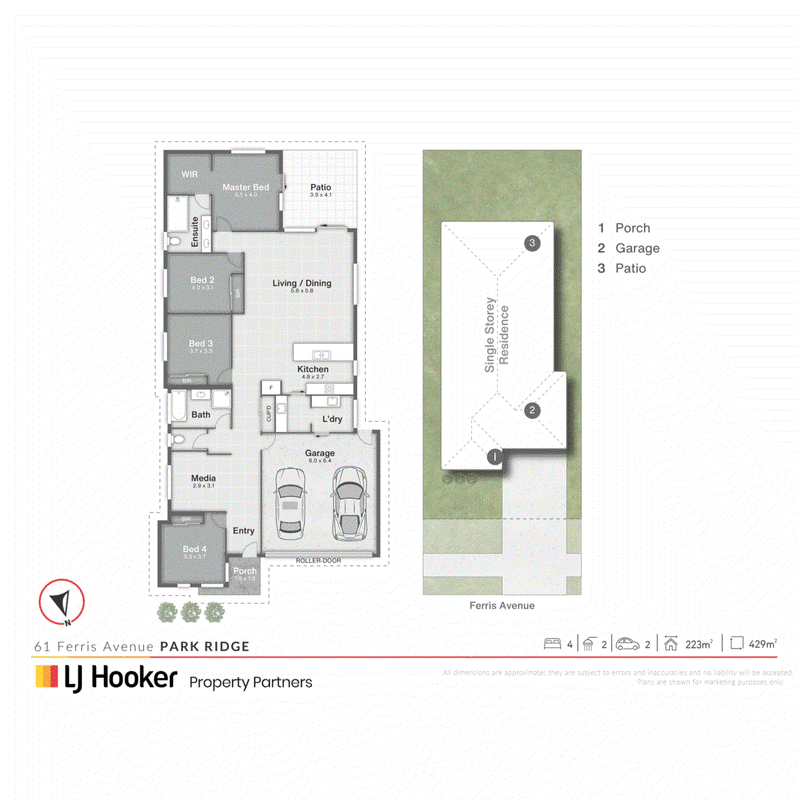
Brand new and beautifully finished, this four-bedroom lowset brings generous proportions and considered design to one of Park Ridge's growing residential communities. High 2.7m ceilings, two separate living areas and an impressive kitchen create an immediate sense of space, while a covered outdoor entertaining area and large, fully fenced backyard provide plenty of room for family life to move outside.
- Brand-new four-bedroom home with 2.7m ceilings, ducted air conditioning and a contemporary tall fa�ade.
- Two separate living areas offering flexibility for families, entertaining or quiet downtime.
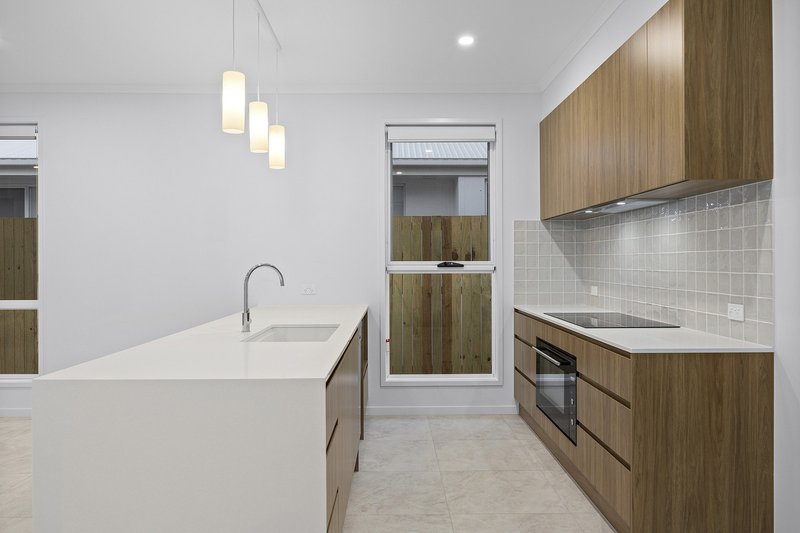
- Statement kitchen with large island bench, 900mm appliances, timber-look cabinetry and adjoining butler's pantry through to a full internal laundry room
- Generous master suite with walk-in robe, ensuite with his-and-hers, and direct outdoor access.
- Covered entertaining area overlooking a large, fully fenced backyard with plenty of usable lawn.
Past the digital lock on the front door, walk into a home that has never been lived in, brand new for you to add your personal touch and truly make it your own. Tiled floors, high ceilings, premium finishes and ducted air conditioning and ceiling fans keeping it comfortable year round, while the thoughtful layout offers space for both everyday family living and easy entertaining.
The kitchen is a standout, centred around a substantial island bench with pendant lighting, warm timber-look cabinetry, quality appliances and generous storage. A butler's pantry adds another layer of functionality, while the adjoining internal laundry keeps the practical side of family life neatly organised.
Four bedrooms provide comfortable accommodation, led by a spacious master suite with fitted walk-in robe, private ensuite complete with his-and-hers vanities, and direct outdoor access. The bathrooms are quietly indulgent, with floor to ceiling tiles and shower niches.
Outside, the covered entertaining area flows directly from the main living space and opens to a broad, fully fenced backyard with room for children, pets and weekend gatherings. A remote double garage with secure internal access completes the home's practical appeal.
Positioned within Tillerman Estate, this address balances brand-new comfort, flexible family living and a generous backyard in a location close to local schools, shops, parks and everyday conveniences.
Contact Brendan Dingle and Ruby Crowther today to arrange your inspection.
All information contained herein is gathered from sources we consider to be reliable. However, we cannot guarantee or give any warranty about the information provided and interested parties must rely on their own enquiries. Images and/or descriptions may have been digitally enhanced or altered for marketing purposes and may not accurately represent the current condition of the property.
BDD Pty Ltd with Sunnybank Districts Pty Ltd
ABN 47 676 306 264 / 21 107 068 020

25 Pinelands Road, Sunnybank Hills QLD 4109
Call Brendan Dingle on
0401 500 412
Call Ruby Crowther on
0422 189 718


House in Park Ridge, Unit in Park Ridge, Townhouse in Park Ridge, Villa in Park Ridge, Apartment in Park Ridge, Flat in Park Ridge, Studio in Park Ridge, Warehouse in Park Ridge, Duplex/Semi-detached in Park Ridge, Alpine in Park Ridge, Acreage/Semi-rural in Park Ridge, Block Of Units in Park Ridge, Terrace in Park Ridge, Retirement in Park Ridge, Serviced Apartment in Park Ridge, Other in Park Ridge
House in Boronia Heights, House in Chambers Flat, House in Crestmead, House in Greenbank, House in Heritage Park, House in Logan Reserve, House in Park Ridge South, House in Regents Park