Want to save your favourite properties and searches?
Sign up below to access all the awesome features.
Already have an account? Sign in


$699,000 - $749,000


Ideally located between Port Elliot and Victor Harbor, this well-presented three-bedroom home offers comfortable living, excellent outdoor entertaining and beautifully established gardens on a generous 674sqm allotment.
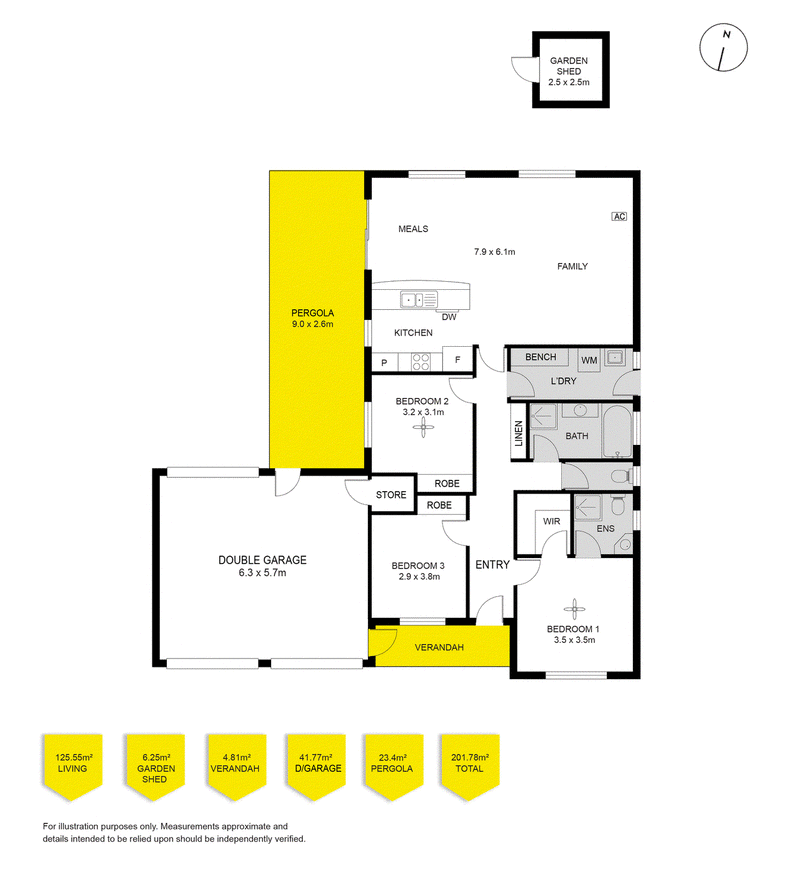
At the heart of the home is a spacious open-plan kitchen, living and dining area. The kitchen provides plenty of bench space, ample storage and a dishwasher, while the tiled living and dining areas flow seamlessly outdoors to the undercover entertaining area - the perfect spot for a relaxed morning coffee, family BBQ or entertaining friends.
The master bedroom features a walk-in robe and ensuite, while bedrooms two and three both include built-in robes. The main bathroom offers both a shower and bath, complemented by a separate WC, while the laundry provides excellent storage with built-in cupboards and bench space.
Outside, the established gardens create a beautiful and tranquil setting and are sure to appeal to bird lovers. The fully fenced backyard provides plenty of space to enjoy, while the double garage with automatic door offers secure parking and additional convenience.
Freshly painted throughout with new carpets to the bedrooms, the home is ready to move straight into and enjoy.
Additional Features:
- 674sqm allotment
- High 2.7m ceilings
- Reverse cycle air-conditioning
- Solar system
- Spacious open-plan living
- Undercover outdoor entertaining area
- Freshly painted
- New carpets to bedrooms
- Master bedroom with walk-in robe and ensuite
- Built-in robes to bedrooms 2 & 3
- Main bathroom with shower and bath
- Separate WC
- Well-equipped laundry with excellent storage
- Beautiful established gardens
- Fully fenced
- Double garage with automatic door
Conveniently positioned close to local schools, supermarkets, cafés, restaurants and the beach, this is a fantastic opportunity to secure a comfortable and well-maintained home in a popular coastal location.
Ray White Goolwa | Victor Harbor
73 Ocean Street, Victor Harbor SA 5211
1 Cadell Street, Goolwa SA 5214
Disclaimer - Every precaution has been taken to establish the accuracy of the material herein. Prospective purchasers should not confine themselves to the contents but should make their own enquiries to satisfy themselves in all respects. Ray White Goolwa | Victor Harbor will not accept any responsibility should any details prove to be incomplete or incorrect: RLA 298107.

1 Cadell Street, Goolwa SA 5214
Call Nathan Fry on
0438867017
Call Simon Collins on
0492950108


House in Hayborough, Unit in Hayborough, Townhouse in Hayborough, Villa in Hayborough, Apartment in Hayborough, Flat in Hayborough, Studio in Hayborough, Warehouse in Hayborough, Duplex/Semi-detached in Hayborough, Alpine in Hayborough, Acreage/Semi-rural in Hayborough, Block Of Units in Hayborough, Terrace in Hayborough, Retirement in Hayborough, Serviced Apartment in Hayborough, Other in Hayborough
House in Hindmarsh Valley, House in Mccracken, House in Port Elliot