
Want to save your favourite properties and searches?
Sign up below to access all the awesome features.
Already have an account? Sign in





Contact Agent


LJ Hooker Lifestyle Group is proud to present 275 Bobs Range Road, Orangeville, a private five acre property combining a spacious family home, peaceful rural outlooks and quality infrastructure suitable for larger vehicles, small trucks and trailers.
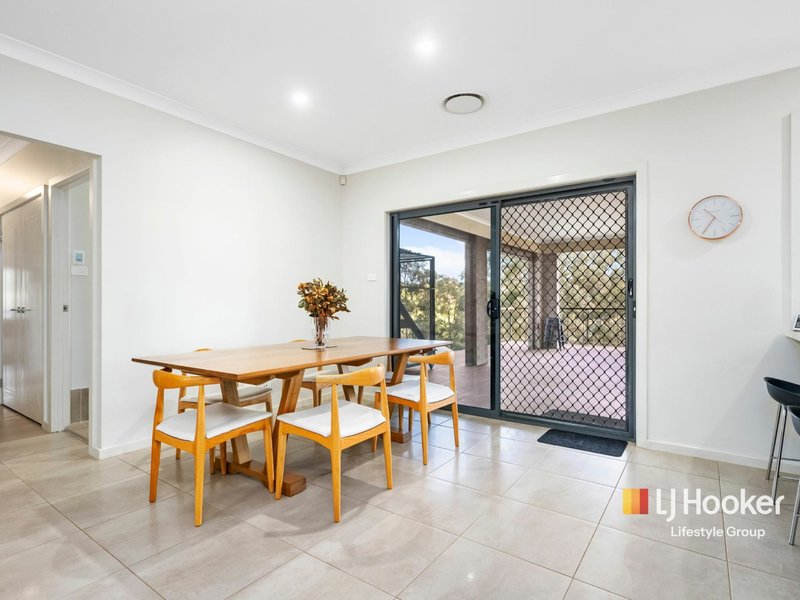
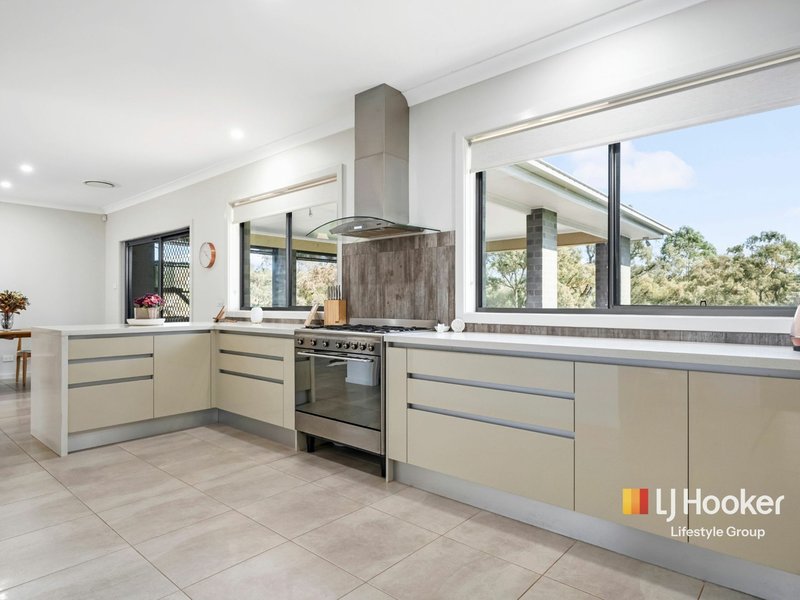
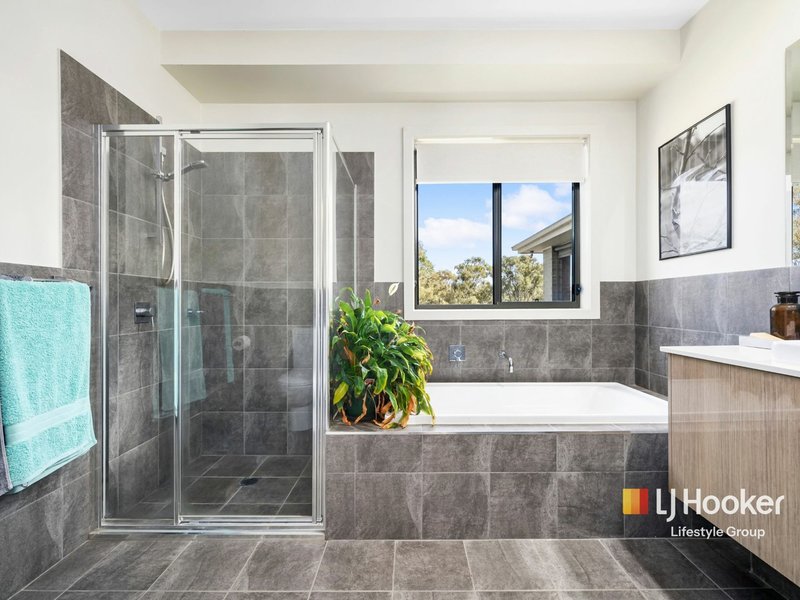
Approximately 10 years old and built by Masterton Homes, the residence offers four generous bedrooms, two bathrooms and a double garage, with impressive 2.7-metre-high ceilings throughout the home. The open-plan kitchen, dining and living area is centred around a large kitchen featuring 40mm stone benchtops with waterfall edges, a 900mm gas cooktop and walk-in pantry. A separate theatre room provides an additional living space for the family.
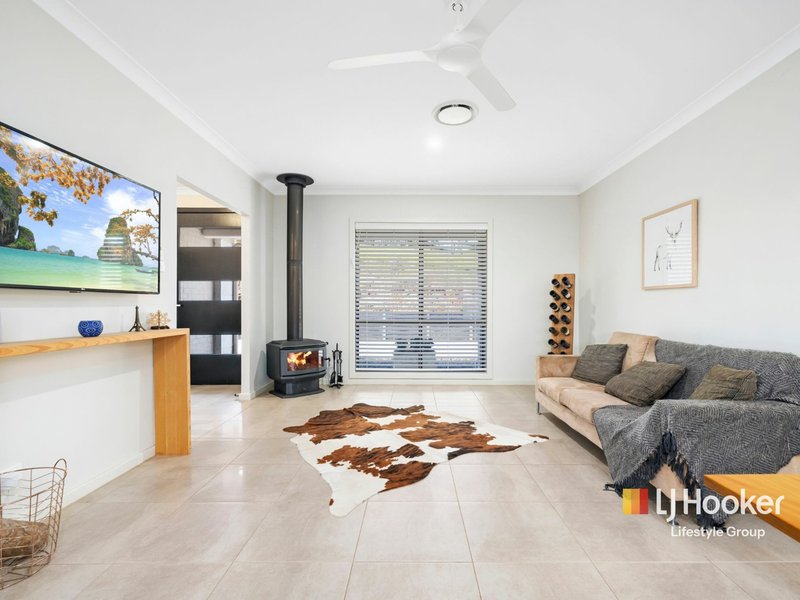
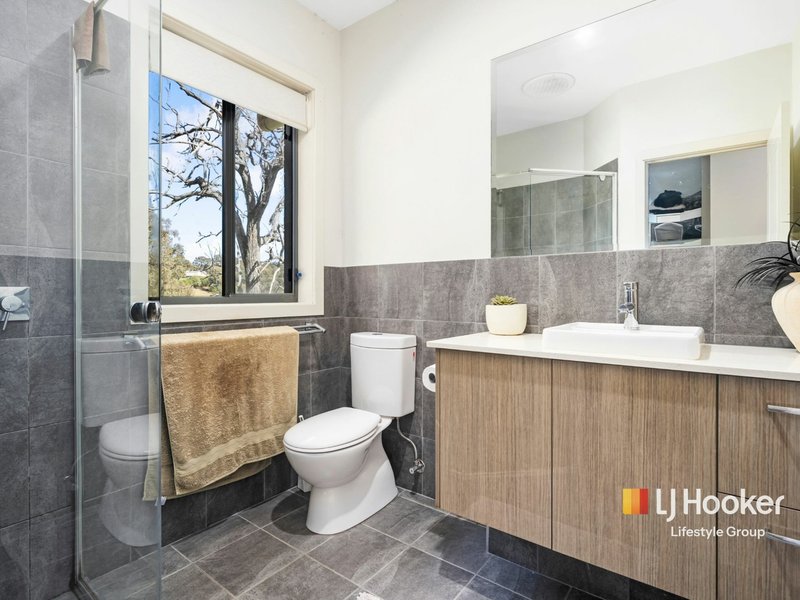
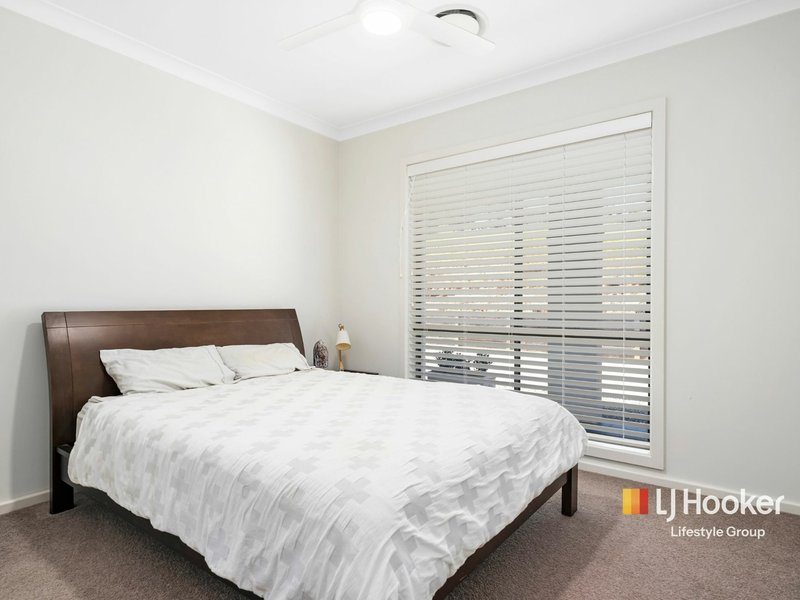
The large master bedroom includes a walk-in wardrobe and ensuite, with built-in wardrobes to the remaining three bedrooms. Further features include four-zone ducted air conditioning, a combustion fireplace, ceiling fans, downlights and an alarm system.
Outside, the covered decked alfresco area overlooks the property’s private rural surroundings and includes block-out blinds for protection from the afternoon sun. The fully fenced property also features a 120,000-litre underground concrete water tank and a substantial 12m x 9m high-clearance shed with three-phase power, surrounding hardstand and a dedicated turning bay.
A heavy-duty, extra-wide concrete driveway provides easy access for larger vehicles, complemented by well-designed drainage and concrete sleeper retaining walls.
Positioned within the tightly held Orangeville acreage community, the property is approximately 12 minutes from The Oaks, 20 minutes from Camden and 25 minutes from Narellan Town Centre.
Property features
- Approximately five fully fenced acres
- Masterton-built home, approximately 10 years old
- Four spacious bedrooms and two bathrooms
- Double garage
- Master bedroom with walk-in wardrobe and ensuite
- Built-in wardrobes to the remaining bedrooms
- Open-plan kitchen, dining and living area
- Separate theatre room
- 2.7m ceilings throughout
- Kitchen with 40mm stone benchtops and waterfall edges
- 900mm gas cooktop and large walk-in pantry
- Four-zone ducted air conditioning
- Combustion fireplace, ceiling fans and downlights
- Tiled main living areas and carpeted bedrooms and theatre
- Covered decked alfresco area with block-out blinds
- 120,000-litre underground concrete water tank
- 12m x 9m high-clearance shed with three-phase power
- Hardstand area and dedicated vehicle turning bay
- Heavy-duty, extra-wide concrete driveway
- Well-planned drainage and concrete sleeper retaining walls
- Private rural outlooks
For further information or to arrange an inspection of this impressive Orangeville acreage property, contact Jaylen Berroa from LJ Hooker Lifestyle Group on 0408 505 148.
Disclaimer: The information contained herein has been provided by the vendor and other sources believed to be reliable. Whilst LJ Hooker Lifestyle Group and its representatives have taken reasonable care in preparing this information, no warranty or representation is made as to its accuracy, completeness, currency, or suitability for any purpose. All interested parties should make and rely upon their own enquiries, investigations, and independent advice in relation to the property and the information provided. Some images may include digital enhancements or virtual staging for illustrative purposes only and may not accurately represent the property's current presentation. LJ Hooker Lifestyle Group, its employees, agents, and representatives accept no liability for any loss, damage, cost, or expense arising from reliance upon this advertising material, any verbal representations, written communications, or any other information provided in connection with the property.

52B Argyle Street, Camden NSW 2570
Call Jaylen Berroa on
0408 505 148


House in Orangeville, Unit in Orangeville, Townhouse in Orangeville, Villa in Orangeville, Apartment in Orangeville, Flat in Orangeville, Studio in Orangeville, Warehouse in Orangeville, Duplex/Semi-detached in Orangeville, Alpine in Orangeville, Acreage/Semi-rural in Orangeville, Block Of Units in Orangeville, Terrace in Orangeville, Retirement in Orangeville, Serviced Apartment in Orangeville, Other in Orangeville
AcreageSemi-rural in Brownlow Hill, AcreageSemi-rural in Glenmore, AcreageSemi-rural in Mount Hunter, AcreageSemi-rural in Oakdale, AcreageSemi-rural in The Oaks, AcreageSemi-rural in Theresa Park, AcreageSemi-rural in Werombi
