Want to save your favourite properties and searches?
Sign up below to access all the awesome features.
Already have an account? Sign in


Auction
Inspections
Luxury Residence!!!


A striking expression of contemporary luxury, this beautifully crafted residence delivers grand proportions, architectural drama and sophisticated finishes across two impressive levels. Soaring voids, statement lighting, rich herringbone solid timber flooring and meticulously finished interiors establish an unmistakable sense of quality from the moment you enter.
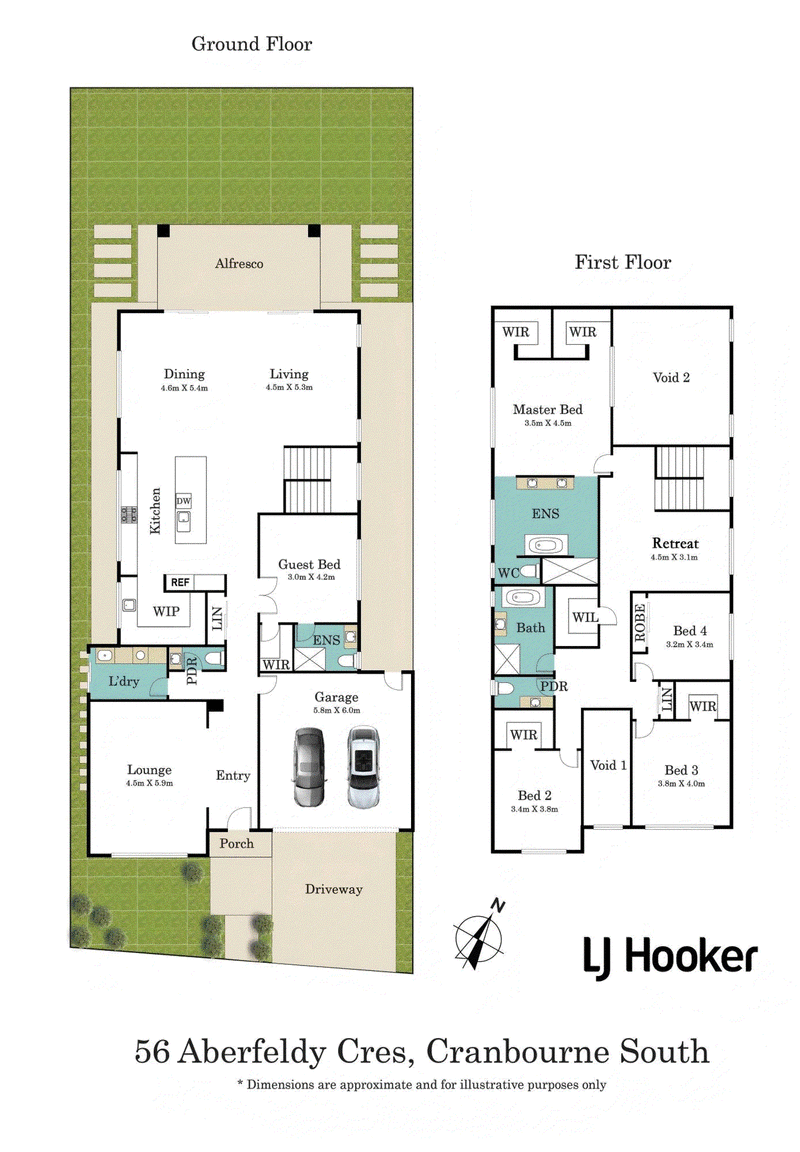
Beyond the impressive entry, an expansive formal lounge provides an elegant retreat before the home reveals its spectacular open-plan heart. Generous living and dining spaces flow beneath a beautifully detailed ceiling, creating an atmosphere that feels both luxurious and inviting, while large expanses of glass draw the outdoors into the home.
Taking centre stage is the showpiece kitchen, where sleek dark cabinetry is paired with extensive stone surfaces and an oversized waterfall-edge island. A generous walk-in pantry provides excellent additional storage, while the kitchen's seamless connection to the living, dining and alfresco areas makes it equally suited to intimate family life and impressive entertaining.
The ground floor also delivers exceptional versatility with a private guest suite featuring its own walk-in robe and ensuite � an ideal arrangement for extended family, overnight guests or multigenerational living. A stylish powder room, substantial laundry and internal access from the double garage complete this thoughtfully planned level.
Upstairs, luxury continues with an indulgent master retreat featuring dual walk-in robes and a beautifully appointed ensuite with twin vanities, separate WC and spa bath. Three further bedrooms each enjoy walk-in robe storage, accompanied by an elegant family bathroom, separate powder room and a generous retreat offering another private space to relax.
Architectural voids create a dramatic connection between the two levels, enhanced by spectacular statement pendant lighting that becomes a feature in its own right. Throughout the home, sophisticated textures, bespoke-style finishes, extensive stone detailing and herringbone solid timber floors reinforce its refined contemporary character.
Outside, the covered alfresco creates a natural extension of the main living domain, opening to a private rear garden and providing an effortless setting for year-round entertaining.
Further appointments include reverse-cycle heating and cooling, an extensive solar panel system, excellent storage throughout and a double garage with internal access.
Key Features:
-Luxurious contemporary residence with striking architectural detailing
-Five generous bedrooms, including master suites on both levels
-Ground-floor master suite with walk-in robe and private ensuite
-Luxurious upstairs master retreat with dual walk-in robes and spa ensuite
-Multiple living areas
-Three beautifully appointed bathrooms plus two separate powder rooms
-Showpiece kitchen with oversized waterfall-edge stone island
-Sleek cabinetry and generous walk-in pantry
-Soaring voids and spectacular statement lighting
-Covered alfresco entertaining and private rear garden
-Reverse-cycle heating and cooling
-Extensive solar panel system
-Excellent storage throughout
-Double garage with internal and external access
Completing the lifestyle appeal is a highly convenient Cranbourne South setting, with quality schools, Cranbourne Park Shopping Centre, beautiful parklands and everyday essentials all within easy reach, while excellent road connections provide effortless access to Cranbourne and surrounding areas.
DISCLAIMERS:
Every reasonable effort has been made to ensure the accuracy of the information provided; however, neither the vendor, agent, nor agency makes any representation or warranty as to its completeness or correctness.
The floor plans provided are for illustrative purposes only and should be treated as such. No liability is accepted for any inaccuracies or omissions in the details or dimensions represented.
As the property may be subject to private inspections, the sale status could change prior to scheduled Open Homes. Prospective buyers are advised to verify the current availability of the property before attending any inspection.

347 Lonsdale Street, Dandenong VIC 3175
Call Rohullah Paykari on
0423 649 553
Call Mahdi Tawakoli on
0480 116 248


House in Cranbourne South, Unit in Cranbourne South, Townhouse in Cranbourne South, Villa in Cranbourne South, Apartment in Cranbourne South, Flat in Cranbourne South, Studio in Cranbourne South, Warehouse in Cranbourne South, Duplex/Semi-detached in Cranbourne South, Alpine in Cranbourne South, Acreage/Semi-rural in Cranbourne South, Block Of Units in Cranbourne South, Terrace in Cranbourne South, Retirement in Cranbourne South, Serviced Apartment in Cranbourne South, Other in Cranbourne South
House in Botanic Ridge, House in Cranbourne West, House in Cranbourne, House in Devon Meadows, House in Langwarrin, House in Pearcedale, House in Skye