Want to save your favourite properties and searches?
Sign up below to access all the awesome features.
Already have an account? Sign in


Inspections
New To Market


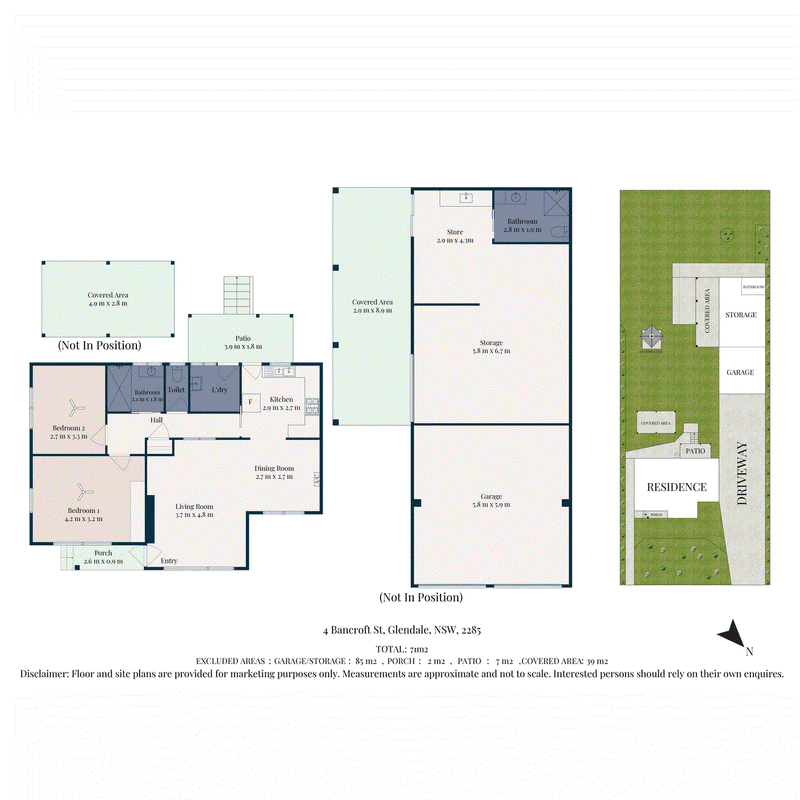
Positioned in the heart of Glendale and set on an impressive 1,009m² level block, this tidy and recently updated two-bedroom cottage offers an exciting opportunity for buyers looking to secure a property with plenty of space and genuine future potential.
The existing home has been freshly painted inside and out and features two bedrooms, updated bathroom and a practical layout that is comfortable to live in while offering scope to further improve or extend. Recent updates include new fencing and solar panels, adding to the appeal of this well-presented property.
A standout feature is the generous side access leading to the enormous colourbond shed, which is divided into multiple sections for storage, workshop and living space. The living area includes a modern kitchenette and a new bathroom with contemporary fixtures and fittings, providing a versatile space for a range of uses.
Outside, the huge flat and grassy backyard provides an abundance of room for children, pets, entertaining or future projects. With the generous block size and excellent side access, there is plenty of scope to extend the existing home or explore the possibility of creating your dream home, subject to council approval.
• Tidy and updated two-bedroom cottage
• Huge 1,009m² level block
• Freshly painted inside and out
• Updated bathrooms with modern fixtures and fittings
• Solar panels
• New fencing
• Generous side access
• Enormous colourbond shed with multiple sections
• Shed includes storage, workshop and living areas
• Huge flat and grassy backyard
• Excellent potential to extend or create your dream home, STCA
Ideally positioned less than 1km from Stockland Glendale and close to local shops, transport and everyday amenities. The property is zoned for Glendale East Public School and Glendale Technology High School, making this a convenient location for families. With its substantial block, versatile shedding and excellent future potential, this property offers plenty of possibilities for those looking to add value or create their dream home.
Rental & Outgoings
• Rental appraisal: $650 - $680 p/w
• Council rates: approx. $2,337 p/a
• Water rates: approx. $903 p/a + usage
For more information and to schedule your inspection, please call Alex Cockburn from McFarlane Real Estate on (02) 4954 0399.
From all of us, we wish you every success in your search for your new home. If you would like to know more about this property or explore other available listings, please call or email us today!
DISCLAIMER: We have obtained all information provided here from sources we believe to be reliable; however, we cannot guarantee its accuracy. Prospective purchasers are advised to carry out their own investigations and satisfy themselves of all aspects of such information including without limitation, any income, rentals, dimensions, areas, zoning and permits.
276 Main Road, Cardiff NSW 2285
Call Alex Cockburn on
0413733507
Call Jacob McFarlane on
0249540399


House in Glendale, Unit in Glendale, Townhouse in Glendale, Villa in Glendale, Apartment in Glendale, Flat in Glendale, Studio in Glendale, Warehouse in Glendale, Duplex/Semi-detached in Glendale, Alpine in Glendale, Acreage/Semi-rural in Glendale, Block Of Units in Glendale, Terrace in Glendale, Retirement in Glendale, Serviced Apartment in Glendale, Other in Glendale
House in Argenton, House in Cardiff Heights, House in Cardiff, House in Edgeworth, House in Elermore Vale