Want to save your favourite properties and searches?
Sign up below to access all the awesome features.
Already have an account? Sign in


Inspections
$500,000


Offering a smart and versatile floorplan, 5 Kilford Walk presents an excellent opportunity for first-home buyers, downsizers or investors looking for comfortable, low-maintenance living in Wyndham Vale.
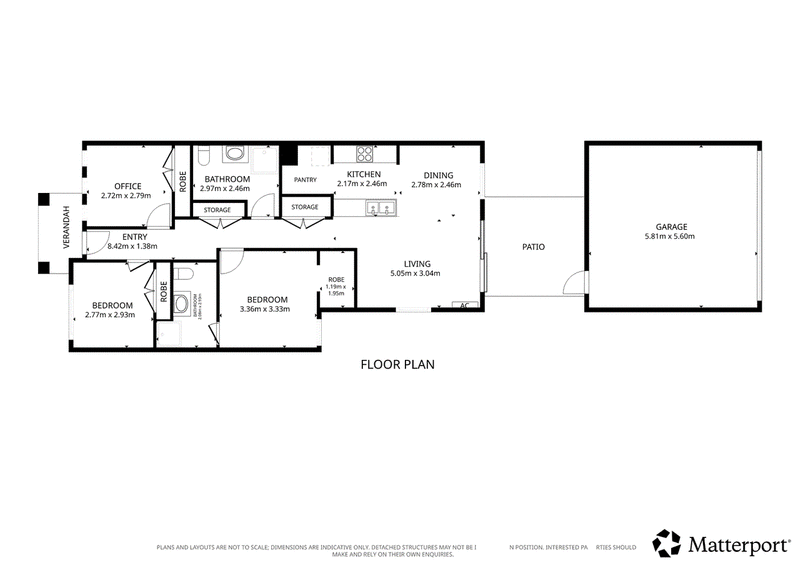
The home comprises two well-sized bedrooms with robes, plus a separate office/study that offers the flexibility to be utilised as a third bedroom. With two bathrooms, the layout provides plenty of practicality for couples, small families or those needing additional work-from-home or guest accommodation.
At the heart of the home is the light-filled open-plan living and dining area, complemented by a well-appointed kitchen featuring an island bench, ample cabinetry, stainless steel appliances, gas cooktop, under-bench oven and dishwasher. A separate walk-in pantry provides additional storage and functionality.
Sliding doors extend the living area to a private rear patio and low-maintenance courtyard, creating an easy indoor-outdoor connection.
Additional features include ducted heating, split-system cooling, tiled living areas, carpeted bedrooms, excellent storage throughout and a detached double garage.
Conveniently positioned amongst established homes and close to parkland and walking paths, the property provides easy access to local schools, shopping, public transport and the wider amenities of Wyndham Vale and Manor Lakes.
Features include:
• Two bedrooms with robes
• Separate office/study or potential third bedroom
• Two bathrooms
• Open-plan living and dining
• Kitchen with island bench
• Separate walk-in pantry
• Gas cooktop, oven and dishwasher
• Ducted heating
• Split-system cooling
• Private rear patio and courtyard
• Detached double garage
• Low-maintenance surrounds
• Excellent storage throughout
Whether you're searching for your first home, a low-maintenance investment or simply need the flexibility of an additional bedroom or home office, 5 Kilford Walk is well worth your inspection.
Photo ID required at open home.

G05/22 Synnot Street, Werribee VIC 3030
Call Ritchie Pan on
0434258271
Call Alex Krnjeta on
0451980900


House in Wyndham Vale, Unit in Wyndham Vale, Townhouse in Wyndham Vale, Villa in Wyndham Vale, Apartment in Wyndham Vale, Flat in Wyndham Vale, Studio in Wyndham Vale, Warehouse in Wyndham Vale, Duplex/Semi-detached in Wyndham Vale, Alpine in Wyndham Vale, Acreage/Semi-rural in Wyndham Vale, Block Of Units in Wyndham Vale, Terrace in Wyndham Vale, Retirement in Wyndham Vale, Serviced Apartment in Wyndham Vale, Other in Wyndham Vale
House in Eynesbury, House in Mambourin, House in Mount Cottrell, House in Quandong, House in Tarneit, House in Werribee