Want to save your favourite properties and searches?
Sign up below to access all the awesome features.
Already have an account? Sign in








Inspections
$670.00


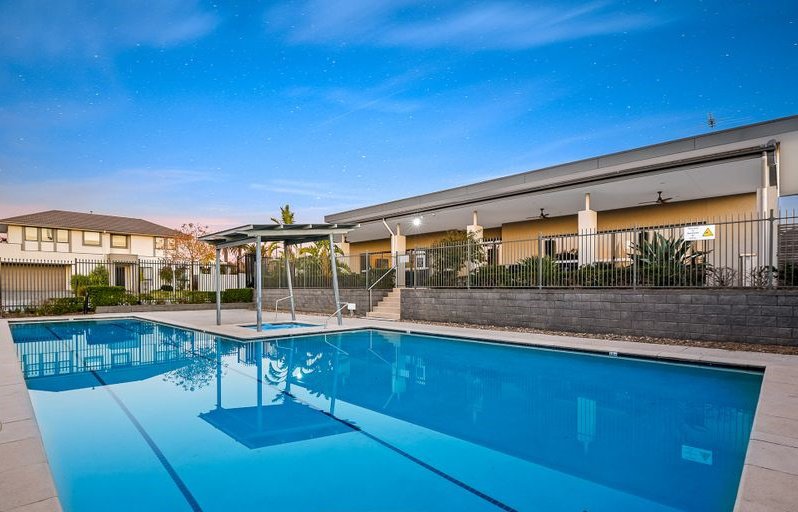
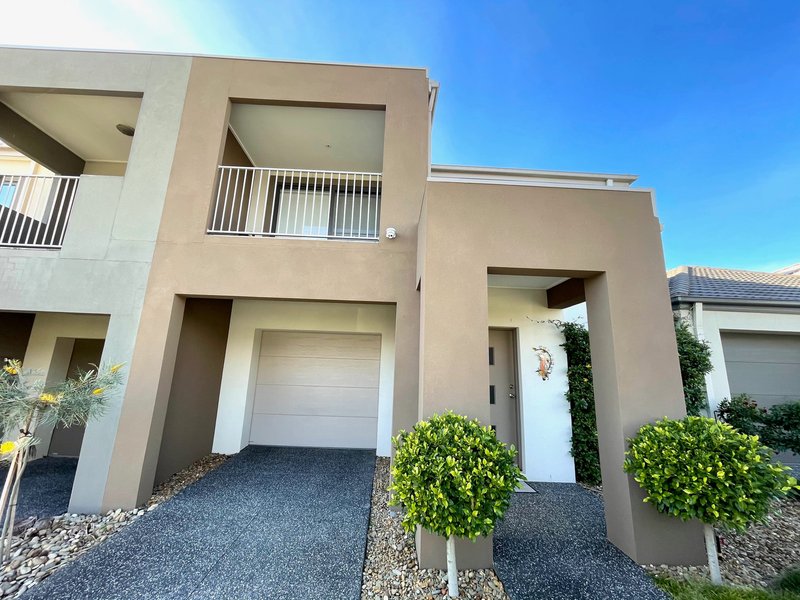
Perfectly positioned within the exclusive Affinity Estate, this beautifully presented townhouse offers spacious modern living together with access to an impressive range of resort-style facilities including a heated swimming pool, spa, gymnasium, tennis court and function room.
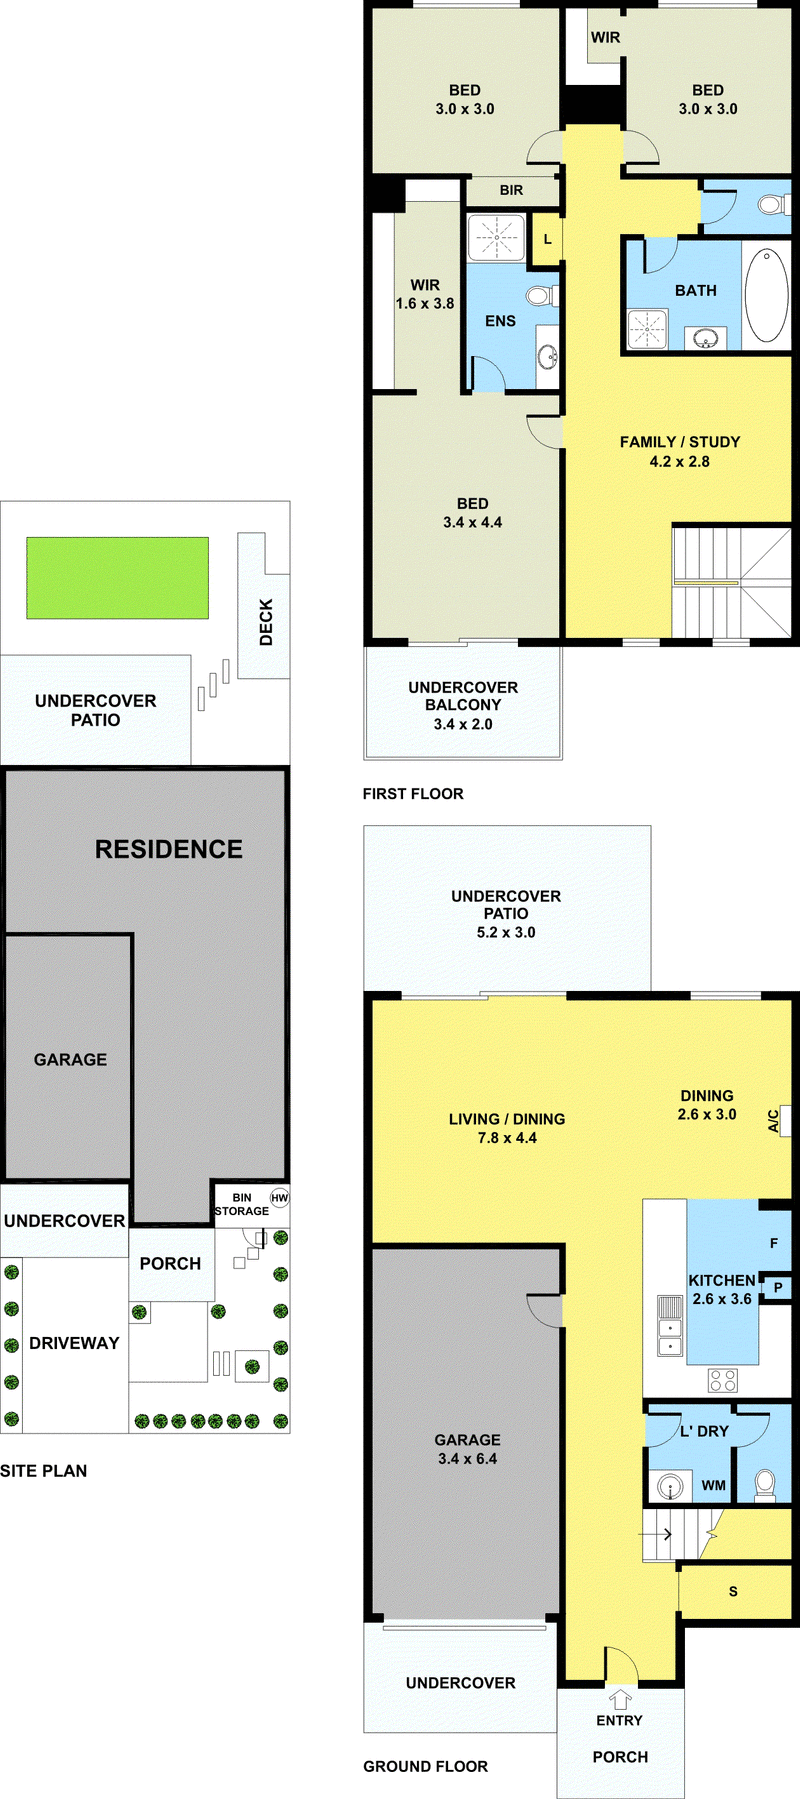
Offering a spacious and thoughtfully designed floorplan, the home features:
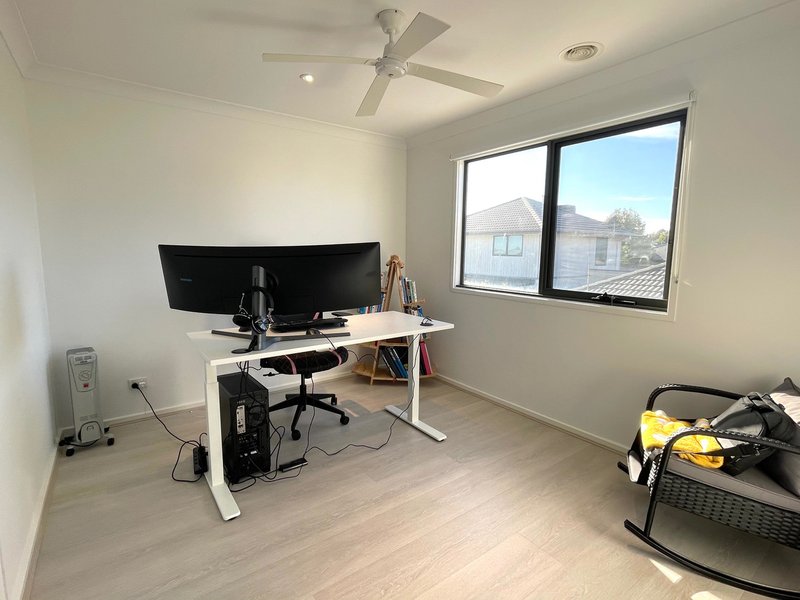
3 generous bedrooms, with the master bedroom boasting its own private balcony
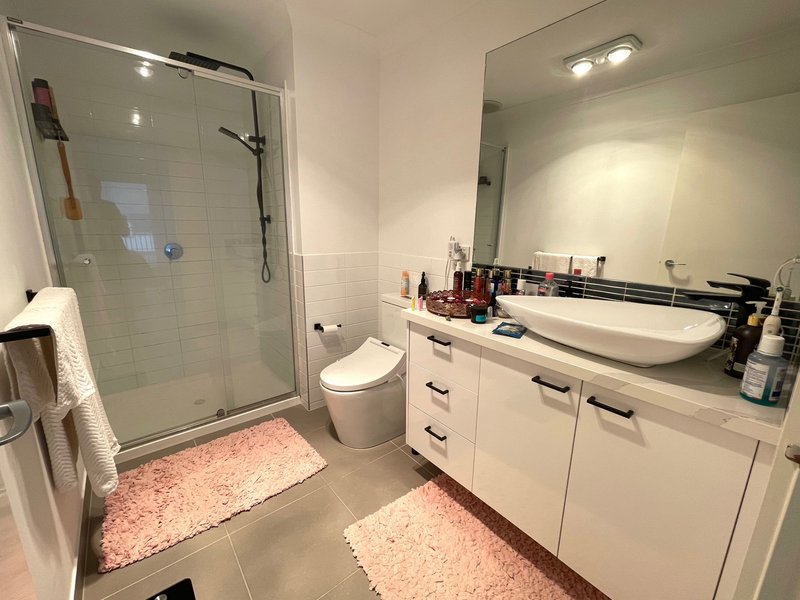
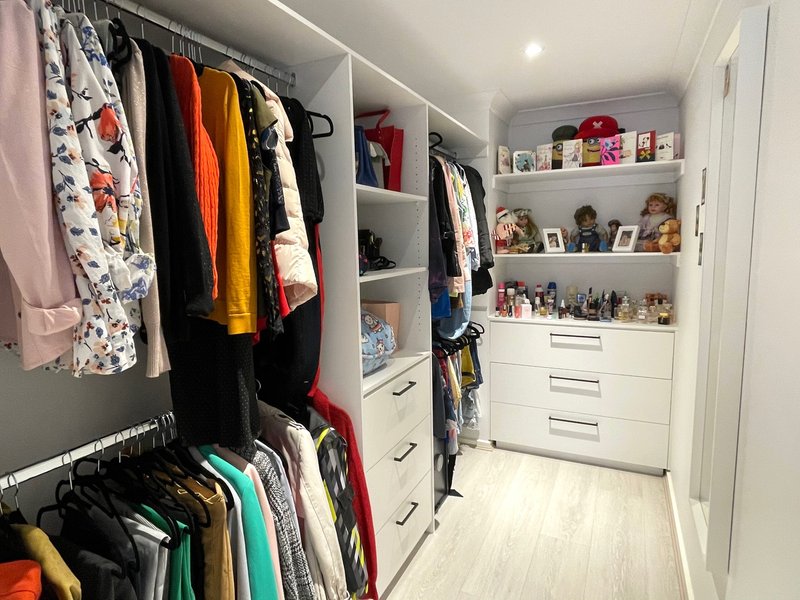
Grand master bedroom with walk-in robe and impressive ensuite
Built-in robes to the remaining bedrooms
Stylish modern kitchen featuring pendant lighting, stainless steel cooking appliances, dishwasher and pantry
Spacious open-plan family and meals area
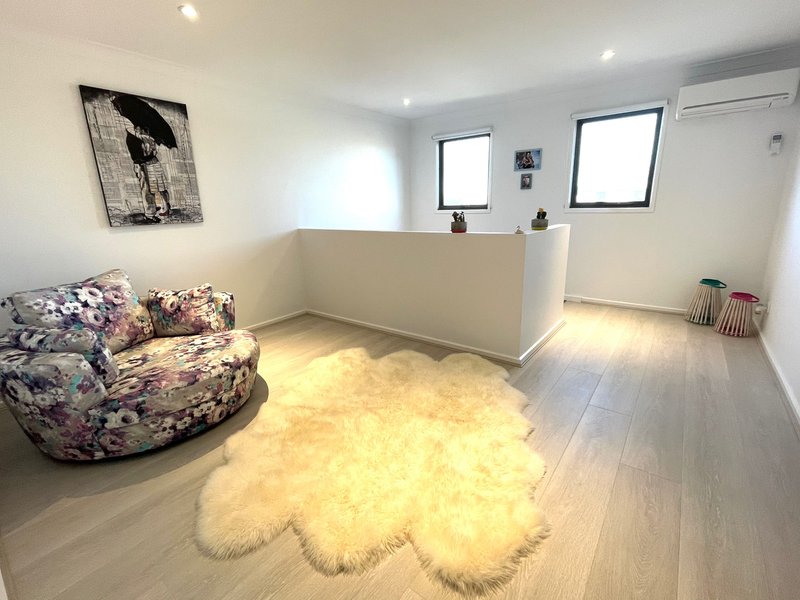
Additional upstairs living area
Convenient downstairs powder room
Internal access to an oversized remote-control double garage
Ducted heating
2 split-system air conditioners
Ceiling fans and downlights throughout
Beautiful outdoor alfresco entertaining area
Landscaped gardens providing a lovely setting for outdoor entertaining
Adding to the appeal is the fantastic location, with Eden Rise Shopping Centre, schools, restaurants, parks and other amenities all within easy reach.
With resort-style facilities right at your doorstep and a modern, spacious floorplan, properties of this quality are highly sought after and don't tend to last long.
Don't miss the opportunity to make this impressive townhouse your new home!
PHOTO ID IS REQUIRED ON ALL INSPECTIONS
Leasing? Get GR8. Get LEASED - Trusted - Transparent - Proven Results!
*All information contained therein is gathered from relevant third-party sources. We cannot guarantee or give any warranty about the information provided. Interested parties must rely solely on their own enquiries.
9/418 Princes Highway, Narre Warren VIC 3805
Call Dash Muaremov on
0468 455 657
Call Fi Selimi on
0475 418 447


House in Berwick, Unit in Berwick, Townhouse in Berwick, Villa in Berwick, Apartment in Berwick, Flat in Berwick, Studio in Berwick, Warehouse in Berwick, Duplex/Semi-detached in Berwick, Alpine in Berwick, Acreage/Semi-rural in Berwick, Block Of Units in Berwick, Terrace in Berwick, Retirement in Berwick, Serviced Apartment in Berwick, Other in Berwick
Townhouse in Beaconsfield, Townhouse in Clyde North, Townhouse in Guys Hill, Townhouse in Harkaway, Townhouse in Narre Warren South, Townhouse in Narre Warren, Townhouse in Officer