Want to save your favourite properties and searches?
Sign up below to access all the awesome features.
Already have an account? Sign in


Inspections
Mid $1,400,000 Buyers


Set on a generous 539sqm block in the heart of Annerley, 121 Waterton Street is a spacious, recently refurbished pre-war home that's ready to move into and enjoy right now. Beyond its comfortable, neat presentation, the home carries genuine history and character - many of its original 1920s features remain safely tucked away beneath later additions, cladding and paint, offering a bonus for anyone who might one day like to bring them back to their former glory.
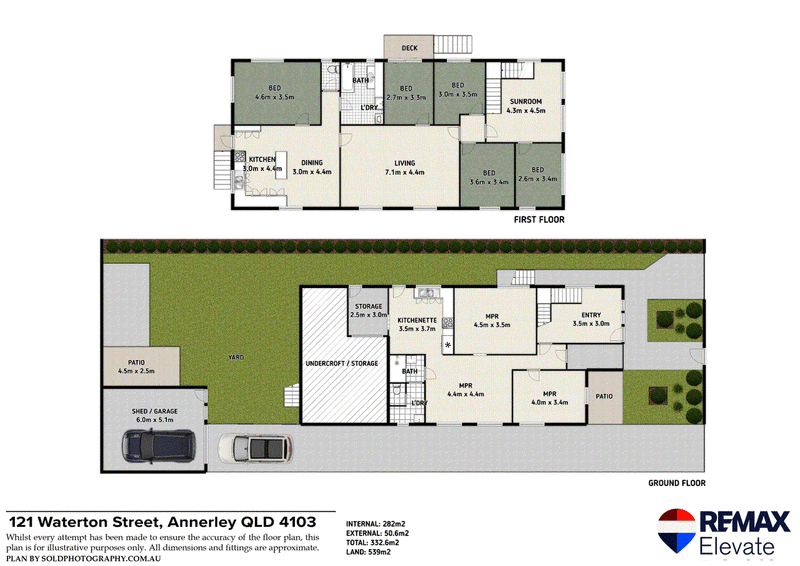
An entrance hall or possible mudroom welcomes you into the home and leads to an internal staircase. Upstairs, a light-filled sitting room or second lounge sits beside the first of five bedrooms, creating a wonderful space for a home office or home-based business. From here, an original arched doorway opens into an enormous "ballroom-sized" central living room, complete with high ceilings, that truly needs to be seen to be believed. Four additional bedrooms open from this central space, each generously proportioned and filled with beautiful natural light.
Original casement windows and solid timber internal doors add even more character to this remarkable grand old lady. At the rear, an exceptionally spacious eat-in kitchen offers room for a family-sized dining table, breakfast bar and an abundance of storage and bench space. A huge bathroom and laundry completes the upper level, giving families all the room they could need.
Downstairs is a versatile, non-legal-height area comprising two additional rooms, a bathroom, kitchenette and rumpus room. It could provide extra space for extended family or a home-based business, subject to the relevant approvals and requirements. There is also the opportunity to re-instate the doorway from this entrance so that the upstairs and downstairs are once again connected by the internal staircase. Outside, established gardens surround the home, while a large garage at the end of the driveway provides excellent storage and workspace.
Features at a Glance:
* Grand pre-war home on 539sqm
* Five generous bedrooms upstairs all with ceiling fans
* Light-filled sitting room or second lounge
* Enormous central living room with high ceilings
* Spacious eat-in kitchen with room for family-sized dining table
* Breakfast bar and excellent storage
* Large family bathroom
* Original arched doorway, casement windows and solid timber doors
* Original pine floorboards in the original footprint of the home, and hardwood timber floors in the addition have recently been sanded and polished
* Fresh internal paint throughout
* Internal staircase connecting both levels
* Downstairs rumpus room, kitchenette, bathroom and two additional multipurpose rooms
* Large garage at the end of the driveway
* Established gardens throughout the block
* Ready for large family and potential intergenerational living now, with exceptional restoration potential
Location, Location, Location!
* Positioned in the heart of sought-after Annerley
* Within the Junction Park State School catchment
* Close to a range of respected private schools
* Convenient to local shops, cafes, parks and public transport
* Easy access to major hospitals, universities and the Brisbane CBD
121 Waterton Street is ready for comfortable living now, with the added bonus of a truly special piece of Annerley's history waiting to be uncovered and restored over time if desired. It's an extraordinary family home with grand proportions, original character and room for generations to come. Within 5km from the Brisbane CBD, with shops, cafes, parks, public transport, major hospitals and inner-south precincts all close by, this is a location that makes everyday living easy.
DISCLAIMER: All information contained herein has been obtained from sources we believe to be reliable. Whilst every care has been taken in the preparation of this information, we cannot guarantee its accuracy and accept no responsibility for any errors or omissions. Interested parties should make their own enquiries and obtain independent advice where appropriate.

Shop 4/320 Toohey Road, Cnr Gapap Street, Tarragindi QLD 4121
Call Jacob Secco on
0413935198
Call Kath Chown on
0458912906


House in Annerley, Unit in Annerley, Townhouse in Annerley, Villa in Annerley, Apartment in Annerley, Flat in Annerley, Studio in Annerley, Warehouse in Annerley, Duplex/Semi-detached in Annerley, Alpine in Annerley, Acreage/Semi-rural in Annerley, Block Of Units in Annerley, Terrace in Annerley, Retirement in Annerley, Serviced Apartment in Annerley, Other in Annerley
House in Fairfield, House in Greenslopes, House in Moorooka, House in Tarragindi, House in Woolloongabba, House in Yeerongpilly, House in Yeronga