Inspections
$1,489,000


Impressive in scale, sophisticated in design and wonderfully versatile, this exceptional residence delivers a rare calibre of family living, where generous proportions, luxurious appointments and thoughtful separation come together effortlessly.
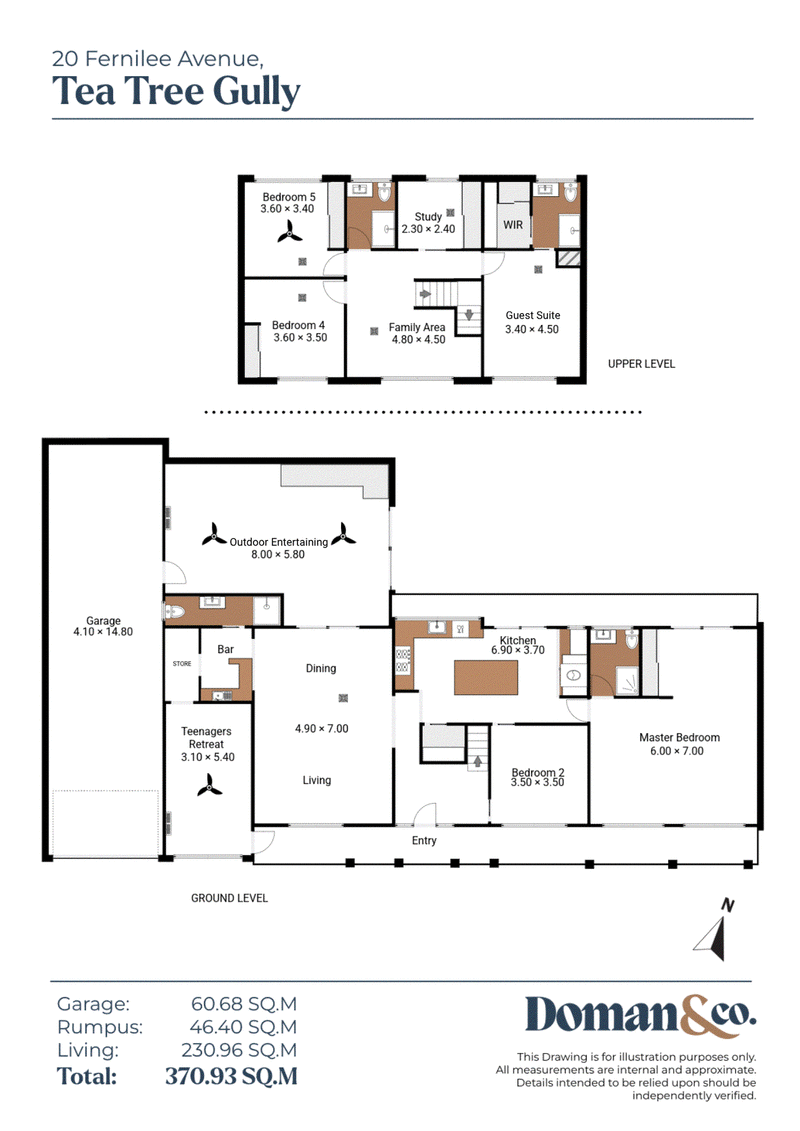
From the moment you arrive, there is an unmistakable sense of space. Designed for a family who refuses to compromise on comfort or lifestyle, the home offers multiple living zones, impressive entertaining spaces and beautifully considered accommodation across two expansive levels.
At its heart, the gourmet kitchen is a statement in both style and functionality, centred around a substantial island bench and flowing effortlessly into the dining and main living spaces. Whether preparing a family meal or entertaining a crowd, this is a kitchen designed to be enjoyed.
The central living and dining zone creates a wonderful connection between the kitchen and entertaining spaces, while the enormous rumpus room provides an entirely separate environment for movie nights, games, teenagers or relaxed family time. A dedicated teenagers' retreat and adjoining bar add another dimension to the home's exceptional entertaining credentials.
The ground floor is anchored by a truly luxurious master suite - an expansive private retreat complete with built in robe, sitting area and ensuite. It offers a sense of sanctuary and separation rarely found in a family home of this calibre.
Upstairs, the accommodation continues with three further bedrooms, a dedicated study and a separate family area, creating an ideal private zone for children and teenagers. Bedroom 3 enjoys the luxury of its own ensuite and walk-in robe, providing a second master-style suite perfectly suited to older children, guests or extended family.
Adding yet another layer of flexibility is a substantial room with its own external access. Whether envisioned as independent accommodation for a family member, a private home salon, professional workspace or simply another retreat, the possibilities are extensive.
Outside, the home transitions effortlessly into an exceptional entertaining environment. The generous outdoor area provides the perfect setting for long lunches, summer gatherings and evenings spent with family and friends, while the expansive backyard gives children and pets room to play.
Every element has been designed around the way families actually live, with spaces to gather, spaces to retreat and the flexibility to adapt as life changes.
Features You'll Love
• Impressive two-level family residence
• 6 generous bedrooms, including two master-style suites
• Luxurious ground-floor master with built-in robe, sitting area and ensuite
• Second master-style bedroom upstairs with ensuite and walk-in robe
• Gourmet kitchen with deluxe island bench, smeg 6 burner gas stove
• Multiple spacious living and entertaining zones
• Dedicated upstairs family area
• Enormous outdoor entertaining area
• Separate teenagers' retreat/WFH space with external access OR perfect for generational living
• Built-in bar and exceptional entertaining spaces
• Dedicated study, ideal for working from home or nursery use
• Multiple bathrooms and ensuites
• Expansive backyard with excellent space for children and pets
• Large garage with substantial storage/utility potential
• Designed for multigenerational living and exceptional family flexibility
• Parking for caravans, trailers or extra room for guests
Positioned in the established and leafy surrounds of Tea Tree Gully, this home places family convenience within easy reach. A selection of schools, local shopping, cafes, parks and recreation facilities are close by, while Westfield Tea Tree Plaza provides an extensive choice of retail, dining and entertainment. The nearby O-Bahn interchange offers a direct public transport connection towards Adelaide's CBD, while the surrounding foothills and reserves provide plenty of opportunity to enjoy the outdoors.
A home of genuine scale, luxury and versatility - where every generation has room to live exceptionally well.
For this campaign, our clients have chosen not to advertise a public price guide. Please contact us to access recent comparable sales data, or attend our next open inspection where this information will be available. During the campaign, we are unable to provide a guide or influence the market in relation to price.
The Vendor's Statement (Form 1), Auction Contract and Conditions of Sale will be available for public perusal:
(A) at our office located at 1303 North East Road, Tea Tree Gully for at least three consecutive business days immediately preceding the auction; and
(B) at the place of auction for at least 30 minutes immediately before the auction commences.
**DISCLAIMER:** We have, in preparing this document, used our best endeavours to ensure the information contained is true and accurate but accept no responsibility and disclaim all liability in respect of any errors, omissions, inaccuracies or misstatements. Prospective purchasers should make their own enquiries to verify the information contained.
RLA 292129
Doman & Co. Real Estate
1303 North East Road,
Tea Tree Gully SA 5091
Phone: 08 8396 4460
Find us: https://maps.app.goo.gl/4KZYWy9hFbh4XFSE7
Website: https://domanandco.com/

Unit 6 1240 North East Road, St Agnes SA 5097
+61 426 697 852
SAM DOMAN
0412572602
JACK BINDER
0460006622