Want to save your favourite properties and searches?
Sign up below to access all the awesome features.
Already have an account? Sign in






$830,000- $870,000


Perfectly positioned directly opposite lush parkland and within walking distance of Woodlea Town Centre, the prestigious Bacchus Marsh Grammar School, Frontier Park, primary schools, and public transport, this substantial family residence on a generous 529 m² allotment delivers exceptional space, quality, and versatility for modern multi-generational living.
Key Features & Highlights:
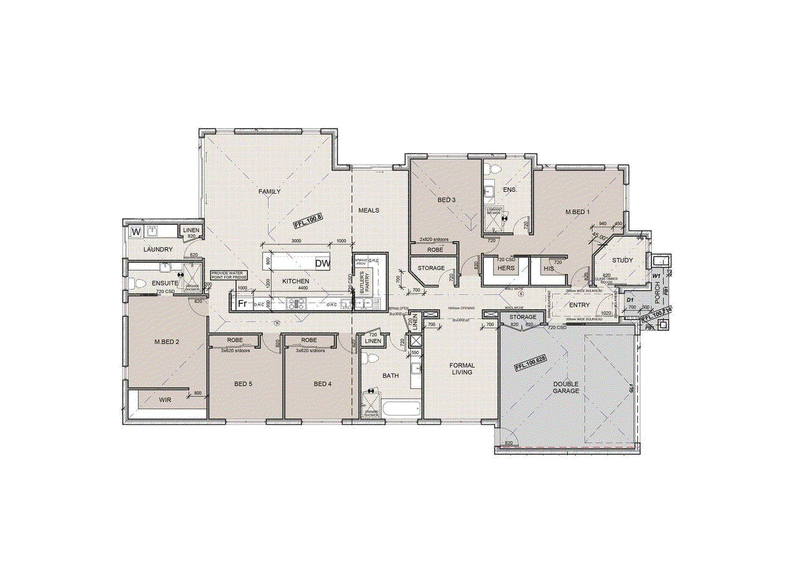
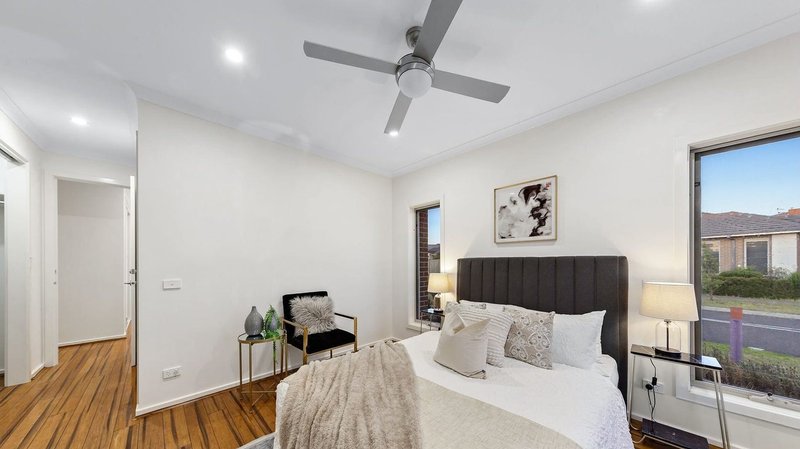
• Dual Master Accommodation: Designed to comfortably accommodate extended families or visiting guests, offering a front-positioned master suite featuring bamboo flooring, dual walk-in robes, a designer ceiling fan, and an ensuite with a large shower, plus a second private master suite at the rear complete with bamboo flooring, a walk-in robe, and an ensuite.
• Thoughtful Layout: Five bedrooms in total (including a third bedroom with direct bathroom access), a second lounge, and a dedicated study nook overlooking the park.
• Gourmet Kitchen: Equipped with a stone waterfall benchtop, a walk-in pantry featuring an additional sink, premium Bosch cooktop and rangehood, dishwasher, custom cabinetry, overhead storage, and stylish pendant lighting.
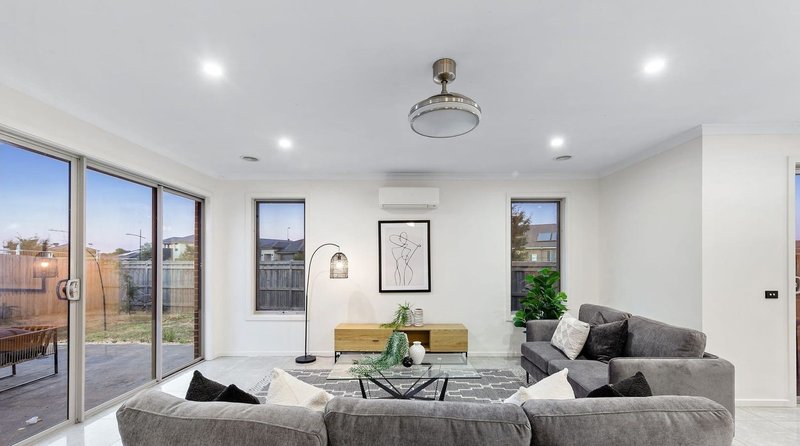
• Light-Filled Living: Expansive open-plan family living and dining domain with premium tiling, split-system cooling, and seamless flow to a private courtyard.
• Sustainable & Cost-Efficient: Equipped with an 18-panel, ~6.6 kW solar power system to keep running electricity costs minimal.
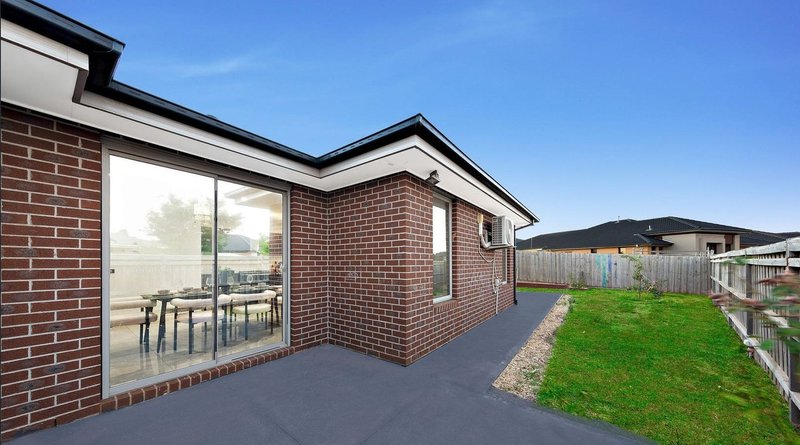
• Outdoor & Entertainment Space: Large, kid- and pet-friendly backyard, tool shed, concrete surrounds for long-term structural integrity, and dedicated outdoor electrical and water points ready for an alfresco entertainment setup.
• Premium Comfort & Security: High ceilings and internal doors, ducted heating, designer fans, energy-efficient LED lighting, CCTV surveillance, video intercom, fully fenced perimeter, double garage with internal access, large driveway, and potential side access.
Proudly presented to you by Avenue West Real Estate - defined by Service & Expertise! Note: Approximate dimensions. Some photos may be virtually enhanced. Photo-id required at the inspection.
Every precaution has been taken to establish accuracy of the above information but does not constitute any representation by the vendor or the agent. Please make your own enquiries related to the property.
Please see the below link for an up-to-date copy of the Due Diligence Check List:
http://www.consumer.vic.gov.au/duediligencechecklist
71 Wireless Drive, Aintree VIC 3336
Call Satbir Chouhan on
None
Call Vikas Kanwal on
None


House in Aintree, Unit in Aintree, Townhouse in Aintree, Villa in Aintree, Apartment in Aintree, Flat in Aintree, Studio in Aintree, Warehouse in Aintree, Duplex/Semi-detached in Aintree, Alpine in Aintree, Acreage/Semi-rural in Aintree, Block Of Units in Aintree, Terrace in Aintree, Retirement in Aintree, Serviced Apartment in Aintree, Other in Aintree