Want to save your favourite properties and searches?
Sign up below to access all the awesome features.
Already have an account? Sign in













CONTACT AGENT


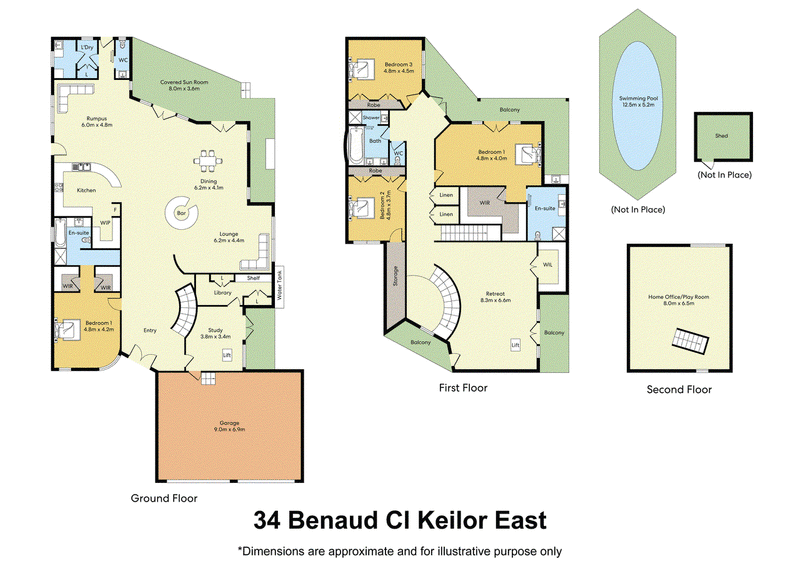
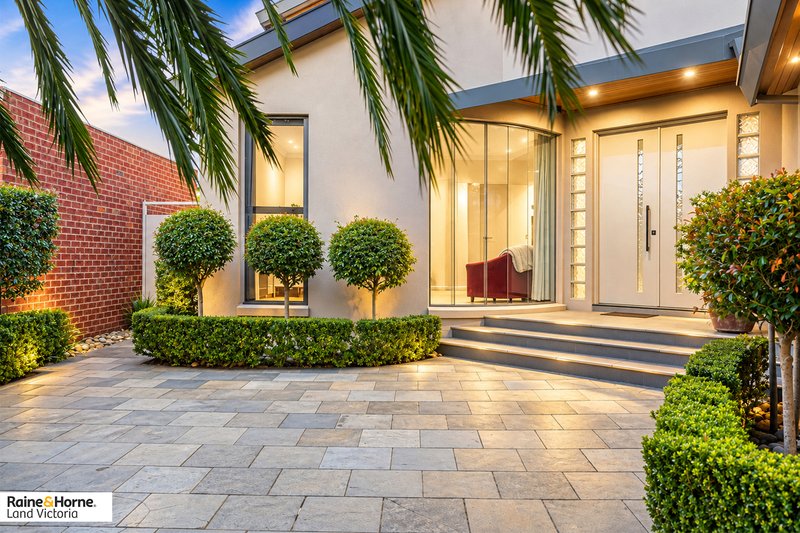
Raine & Horne Land Victoria proudly presents this exceptional 60 squares three-storey luxury residence, set on a substantial 694m² (approx.) allotment and offering an impressive combination of scale, sophistication and resort-style living. Complete with a built-in lift, undercover heated swimming pool, private bar and dedicated outdoor BBQ entertaining area, this residence has been thoughtfully designed for both refined family living and effortless entertaining.
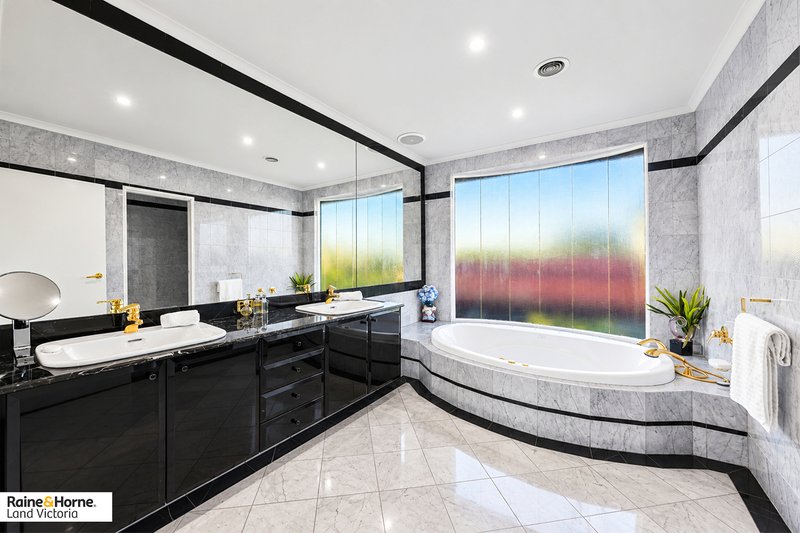
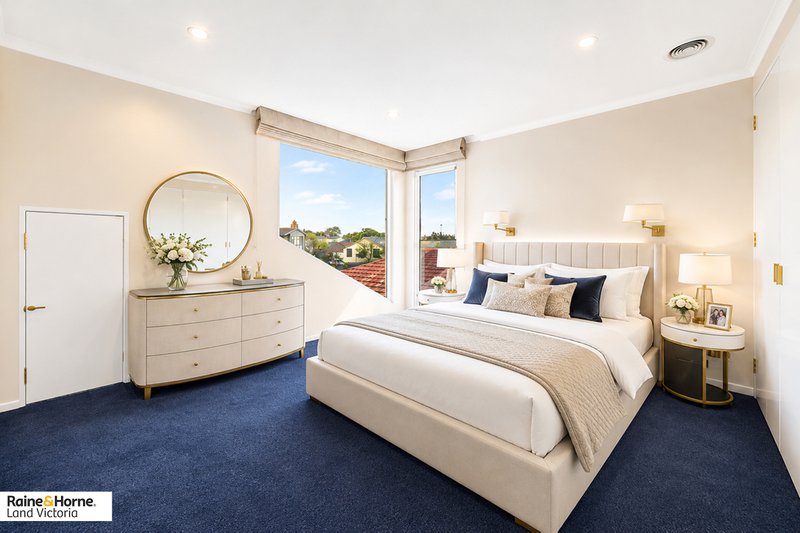
The home comprises five generous bedrooms plus a study, including an impressive ground-floor bedroom suite with a private ensuite and two walk-in robes, providing an ideal retreat for guests or extended family further complemented by a powder room & dedicated laundry room. The upper level features a luxurious master suite with its own walk-in robe and ensuite, accompanied by two further bedrooms, a central bathroom, separate WC and a generously proportioned 8.3m x 6.0m retreat.
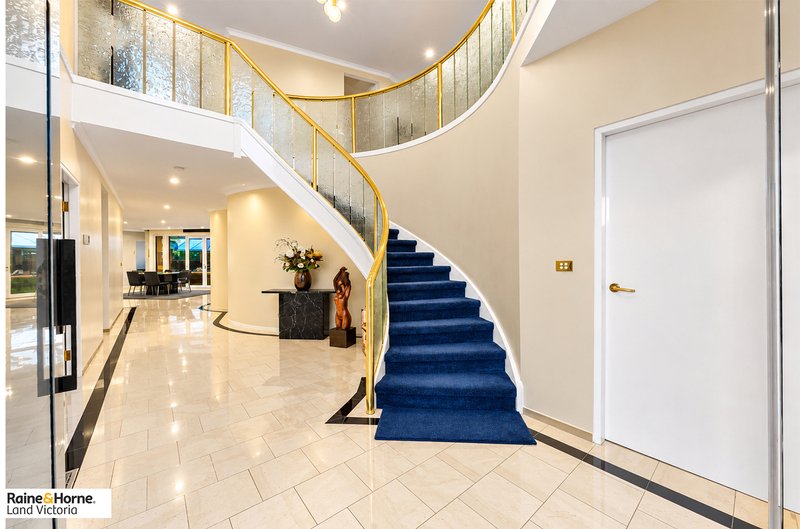
Adding another level of convenience and sophistication, a built-in lift, providing effortless access and adding an exceptional level of convenience to its multi-level design.
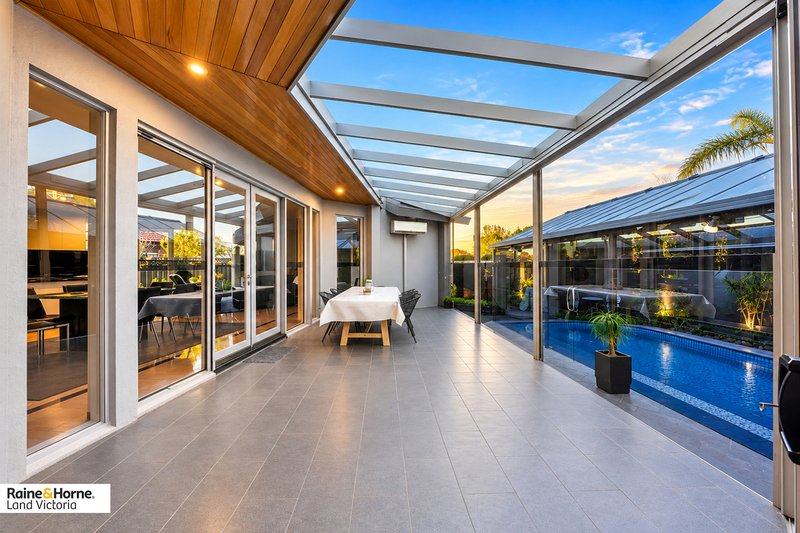
The outdoor domain delivers a true resort-style experience with an undercover heated swimming pool, dedicated BBQ and entertaining area, private bar and vegetable garden patch, providing an exceptional setting for year-round gatherings and relaxed family enjoyment.
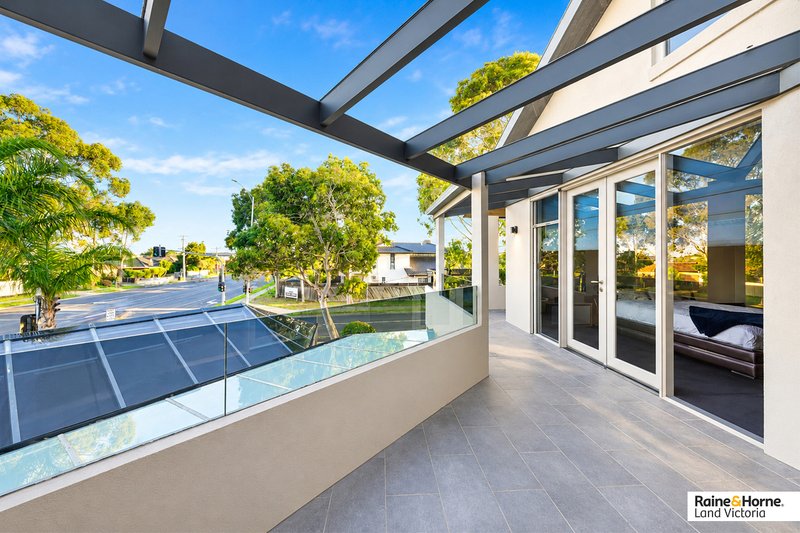
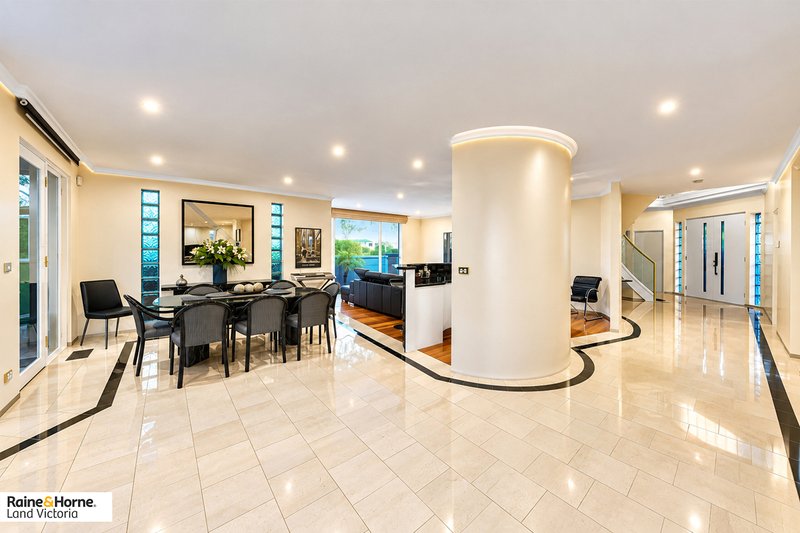
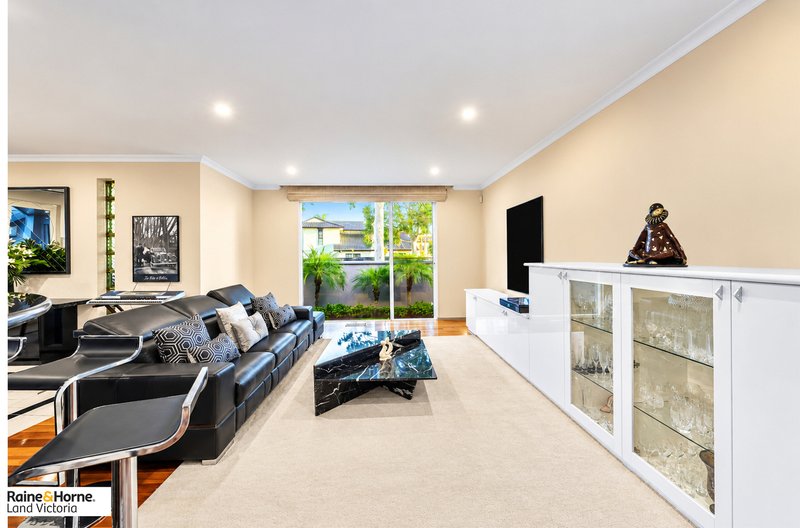
At the centre of the residence, a selection of beautifully proportioned living zones includes a sophisticated kitchen, dining area, lounge, rumpus room, library and study, creating an abundance of space for both everyday living and entertaining. Large laminated-glass windows enhance natural light, while multiple balconies extend the living experience outdoors.
Further features include central ducted heating and cooling, a 2,000-litre rainwater tank and CCTV security cameras, combining comfort, convenience and security. A convenient garden shed provides additional space for storing tools, equipment and outdoor essentials.
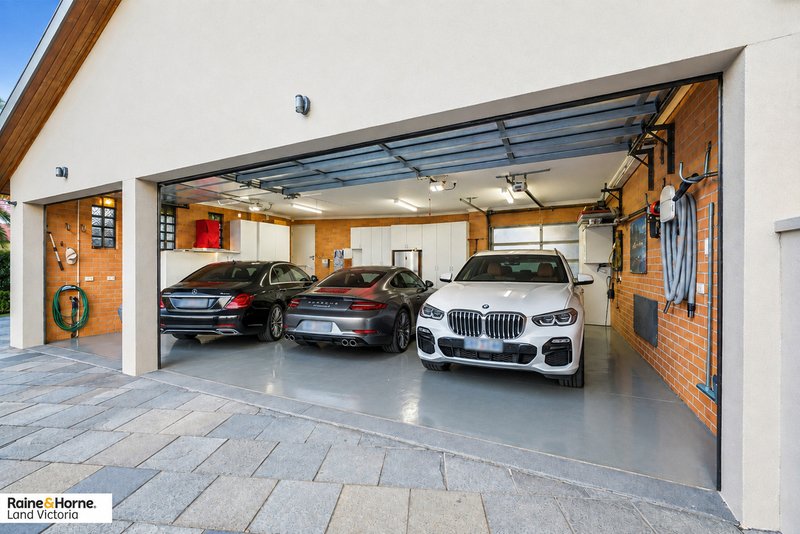
Completing the residence is a substantial 9.0m x 6.9m garage, providing ample space to comfortably accommodate at least three vehicles, together with generous additional storage. Enjoying elevated outlooks with captivating views towards the Melbourne city skyline as well as views across the surrounding area, adding another dimension to the home's impressive lifestyle appeal.
Walking distance to local buses Milleara Road buses, Centreway shops and eateries, quality schools, childcare, parks, & easy access to Calder Freeway, Western Ring Rd, Melbourne CBD & Airport.
PROPERTY HIGHLIGHTS:
• Approx. 694m² allotment
• 60 squares three-storey luxury residence
• Built-in lift providing effortless access
• Five bedrooms + study
• Ground-floor bedroom with ensuite & two WIRs
• Ground-floor powder room & laundry room
• office/library with Built-in lift
• Upper level Master suite with ensuite & WIR
• Central bathroom & separate WC
• Gourmet kitchen & multiple living zones
• Undercover heated swimming pool
• Private bar & BBQ entertaining area, rumpus, lounge,
• Vegetable garden patch & 2,000L rainwater tank, garden shed
• Large laminated-glass windows
• Multiple balconies & Central ducted heating & cooling
• CCTV security cameras
• Large garage to accommodate at least three vehicles with additional storage
Call Rizul Sharma on 0424 366 555 or Kevin Paghdar on 0426 510 510 or Sagar Bhaliya on 0426 992 493 today for further enquiries.
INSPECTION IS STRICTLY BY PERSONAL APPOINTMENT

Suite 2A/263 - 329 Lorimer Street, Port Melbourne VIC 3207
Call Rizul Sharma on
0424366555
Call Kevin Paghdar on
0426510510


House in Keilor East, Unit in Keilor East, Townhouse in Keilor East, Villa in Keilor East, Apartment in Keilor East, Flat in Keilor East, Studio in Keilor East, Warehouse in Keilor East, Duplex/Semi-detached in Keilor East, Alpine in Keilor East, Acreage/Semi-rural in Keilor East, Block Of Units in Keilor East, Terrace in Keilor East, Retirement in Keilor East, Serviced Apartment in Keilor East, Other in Keilor East
House in Airport West, House in Avondale Heights, House in Essendon West, House in Kealba, House in Keilor Park, House in Keilor, House in Niddrie, House in Sunshine North