Want to save your favourite properties and searches?
Sign up below to access all the awesome features.
Already have an account? Sign in


Inspections
$679,000 - $739,000


*For an in-depth look at this home, please click on the 3D tour for a virtual walk-through or copy and paste this link into your browser*
Virtual Tour Link: https://my.matterport.com/show/?m=dUDhS7czubm
To submit an offer, please copy and paste this link into your browser: https://www.edgerealty.com.au/buying/make-an-offer/
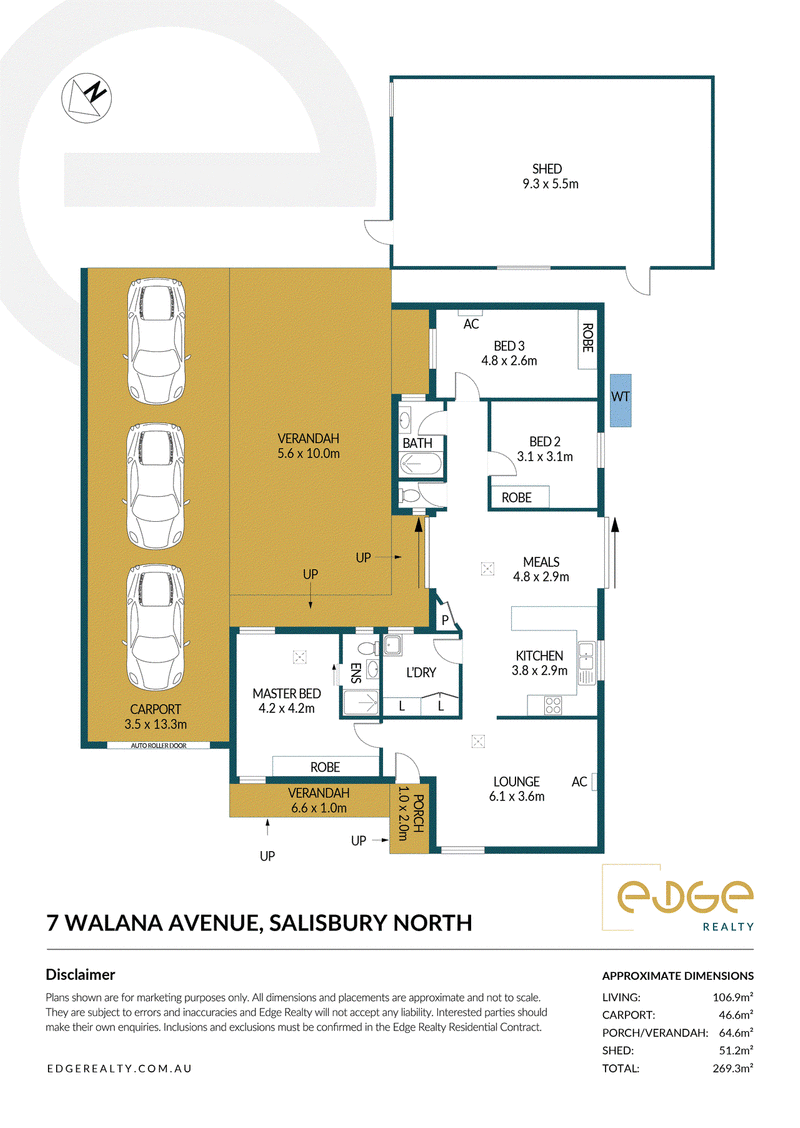
Mike Lao, Brendon Ly and Edge Realty RLA256385 are proud to present to the market this well-presented three-bedroom home, offering generous living, excellent entertaining and impressive versatility on a 579sqm (approx) allotment. Complete with multiple living zones and an expansive outdoor entertaining area, the home offers plenty of space for families to enjoy, while presenting an appealing opportunity for entertainers and investors alike.
Step inside to a light-filled lounge, where floating floors and a neutral colour palette create a welcoming place to relax and unwind. From here, the home flows naturally through to the meals area, also finished with floating floors and positioned alongside the kitchen. Two glass sliding doors open directly to the rear verandah and patio, creating an easy connection between indoor and outdoor living.
At the heart of the home, the open plan U-shaped kitchen provides plenty of room for everyday cooking while keeping you connected with family and guests. Vinyl wrap cabinetry and a built-in corner pantry offer excellent storage, while generous bench space and a breakfast bar provide room for meal preparation and casual dining. A freestanding gas cooktop and gas fan-forced oven complete this practical space.
All three bedrooms are comfortably appointed with plush carpet and sheer curtains, while built-in robes keep storage neatly organised. The master bedroom enjoys the added privacy of its own ensuite, with bedrooms two and three positioned within easy reach of the main bathroom. Here, a shower over the bath, vanity and separate toilet provide a practical setup for family life, complemented by a dedicated laundry with a trough and built-in cupboard.
Outside, the home really comes into its own. The expansive flat-roof verandah creates a generous covered setting for weekend barbecues, family celebrations or simply relaxing outdoors. A triple-length carport with an automatic roller door provides secure parking and rear access, while the substantial shed adds another layer of versatility, with plenty of room for a workshop, hobby space, additional storage or a teenage retreat.
Key features you'll love about this home:
- 579sqm (approx) allotment
- Solar system with 9 panels and a Power-One inverter
- Reverse cycle split system air conditioning units to the lounge and bed 2
- Three bedrooms, all with built in robes
- Expansive outdoor entertaining area
- Triple length carport with an automatic roller door
- Rainwater tank
Everyday convenience is close at hand, with Springbank Plaza, Drakes Salisbury North and Parabanks Shopping Centre all within easy reach. Lake Windemere is just a short walk away, providing a nearby place to enjoy some fresh air and recreation. Families will also appreciate zoning to Lake Windemere B-6 School and Paralowie School, while Adelaide CBD is approximately 35 minutes away by car.
Call Mike Lao on 0410 390 250 or Brendon Ly on 0447 888 444 to inspect!
Year Built / 1978 (approx)
Land Size / 579.5sqm (approx)
Frontage / 19m (approx)
Zoning / GN - General Neighbourhood
Local Council / City of Salisbury
Council Rates / $1,482.07pa (approx)
Water Rates (excluding Usage) / $767.40pa (approx)
Es Levy / $121.20pa (approx)
Estimated Rental / $570-620pw
Title / Torrens Title 5105/622
Easement(s) / Nil
Encumbrance(s) / To South Australian Urban Projects Authority
Internal Living / 106.9sqm (approx)
Total Building / 269.3sqm (approx)
Construction / Brick Veneer
Gas / Connected
Sewerage / Mains
For additional property information such as the Certificate of Title, please copy and paste this link into your browser: https://vltre.co/vzFf3G
If this property is to be sold via Auction, we recommend you review the Vendors Statement (Form 1) which can be inspected at the Edge Realty Office at 4/25 Wiltshire Street, Salisbury for 3 consecutive business days prior to the Auction and at the Auction for 30 minutes before it starts. Please contact us to request a copy of the Contract of Sale prior to the Auction.
Want to find out where your property sits within the market? Receive a free online appraisal of your property delivered to your inbox by entering your details here: https://www.edgerealty.com.au/
Edge Realty RLA256385 are working directly with the current government requirements associated with Open Inspections, Auctions and preventive measures for the health and safety of its clients and buyers entering any one of our properties. Please note that social distancing is recommended and all attendees will be required to check-in.
Disclaimer: We have obtained all information in this document from sources we believe to be reliable; However we cannot guarantee its accuracy and no warranty or representation is given or made as to the correctness of information supplied and neither the Vendors or their Agent can accept responsibility for error or omissions. Prospective Purchasers are advised to carry out their own investigations. All inclusions and exclusions must be confirmed in the Contract of Sale.
Shop 5/25 Wiltshire Street, Salisbury SA 5108
Call Mike Lao on
0410390250
Call Brendon Ly on
0447888444


House in Salisbury North, Unit in Salisbury North, Townhouse in Salisbury North, Villa in Salisbury North, Apartment in Salisbury North, Flat in Salisbury North, Studio in Salisbury North, Warehouse in Salisbury North, Duplex/Semi-detached in Salisbury North, Alpine in Salisbury North, Acreage/Semi-rural in Salisbury North, Block Of Units in Salisbury North, Terrace in Salisbury North, Retirement in Salisbury North, Serviced Apartment in Salisbury North, Other in Salisbury North
House in Burton, House in Direk, House in Edinburgh, House in Elizabeth South, House in Paralowie, House in Salisbury