
Want to save your favourite properties and searches?
Sign up below to access all the awesome features.
Already have an account? Sign in














$765,000


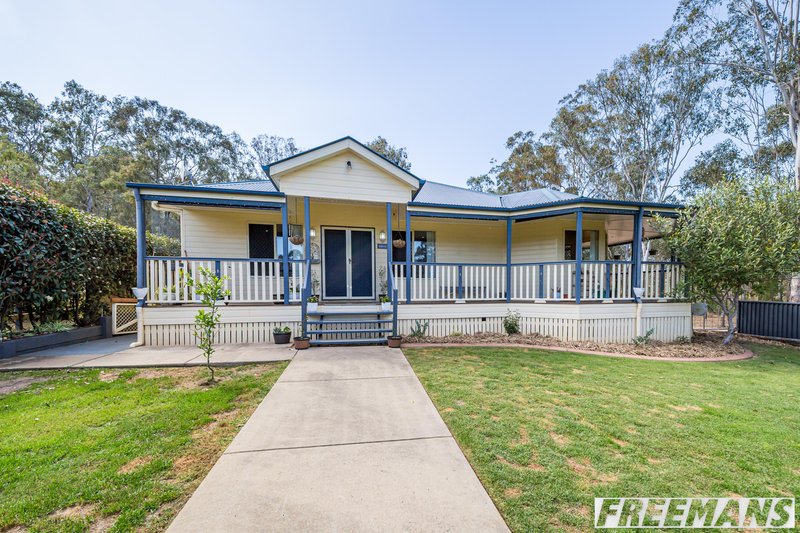
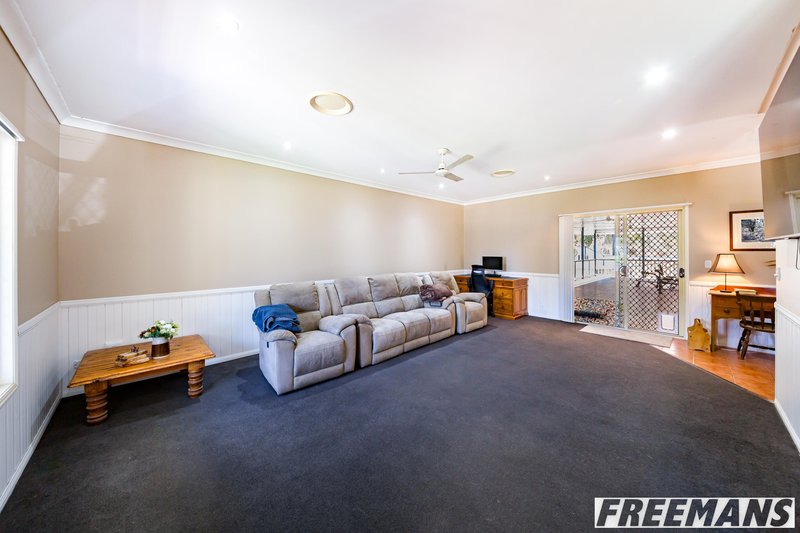
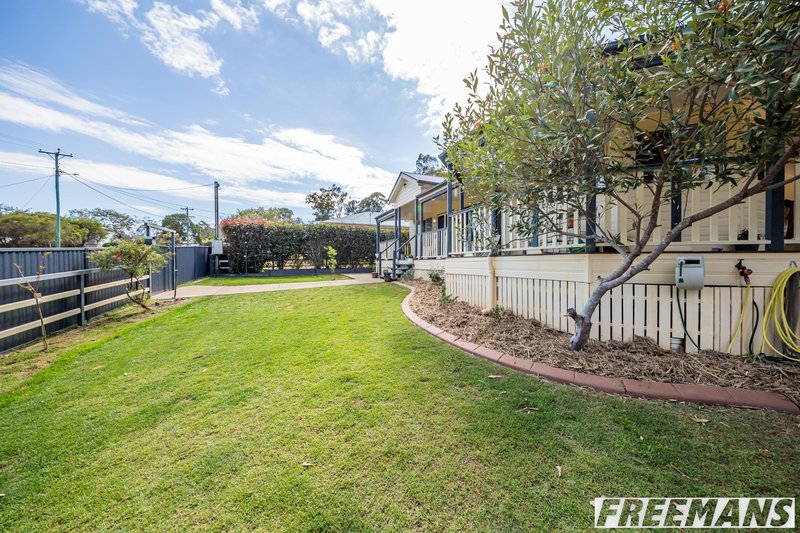
Positioned at the end of a quiet street with a peaceful rural outlook, this substantial colonial-style home delivers an excellent combination of family living, generous indoor spaces and exceptional outdoor entertaining.
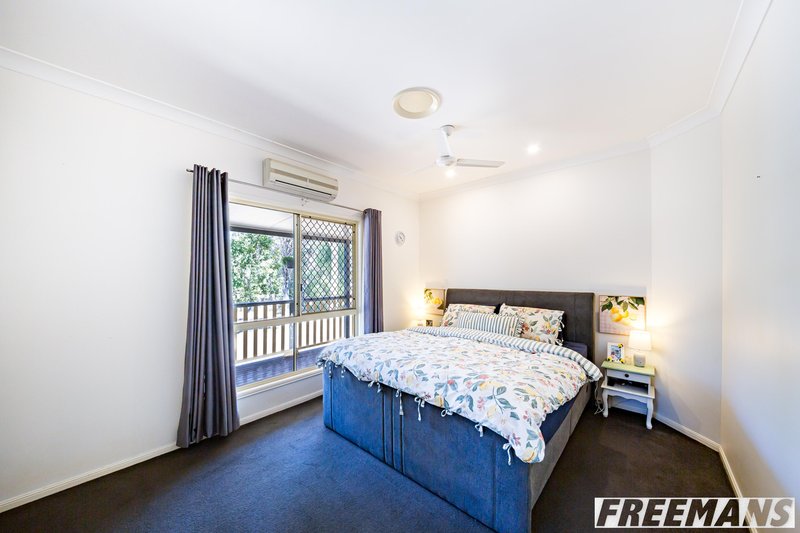
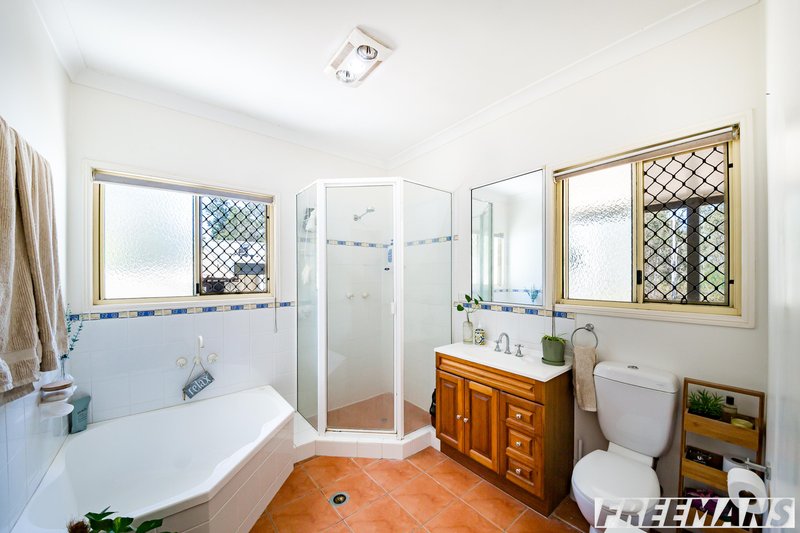
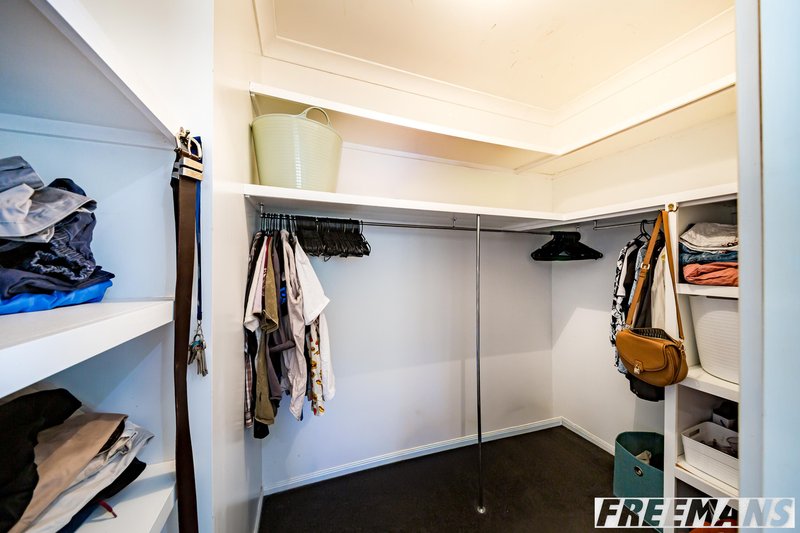
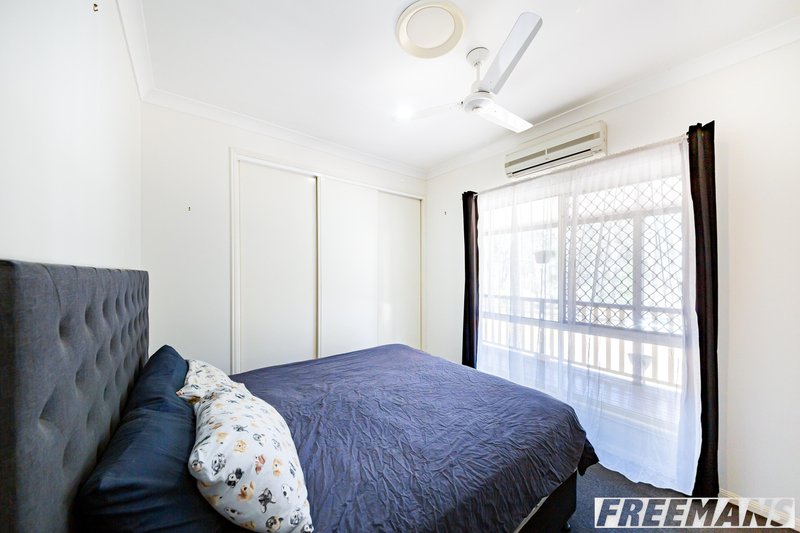
Designed with larger families in mind, the home offers four built-in bedrooms plus a separate office that can easily serve as a fifth bedroom. The main bedroom includes a walk-in robe and private ensuite complete with both a shower and bath, while each bedroom features split-system air conditioning for year-round comfort.
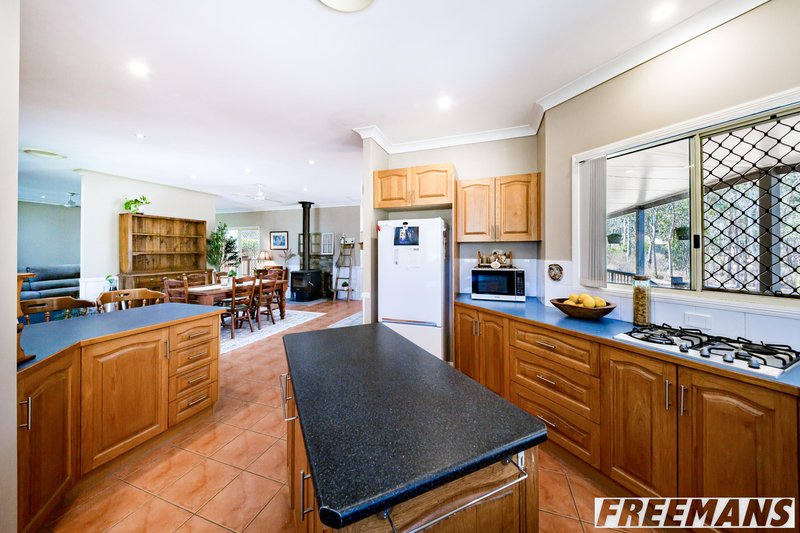
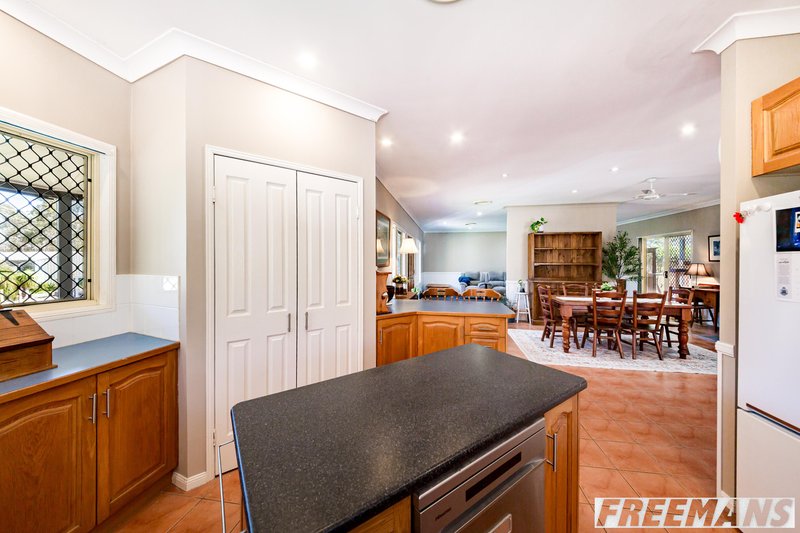
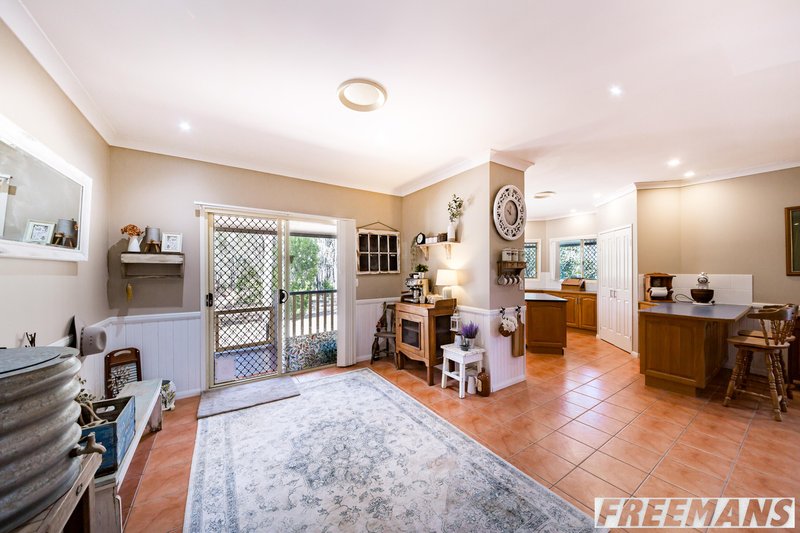
At the heart of the home is the generous open-plan kitchen, dining and living area. The well-equipped kitchen features gas cooking, an electric oven, dishwasher and large pantry, providing plenty of practicality for everyday family life.
For the cooler months, a fan-forced slow-combustion wood heater creates a welcoming atmosphere, while ducted air conditioning services the living areas. High 9ft ceilings add to the sense of space throughout the home, complemented by ceiling fans and a combination of carpeted and tiled flooring.
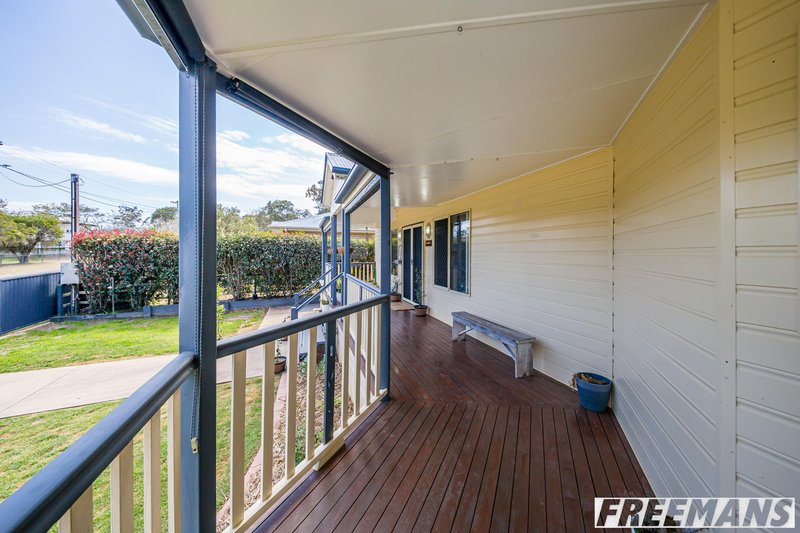
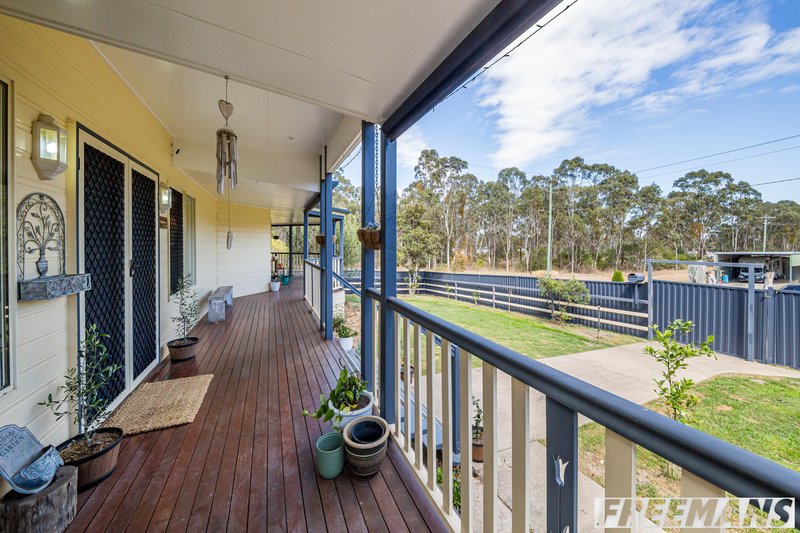
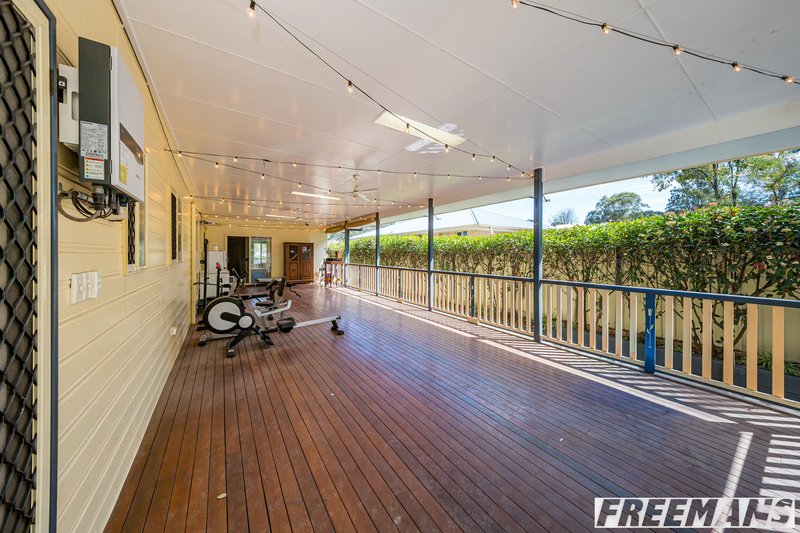
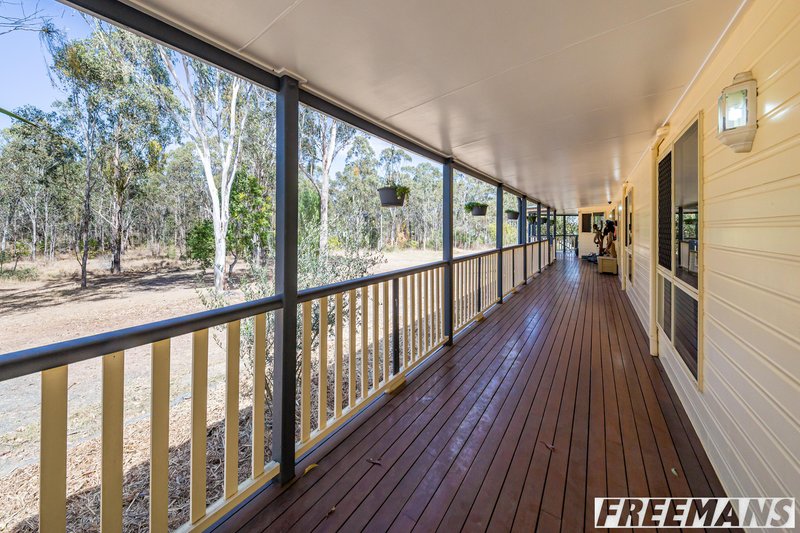
One of the standout features is the impressive 16m x 6m covered deck, flowing directly from the main living area and providing an incredible amount of space for entertaining, dining or simply relaxing and enjoying the outlook. Ceiling fans make the deck comfortable throughout the year, while wrap-around verandahs along two sides further enhance the home's relaxed country feel.
Outside, the established landscaped gardens incorporate raised garden beds and a red robin hedge, while an approximately 22,000L underground water tank provides additional water storage, with both town and tank water available.
Additional features include:
Four built-in bedrooms plus office or fifth bedroom
Main bedroom with walk-in robe and ensuite with shower and bath
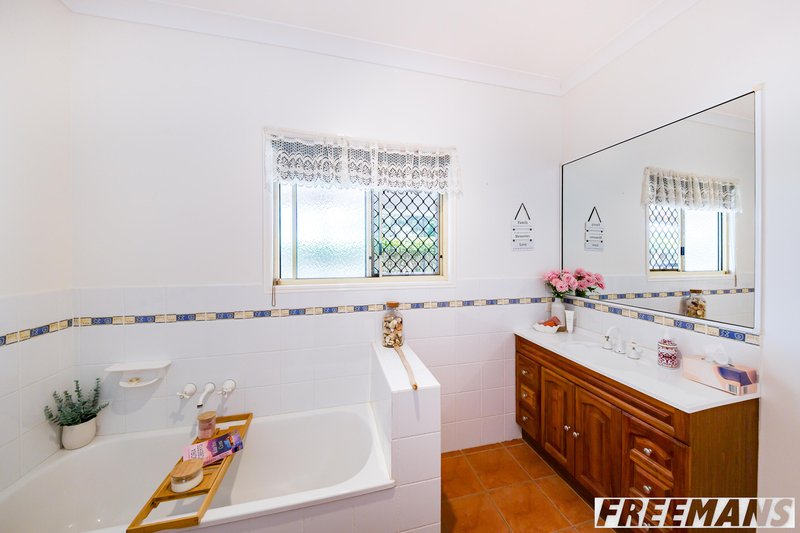
Main bathroom with separate shower and bath
Split-system air conditioning to all bedrooms
Ducted air conditioning to the living areas
Fan-forced slow-combustion wood heater
9ft internal ceilings
Instant gas hot water
Ceiling fans throughout
Huge 16m x 6m covered entertaining deck
Wrap-around verandahs on two sides
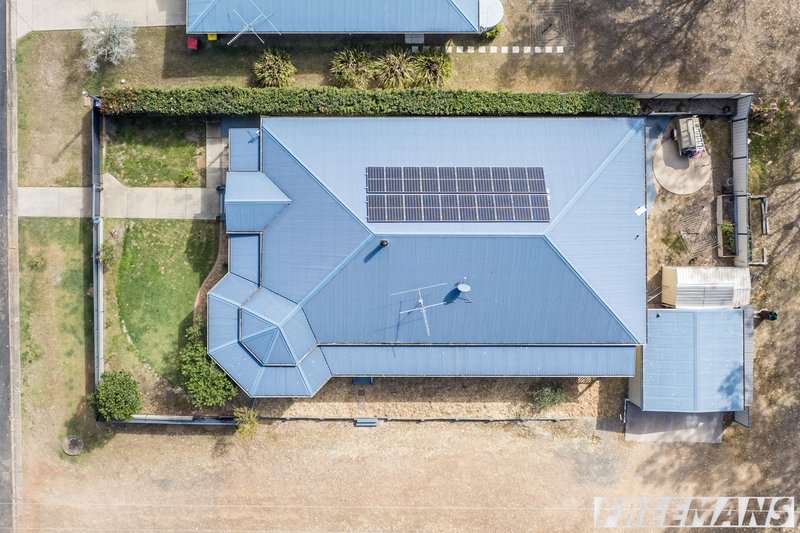
6kW solar system
Two-bay 6m x 6m garage plus lawn locker
6m x 3m caravan shelter
Approximately 22,000L underground water tank
Town and tank water
Landscaped gardens
Offering the space and relaxed atmosphere of rural-style living while remaining within walking distance of schools and town amenities, this well-maintained home provides an outstanding lifestyle opportunity.
With generous accommodation, excellent entertaining spaces and an extensive list of practical extras, your inspection is Highly Recommended!
Call to arrange a private viewing : James McKee 0403 430 544
Disclaimer - We have in preparing this information used our best endeavours to ensure that the information contained therein is true and accurate, but accept no responsibility and disclaim all liability in respect of any errors, inaccuracies or misstatements contained herein. Prospective purchasers should make their own inquiries to verify the information contained herein.
11 Henry St, Nanango QLD 4615
Call James McKee on
0403430544


House in Nanango, Unit in Nanango, Townhouse in Nanango, Villa in Nanango, Apartment in Nanango, Flat in Nanango, Studio in Nanango, Warehouse in Nanango, Duplex/Semi-detached in Nanango, Alpine in Nanango, Acreage/Semi-rural in Nanango, Block Of Units in Nanango, Terrace in Nanango, Retirement in Nanango, Serviced Apartment in Nanango, Other in Nanango
House in Barker Creek Flat, House in Brooklands, House in East Nanango, House in Glan Devon, House in Kunioon, House in South East Nanango, House in South Nanango
