Want to save your favourite properties and searches?
Sign up below to access all the awesome features.
Already have an account? Sign in


Inspections
For Sale|1 Bed + MPR


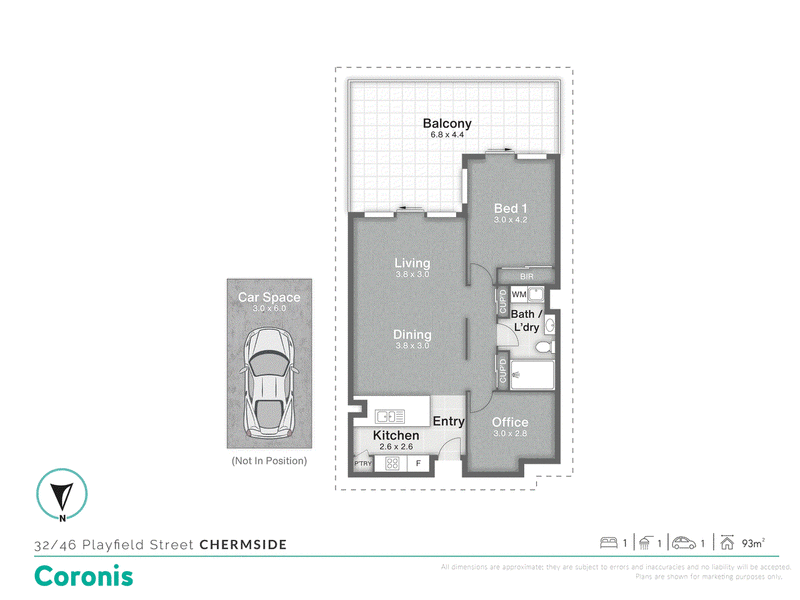
Generous proportions and exceptional versatility come together in this impressive apartment, delivering more than 90sqm of beautifully considered living in a location that places the very best of Chermside within easy reach.
As you walk into the property, a striking sense of space sets the tone. The expansive open-plan living and dining area provides a wonderfully relaxed setting for everyday life, with ample room to entertain, unwind and truly make the space your own. Flowing seamlessly outdoors, a substantial covered balcony creates an extension of the living area and an inviting setting for long lunches, morning coffee or evening drinks.
At the heart of the home, the generously sized kitchen offers an abundance of preparation space and cabinetry, connecting effortlessly with the adjoining living and dining zones and reinforcing the home's easy, open-plan feel.
Adding another layer of flexibility is the multipurpose room - an increasingly rare inclusion and the perfect solution for those working from home, accommodating overnight guests or simply seeking additional space beyond the traditional apartment floorplan.
Beyond the apartment, residents enjoy access to a resort-style swimming pool and landscaped communal surrounds, creating a welcome escape without ever having to leave home.
Spacious, versatile and superbly positioned, this is apartment living without the compromise, offering the room to work, entertain and unwind within one of Chermside's most convenient locations.
Notable Features
• Generously proportioned apartment with over 90sqm of space
• Expansive open-plan living and dining
• Large entertainer's balcony
• Spacious kitchen with excellent bench space and storage
• Versatile multipurpose room ideal as a home office or guest space
• Air-conditioned living
• Resort-style swimming pool and communal areas
• Secure apartment complex
• Allocated single car space
• Built date 2008
Location Highlights
• Westfield Chermside - approximately 350m
• Prince Charles Hospital - approximately 2.6km
• Brisbane Airport - approximately 10.8km
• Brisbane CBD - approximately 13.3km
Disclaimer: The agent has taken reasonable steps to verify the accuracy of the information contained in this marketing and advertising material. However, all information is provided as a guide only and should not be relied upon as a representation of fact.
Prospective buyers should make their own enquiries, conduct their own due diligence and seek independent advice to satisfy themselves as to the accuracy, condition, suitability and completeness of the information provided in relation to the property. To the extent there is any inconsistency between this marketing or advertising material and the Form 2 Seller Disclosure Statement for the property, the Form 2 Seller Disclosure Statement will prevail.
If this property is being sold by auction or without a price, a price guide cannot be provided. Any website or portal may have filtered the property into a price bracket for website functionality purposes only.
Some marketing images may contain virtual furniture, furniture staging, digital enhancements or AI-generated enhancements for illustrative purposes. Any such images are intended to assist with visual presentation only and may not reflect the actual property features, furnishings, condition, layout, size, views or presentation. Buyers should rely on their own inspections, enquiries and independent advice.

8 Thomas Street, Chermside QLD 4032
Call Ireland Knowles on
0474790615
Call Alycia Hoffman on
0409275830


House in Chermside, Unit in Chermside, Townhouse in Chermside, Villa in Chermside, Apartment in Chermside, Flat in Chermside, Studio in Chermside, Warehouse in Chermside, Duplex/Semi-detached in Chermside, Alpine in Chermside, Acreage/Semi-rural in Chermside, Block Of Units in Chermside, Terrace in Chermside, Retirement in Chermside, Serviced Apartment in Chermside, Other in Chermside
Unit in Aspley, Unit in Chermside West, Unit in Geebung, Unit in Kedron, Unit in Wavell Heights