Want to save your favourite properties and searches?
Sign up below to access all the awesome features.
Already have an account? Sign in


For Sale


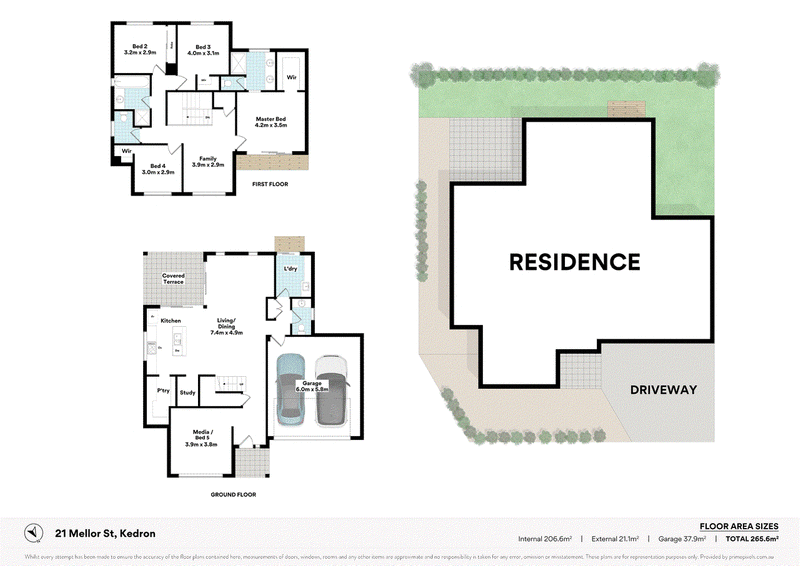
4 Bedrooms | Media Room | Study | 263m²+ Total Floor Area
Set on a prized corner block, this near-new two-storey residence delivers an impressive 263m²+ of flexible living across two beautifully zoned levels.
Beyond its four generous bedrooms, a separate media room provides the flexibility of a fifth bedroom - ideal as a children's retreat, guest accommodation or additional sleeping zone - while a dedicated study provides a practical work-from-home space.
From the portico entry, a welcoming hallway leads past the media room and study into the heart of the home. The kitchen features stone benchtops, a walk-in butler's pantry and gas cooktop, overlooking spacious family and dining zones that flow seamlessly through corner stacker doors to the tiled outdoor entertaining area.
Upstairs, a private retreat provides an additional living zone and separates the bedroom accommodation. The master suite features balcony access, a walk-in robe and ensuite, while the remaining bedrooms are serviced by the main bathroom and separate toilet.
Modern, spacious and exceptionally flexible, this is a home designed to accommodate growing families, entertaining and working from home, with the added versatility of a dedicated media room that can adapt to changing needs.
Key Property Features:
• Near-new two-storey home on a corner block
• Navy weatherboard-style cladding to the upper level and rendered lower level, with a gabled roofline and white trim detailing
• Double lock-up garage with internal access
• Portico entry
• Downstairs media room
• Study nook off the kitchen
• Open-plan family, dining and kitchen zone
• Corner stacker glass doors connecting living to a covered alfresco
• Kitchen with stone benchtops, walk-in butler's pantry, gas cooktop and built-in oven
• Polished hardwood timber flooring in main areas, including master suite
• Powder room for guests downstairs
• Internal laundry with external yard access
• Upstairs retreat/living zone
• Master suite with balcony access, walk-in robe and ensuite (twin vanity)
• Three additional bedrooms, each with built-in robes
• Central family bathroom servicing the upper level (freestanding bath, separate shower)
• Ceiling fans throughout
• Plantation shutters and CrimSafe security screens throughout home
• Ducted air conditioning connected through MyPlace
• Solar Panels and 8kW system.
• Fully fenced, low-maintenance backyard
Location:
Kedron is a well-connected northside pocket, anchored by the Gympie Road corridor and within easy reach of Chermside's major retail and dining hub - a practical, family-friendly base rather than a precinct trading on prestige.
• 300m - Gympie Rd at Rode Road bus stop
• 180m - Kedron HOME homemaker precinct
• 600m - Bradbury Park - playground, sports courts and dog park
• 1.5 km - Wavell Heights State School catchment (Prep-Year 6)
• 1.5 km - Wavell State High School catchment (Year 7-12)
• 2.8km - Westfield Chermside
• 11.7 km- Brisbane CBD (18 min drive)
A near-new offering in a well-connected Kedron pocket - register your interest today.
We have in preparing this advertisement used our best endeavours to ensure the information contained is true and accurate, but accept no responsibility and disclaim all liability in respect to any errors, omissions, inaccuracies or misstatements contained. Prospective purchasers should make their own enquiries to verify the information contained in this advertisement.
EER (Energy Efficiency Rating):

400 Newmarket Road, Newmarket QLD 4051
Call Mario Sultana on
0428282223
Call Charlotte Sultana on
0401610619


House in Kedron, Unit in Kedron, Townhouse in Kedron, Villa in Kedron, Apartment in Kedron, Flat in Kedron, Studio in Kedron, Warehouse in Kedron, Duplex/Semi-detached in Kedron, Alpine in Kedron, Acreage/Semi-rural in Kedron, Block Of Units in Kedron, Terrace in Kedron, Retirement in Kedron, Serviced Apartment in Kedron, Other in Kedron
House in Chermside West, House in Chermside, House in Gordon Park, House in Lutwyche, House in Stafford Heights, House in Stafford, House in Wavell Heights, House in Wooloowin