Want to save your favourite properties and searches?
Sign up below to access all the awesome features.
Already have an account? Sign in












Inspections
Offers Invited


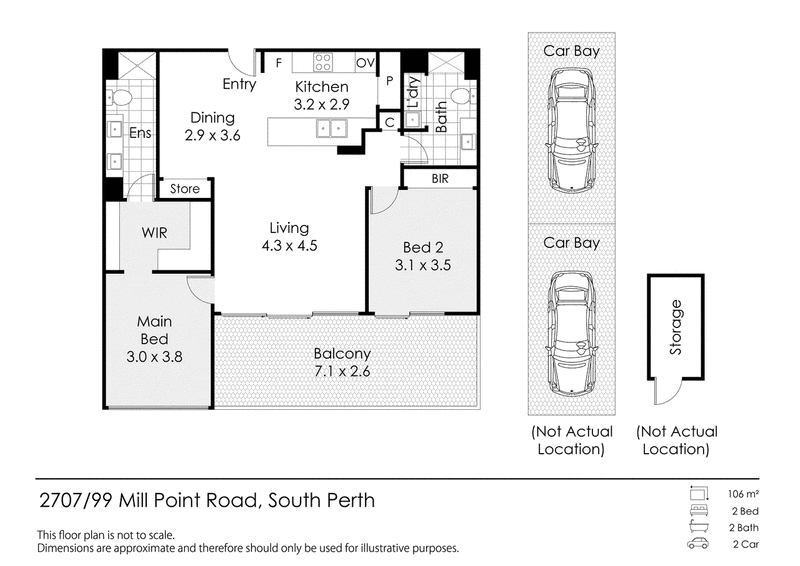
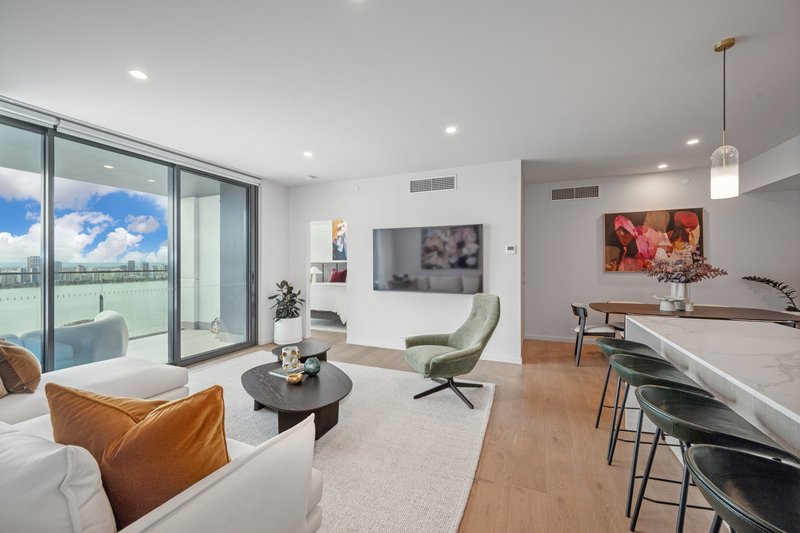
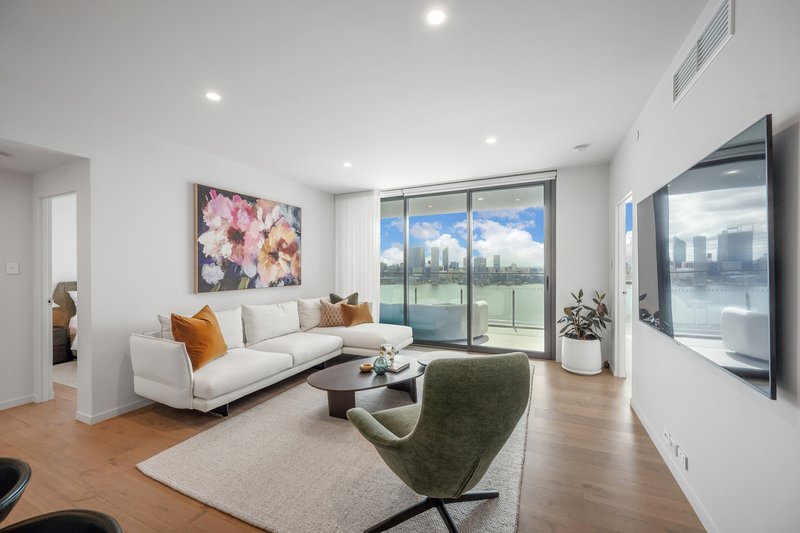
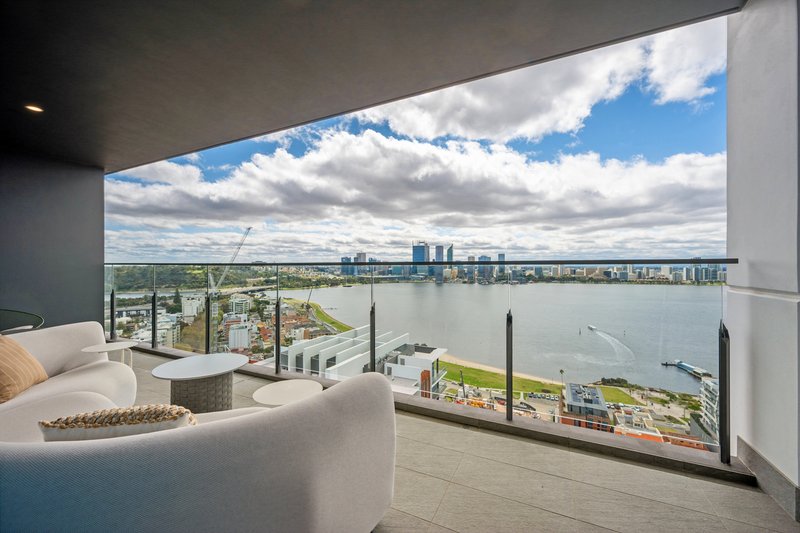
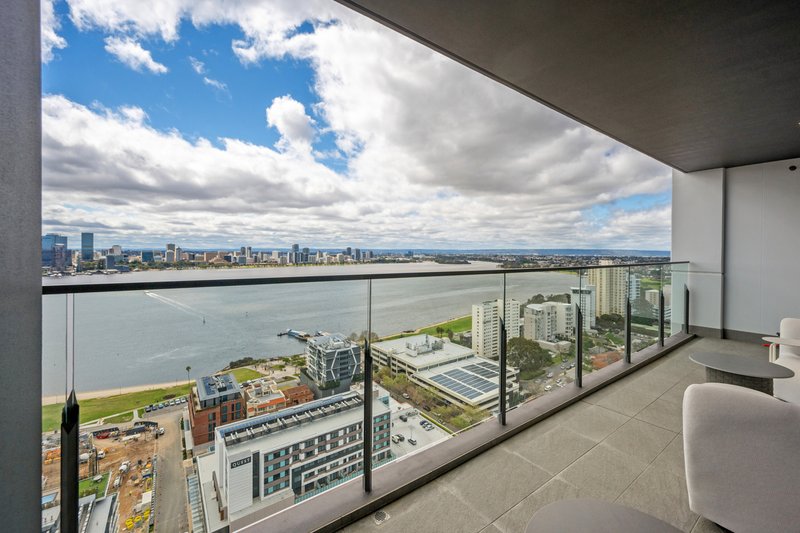
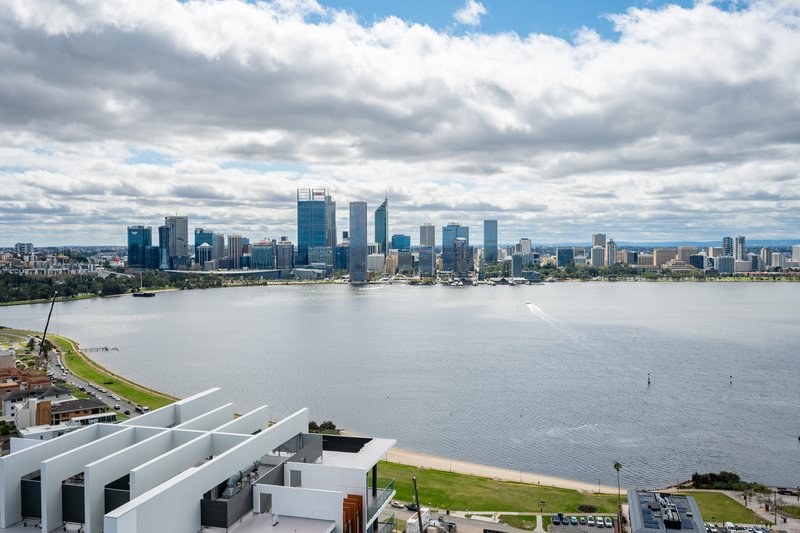
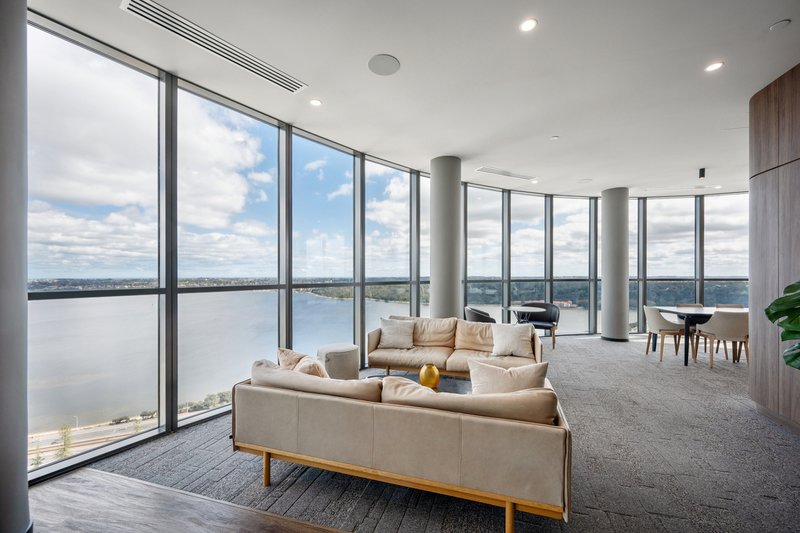
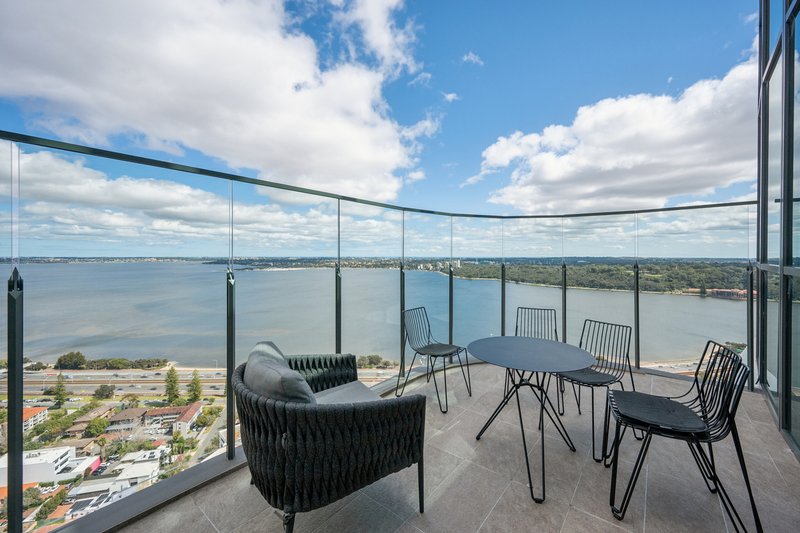
Positioned within the highly regarded Civic Heart development, this sophisticated two-bedroom, two-bathroom and two-car bay residence offers an elevated standard of apartment living, complemented by an exceptional outlook across the Swan River, with stunning views from Kings Park across to Optus Stadium and the Perth city skyline.
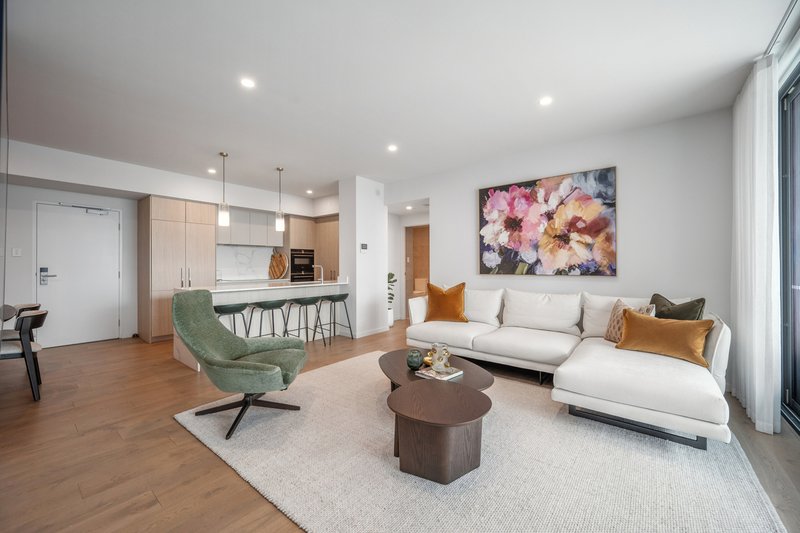
Thoughtfully designed with a focus on quality, comfort and effortless living, the residence captures an abundance of natural light while making the most of its elevated position and expansive outlook.
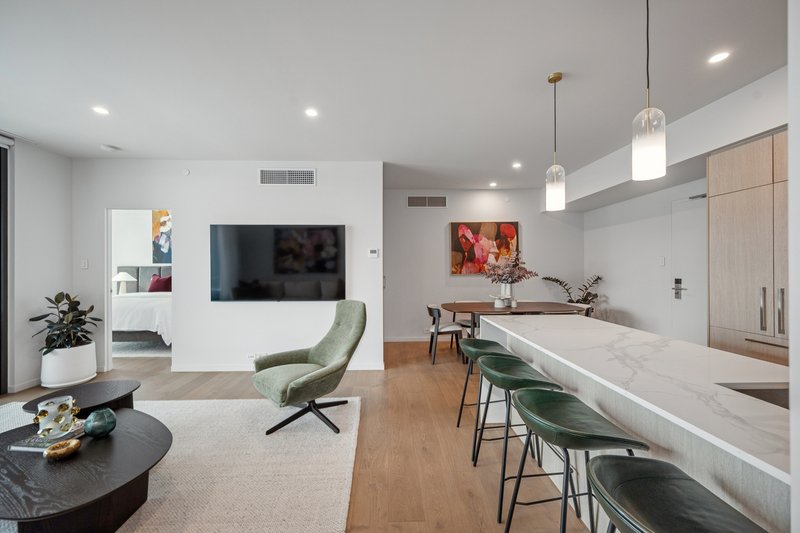
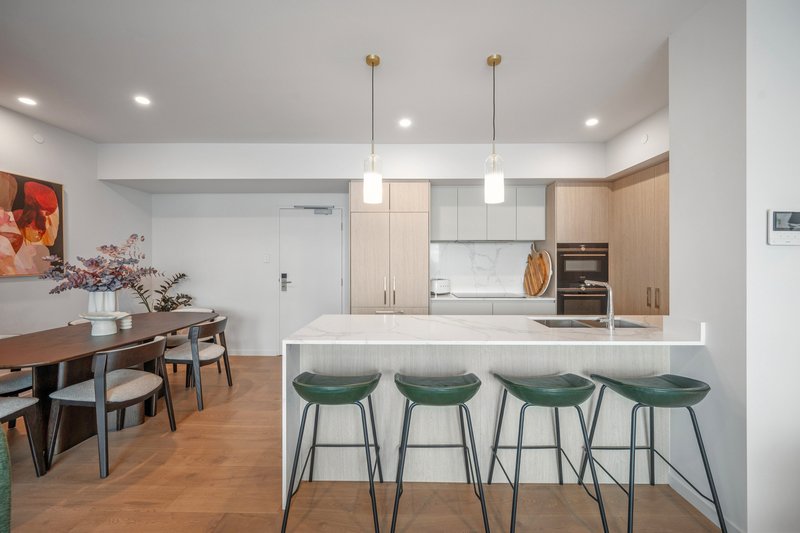
At the heart of the home, the contemporary kitchen combines reconstituted stone benchtops and splashback with soft-close cabinetry and quality Siemens appliances, including a semi-integrated dishwasher. The kitchen opens seamlessly to the generous living and dining area, creating an inviting space for both relaxed everyday living and entertaining.
Beyond, the private balcony provides a wonderful extension of the living space and an uninterrupted vantage point across Perth. From the soft tones of a misty morning over the river and Kings Park to the changing colours of the city as evening falls, the outlook is equally captivating throughout the day.
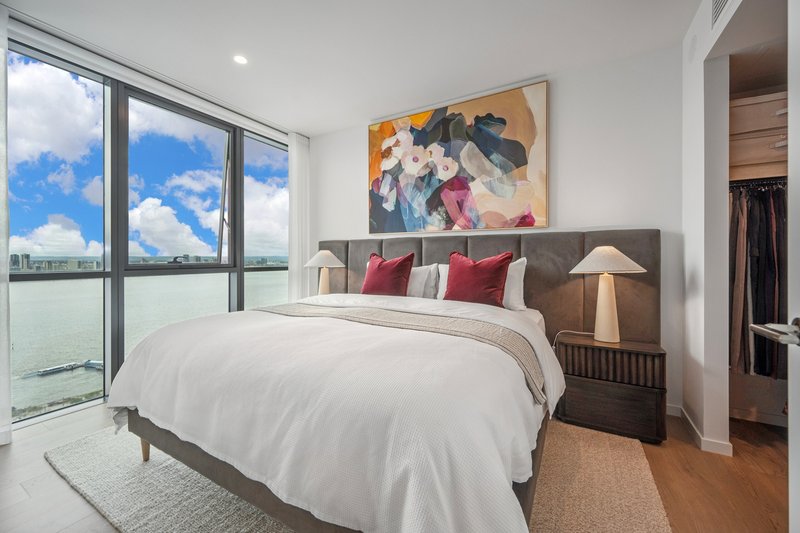
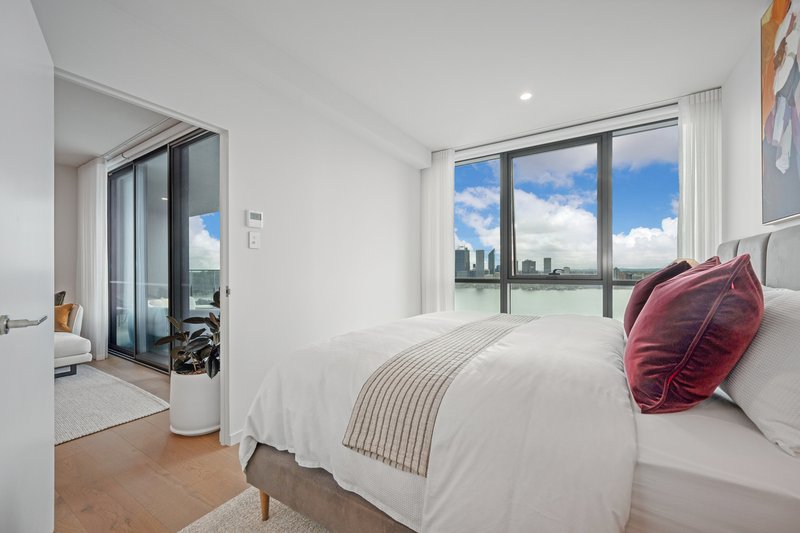
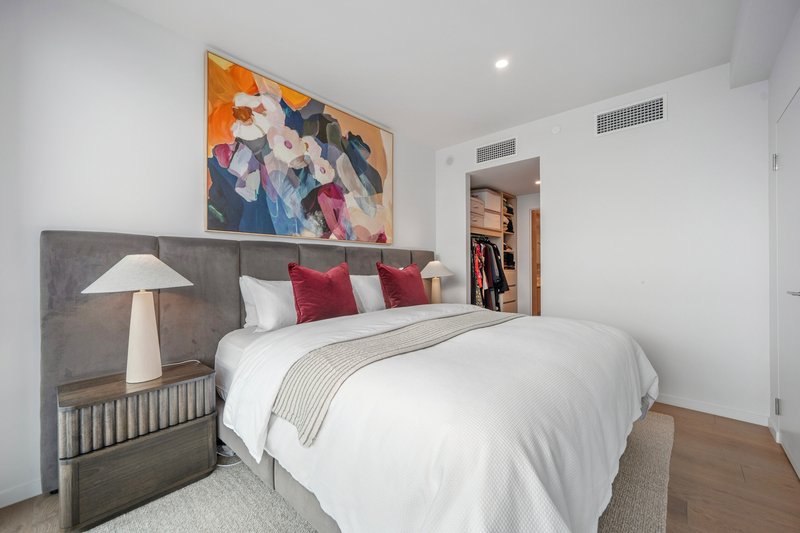
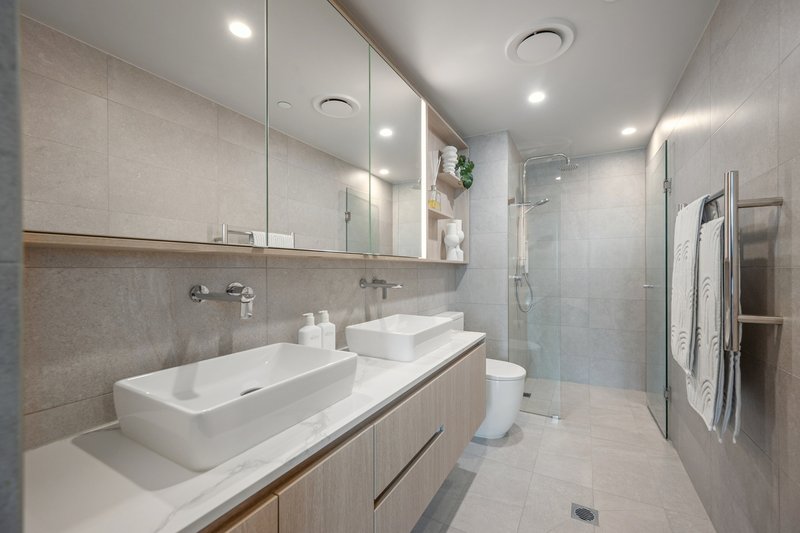
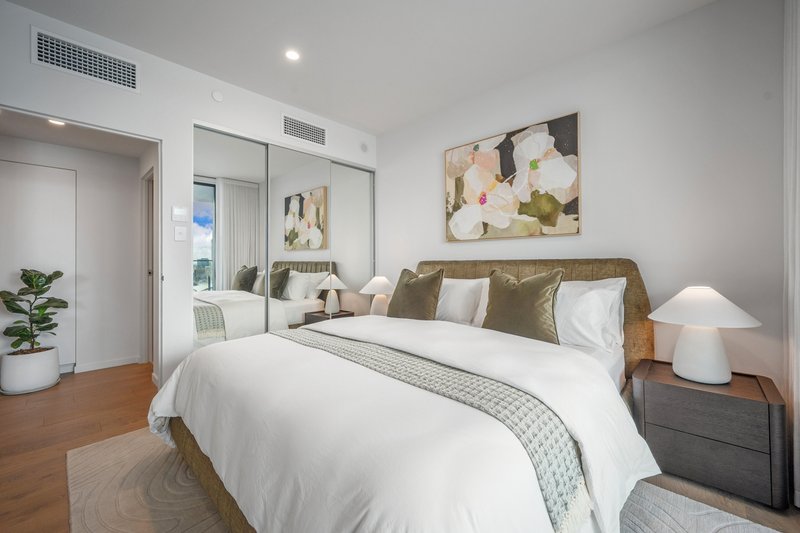
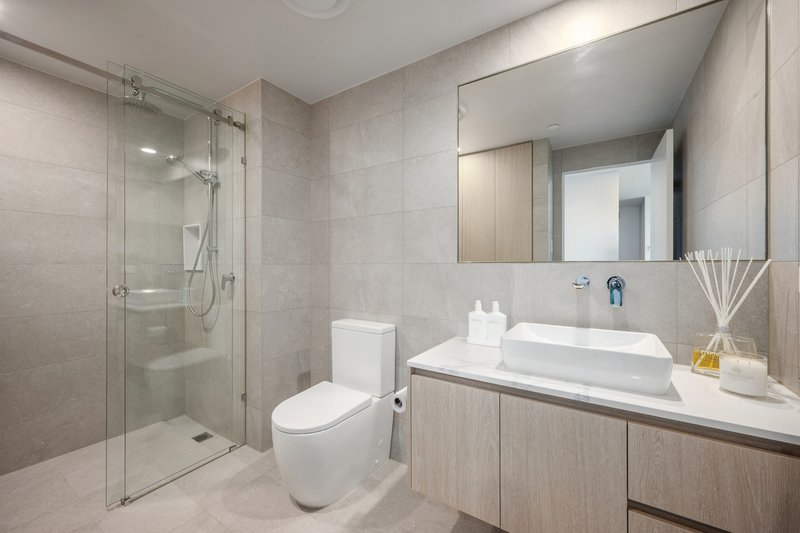
Both bedrooms are privately positioned and enjoy impressive city views, with the spacious master suite complemented by its own ensuite and generous walk in robe. A beautifully appointed second bathroom provides convenience for guests and everyday living.
The Lifestyle
There is something particularly appealing about beginning the day with views across the Swan River, watching the changing light over Kings Park and ending the evening with the Perth skyline illuminated beyond your balcony.
Civic Heart places you within easy reach of some of Perth's most sought-after schools and institutions, including Wesley College, Penrhos College, South Perth Primary, UWA and Curtin University. Perth Zoo, the river foreshore and the city are also close by, offering an enviable balance of convenience, connectivity and lifestyle.
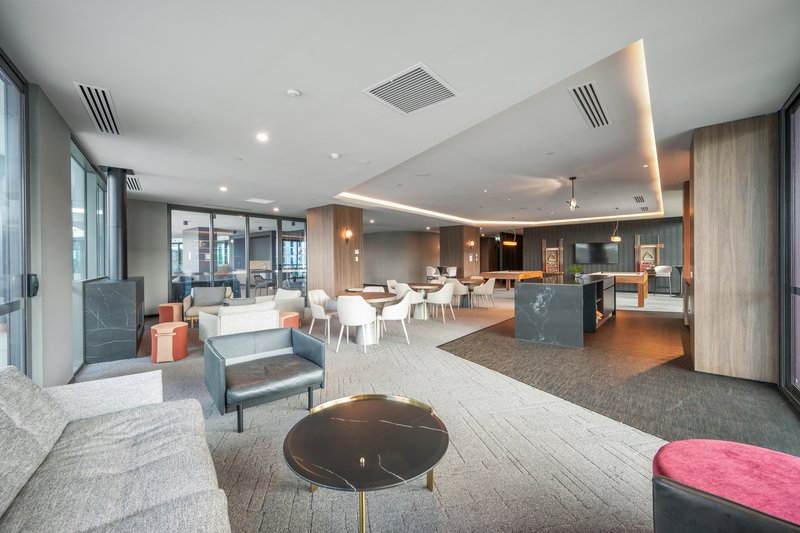
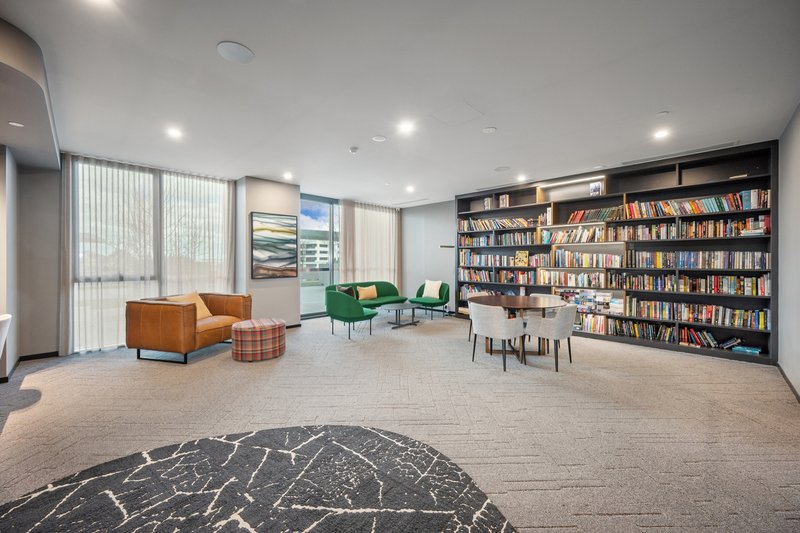
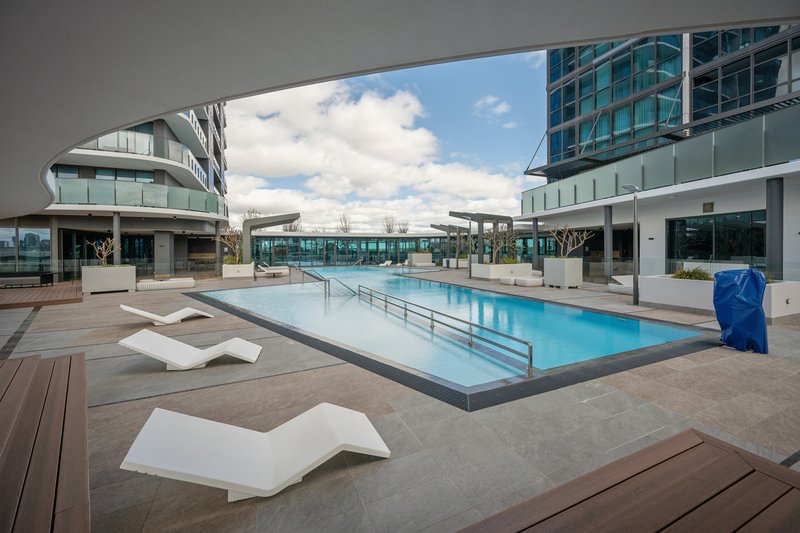
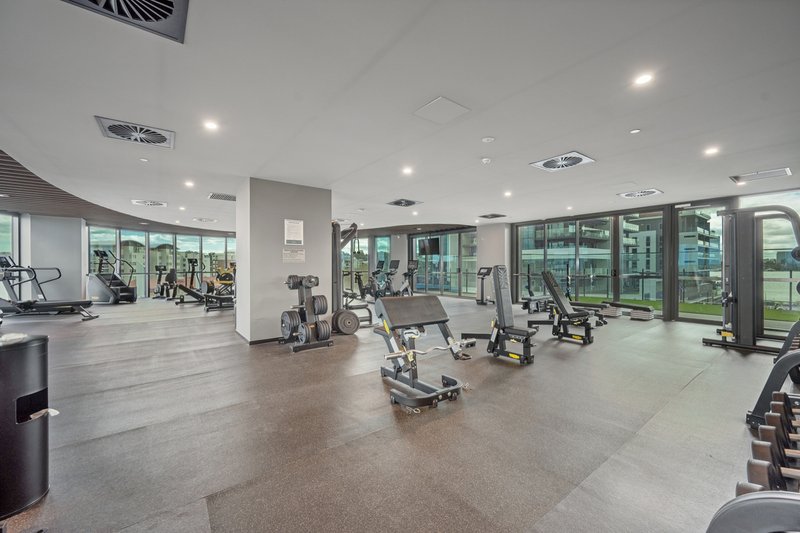
Residents also enjoy an extensive collection of private amenities, thoughtfully curated to complement everyday life:
• 25m swimming pool
• Two fully equipped gymnasiums
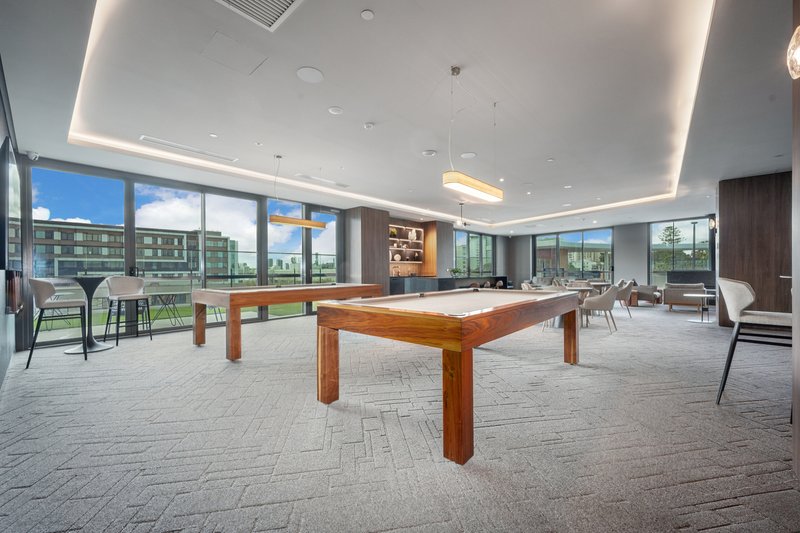
• Pool lounge and games room
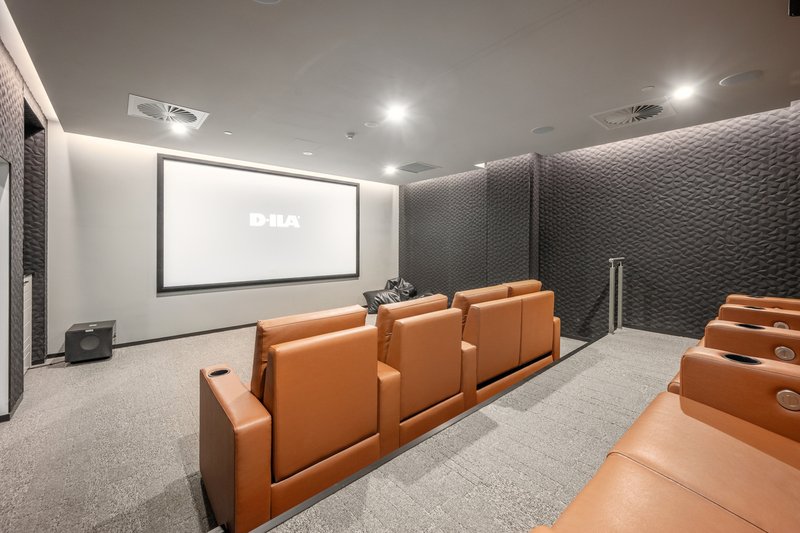
• A private theatre and a separate gaming hub
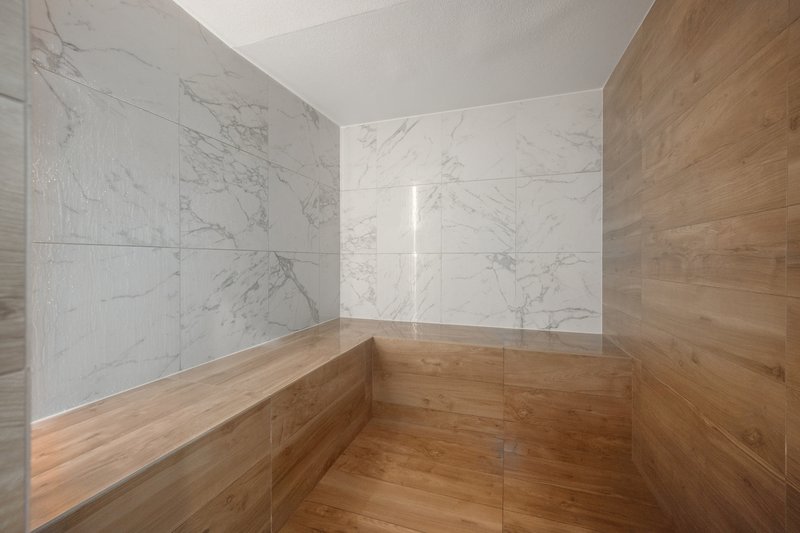
• Massage rooms, sauna and steam rooms
• Library, private meeting room and business centre
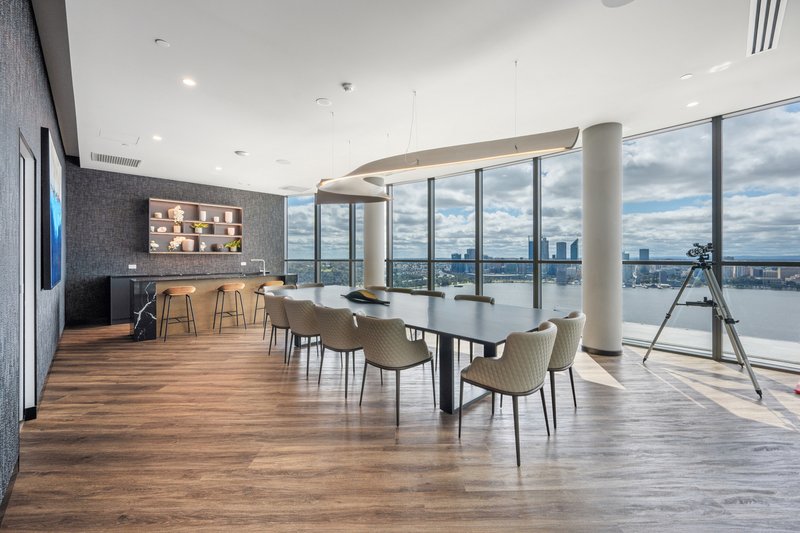
• Private dining rooms
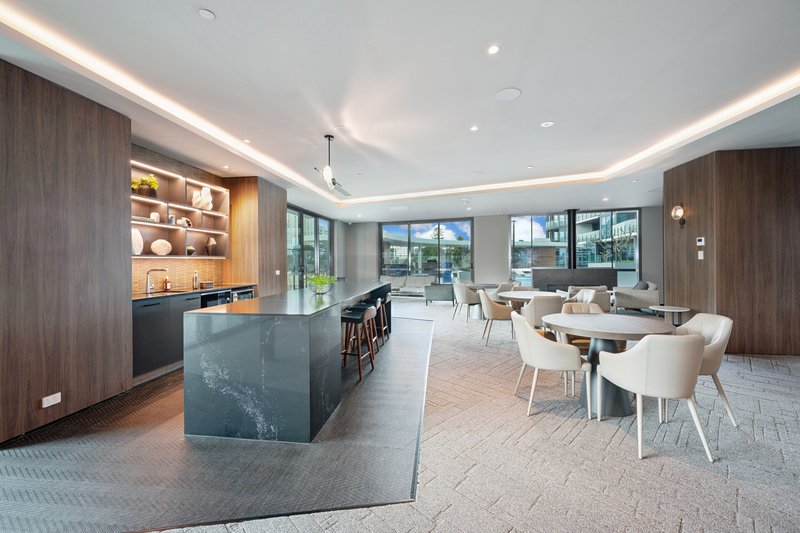
• Residents' kitchen and entertaining facilities
• Kids' playroom and outdoor play area
• Putting green
• Guest apartments for visiting friends and family
• BBQ and grilling facilities
• Bike storage and EV charging bays
• Outdoor games area
• Secure dog play area and pet wash station
• Level 37 Sky Deck with private dining rooms, adjoining kitchens and roof terraces
More than simply a place to live, Civic Heart offers a considered residential experience, where quality amenity, sophisticated design and an exceptional South Perth setting come together.
*Disclaimer: Ray White South Perth have in preparing this advert used our best endeavours to ensure the information contained is true and accurate, but accept no responsibility and disclaim all liability in respect to any errors, omissions, inaccuracies or misstatements contained. Mention of triple lock doors, security screens on windows, door and roller shutters doesn't mean all windows/door have them. Reference to a school does not guarantee availability of that particular school. All distances are estimated using Google maps. Prospective purchasers should make their own enquiries with the relevant authorities to verify the information contained in this advert. ALL boundary lines and size on imagery is APPROX only.*

78 Angelo Street, South Perth WA 6151
Call Jonathon Borrello on
0448665906
Call Levi Falach on
0450640897


House in South Perth, Unit in South Perth, Townhouse in South Perth, Villa in South Perth, Apartment in South Perth, Flat in South Perth, Studio in South Perth, Warehouse in South Perth, Duplex/Semi-detached in South Perth, Alpine in South Perth, Acreage/Semi-rural in South Perth, Block Of Units in South Perth, Terrace in South Perth, Retirement in South Perth, Serviced Apartment in South Perth, Other in South Perth
Apartment in Como, Apartment in Kensington, Apartment in Victoria Park