Want to save your favourite properties and searches?
Sign up below to access all the awesome features.
Already have an account? Sign in












Inspections
$1,295,000 - $1,395,000


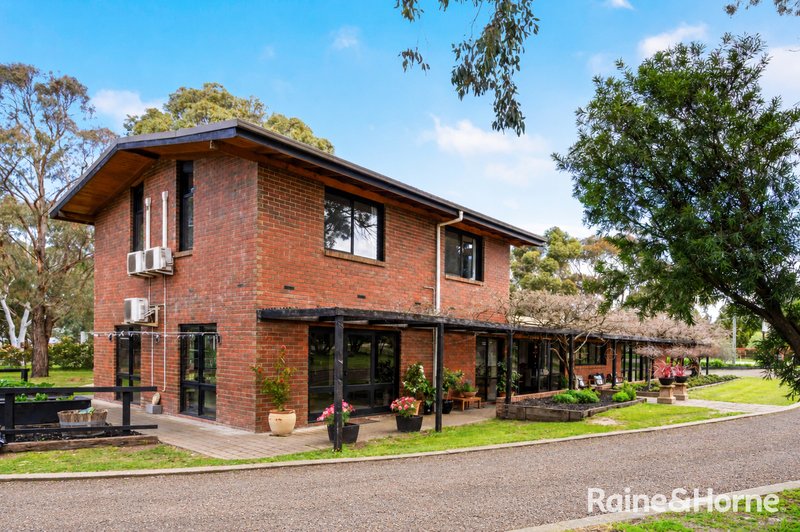
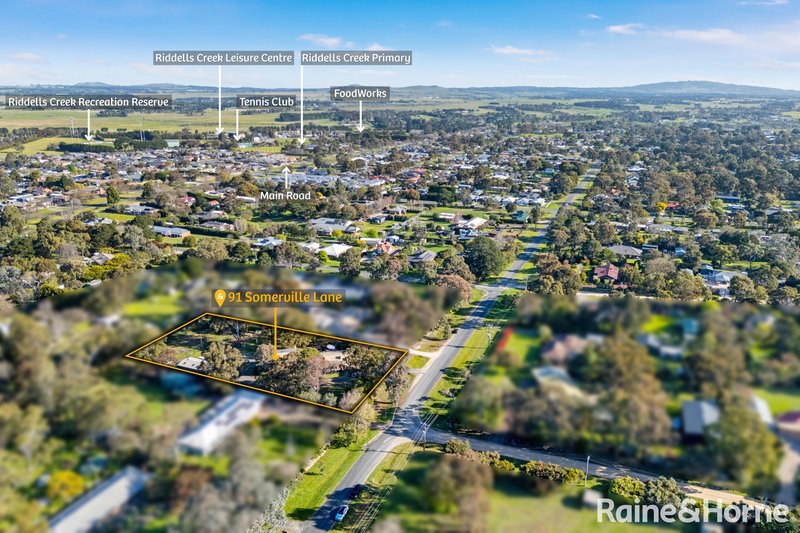
Capturing the heart and soul of the Macedon Ranges, this captivating family haven on 4097m2 (approx.) delivers distinctive rural beauty without compromising on convenience, less than 2km to Riddells Creek Primary School, childcare centre, recreation reserve, FoodWorks supermarket, village shops, cafés, and train station.
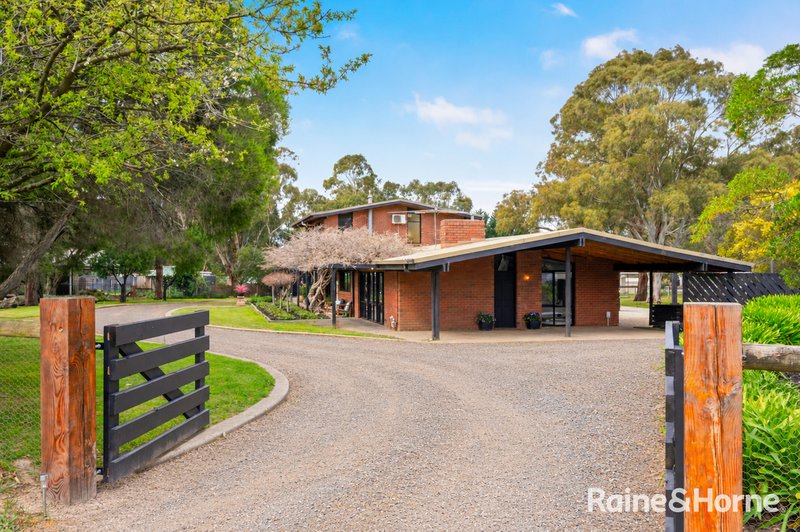
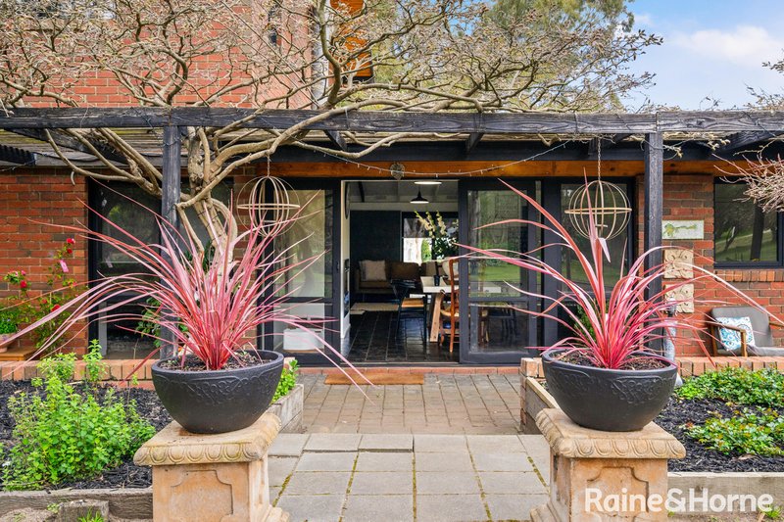
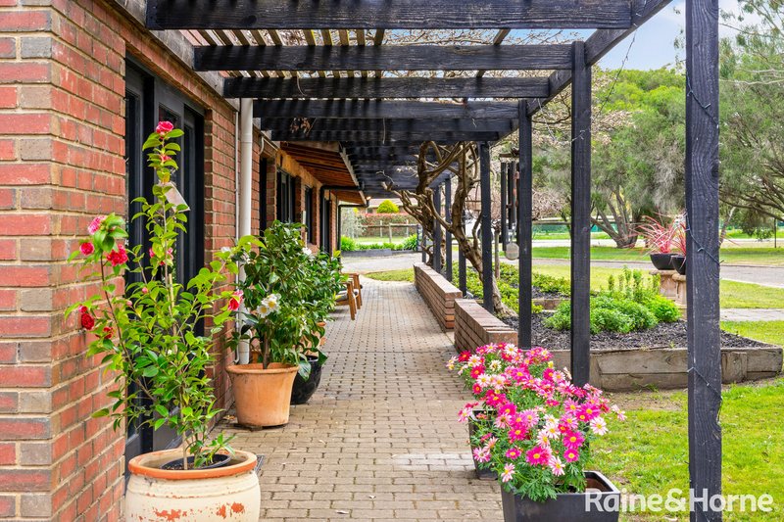
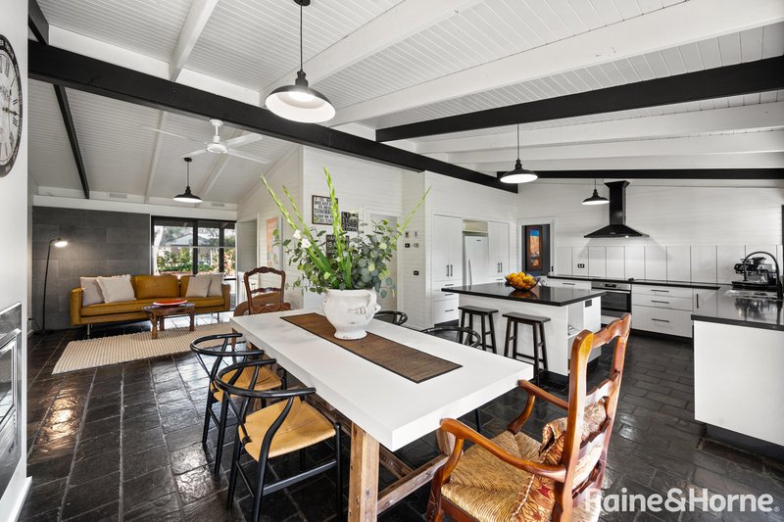
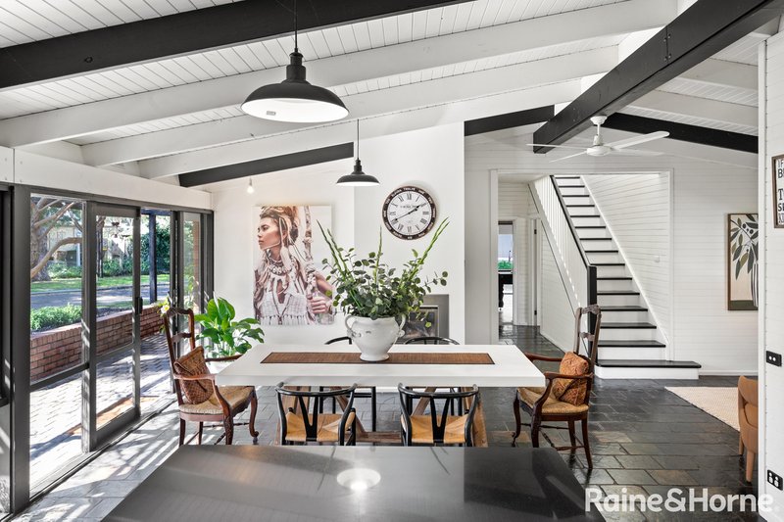
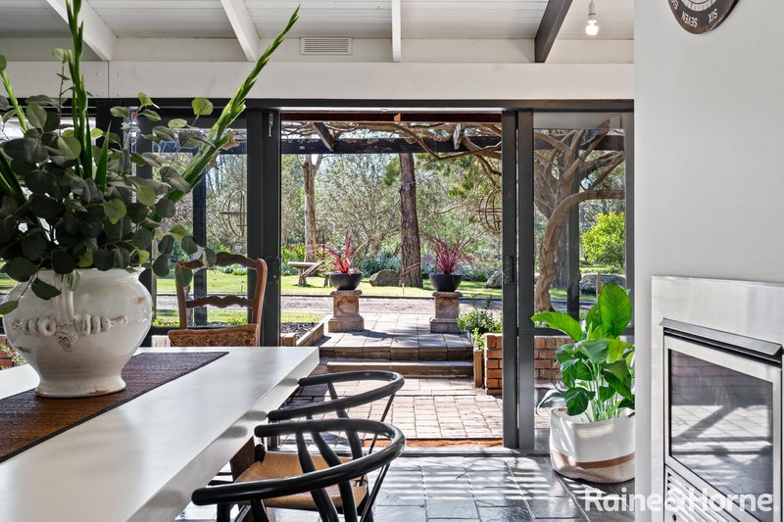
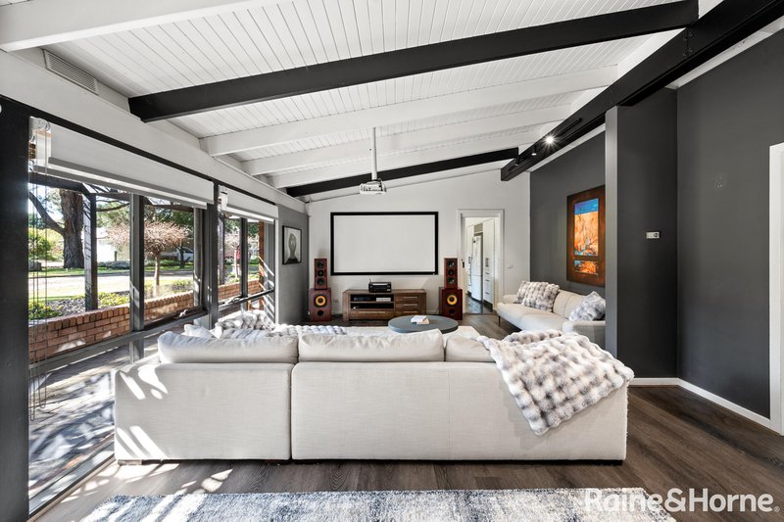
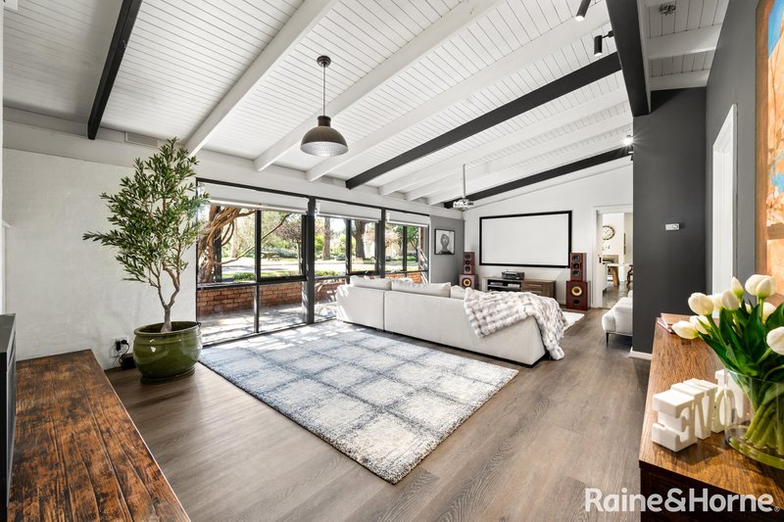
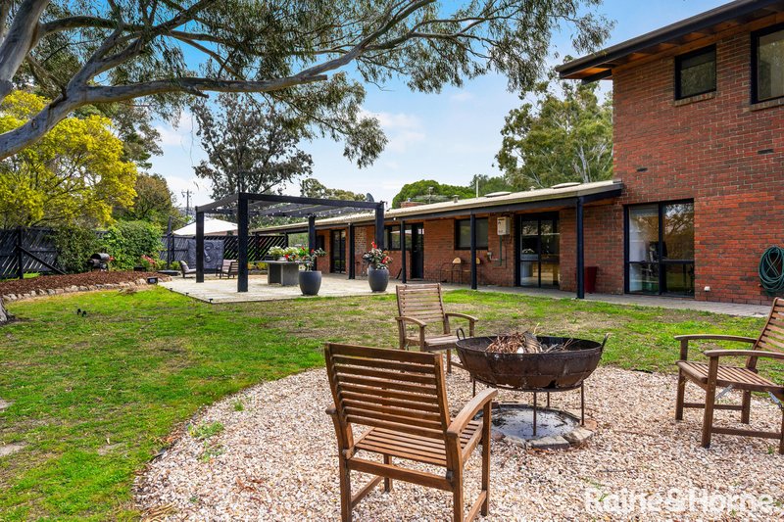
An architectural skillion roofline, sweeping driveway, and wisteria-trellised north-facing residence-width veranda create an unforgettable sense of arrival. Inside, vaulted exposed-beam ceilings combine with a sophisticated black-and-white scheme to create interiors rich in presence, warmth, and authenticity.
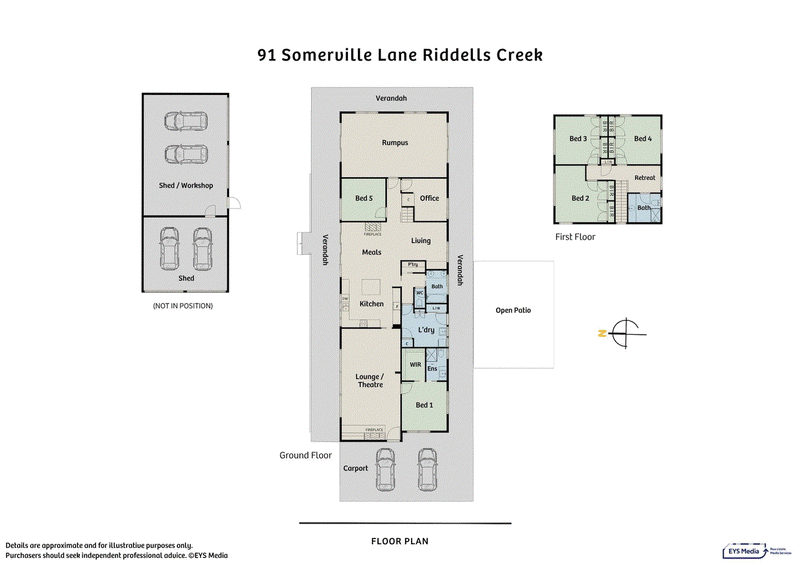
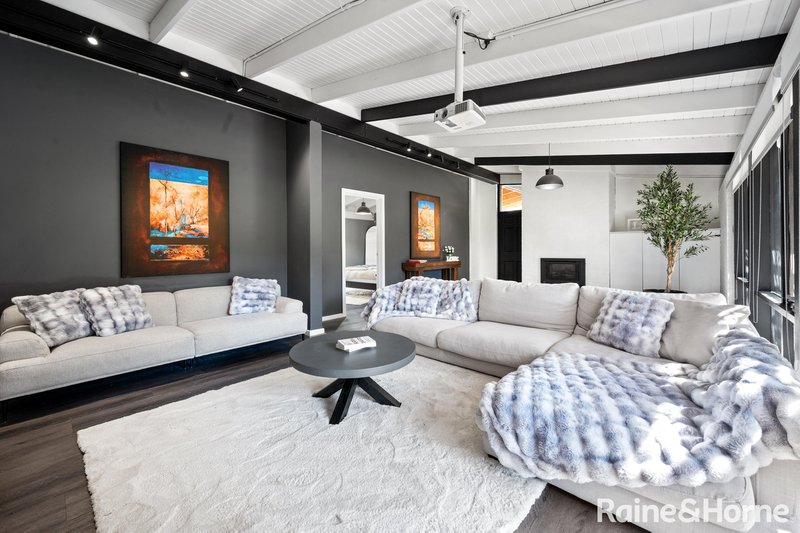
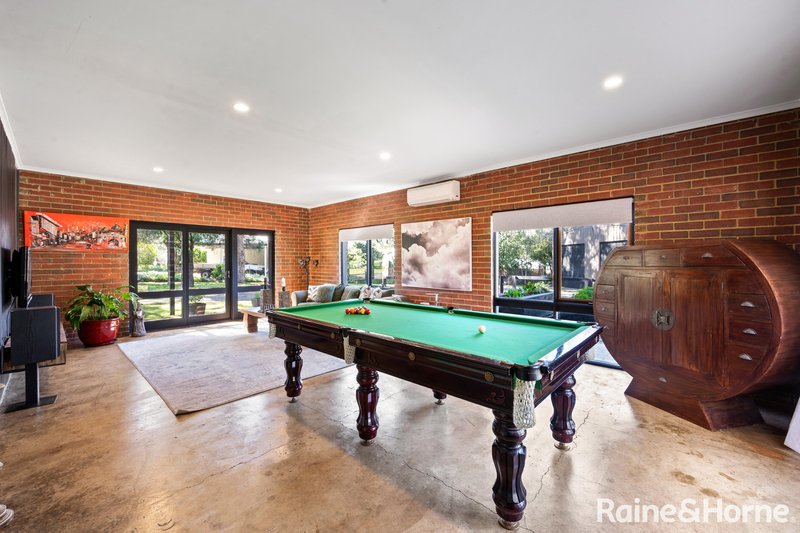
Multiple living and entertaining areas include an open lounge and theatre with gas-log fireplace, projector, and screen, while a rumpus with polished concrete flooring introduces an edgy, versatile space with plenty of room for billiards.
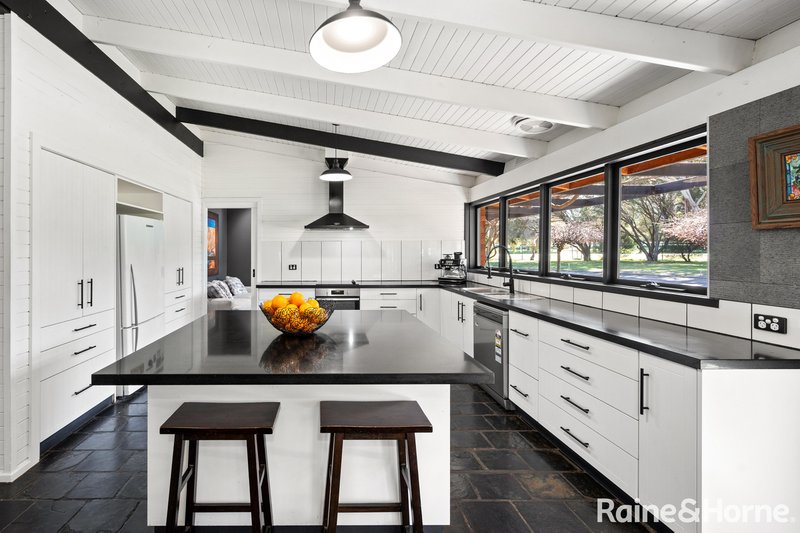
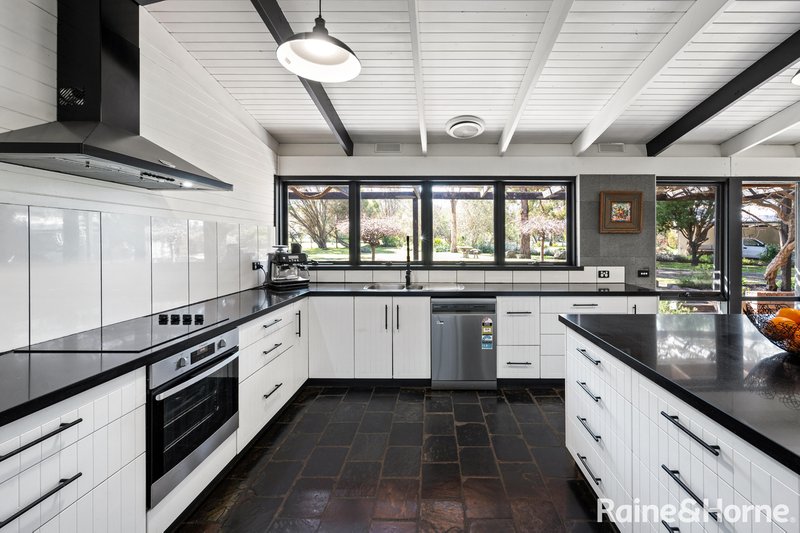
At its heart, a contemporary kitchen brings elegant substance with glimmering stone surfaces, soft-close drawers, profuse storage, a Westinghouse oven, electric cooktop, and dishwasher. Meanwhile, the adjoining meals with gas-log fireplace and living area continue the generous family flow.
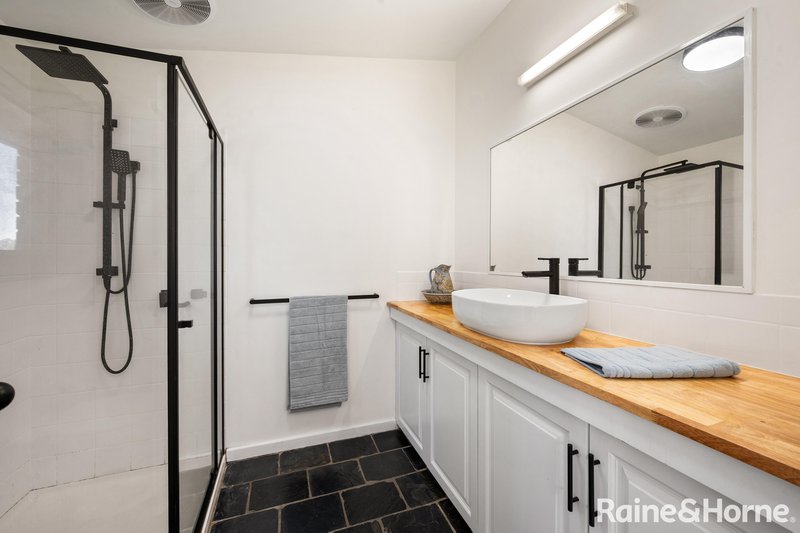
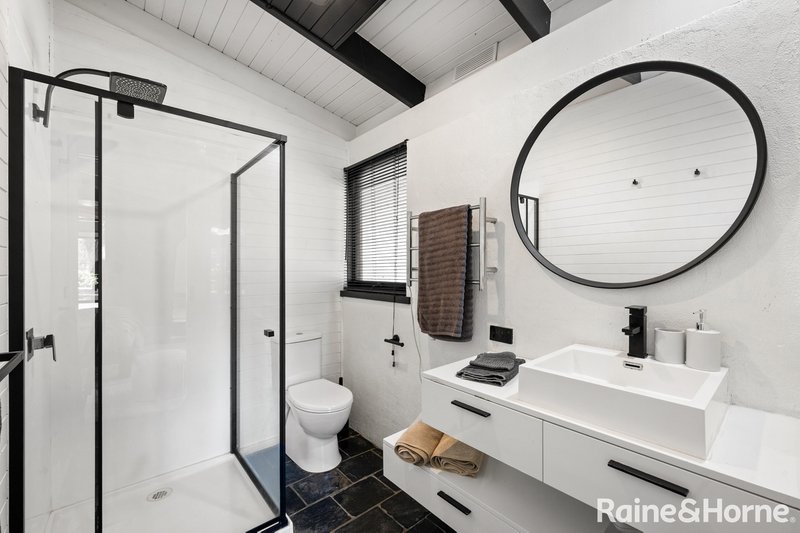
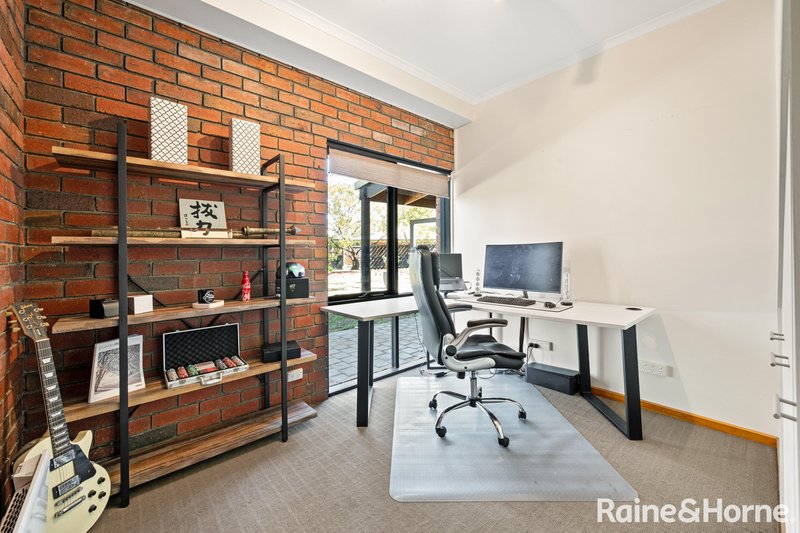
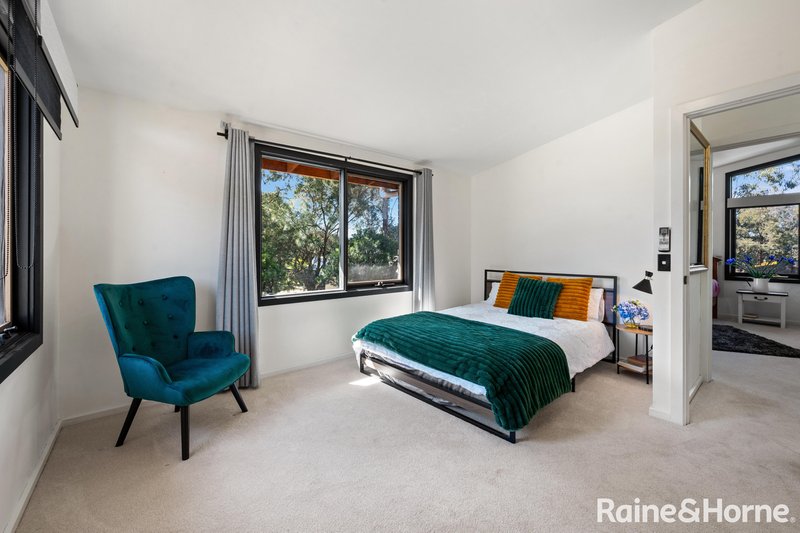
Accommodation is equally impressive, with 5 bedrooms plus a study/6th bedroom thoughtfully placed throughout the double-storey layout. To the ground floor, the main bedroom includes a walk-in robe and modern ensuite featuring a stone vanity, shower, heated towel rail, and matte black fittings. Two further bedrooms are accompanied by a 2nd bathroom with bath and twin vanity, while upstairs offers 3 generous robed bedrooms, a 3rd bathroom, and a skylit retreat.
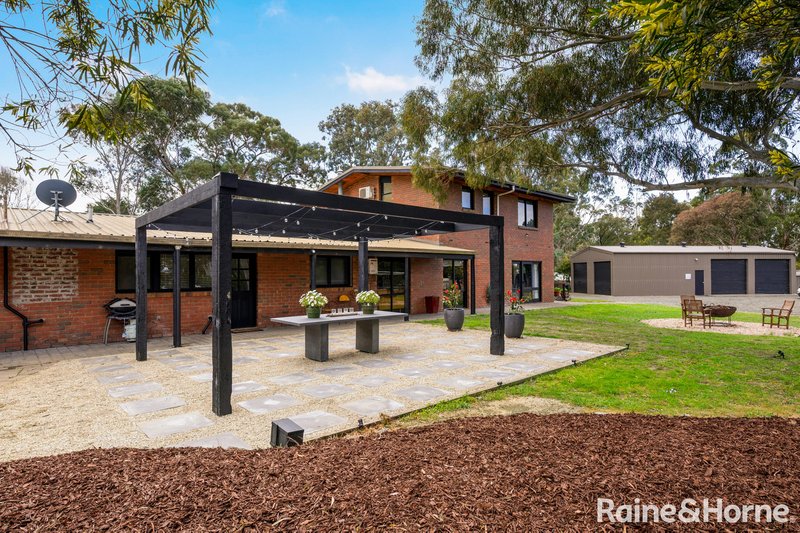
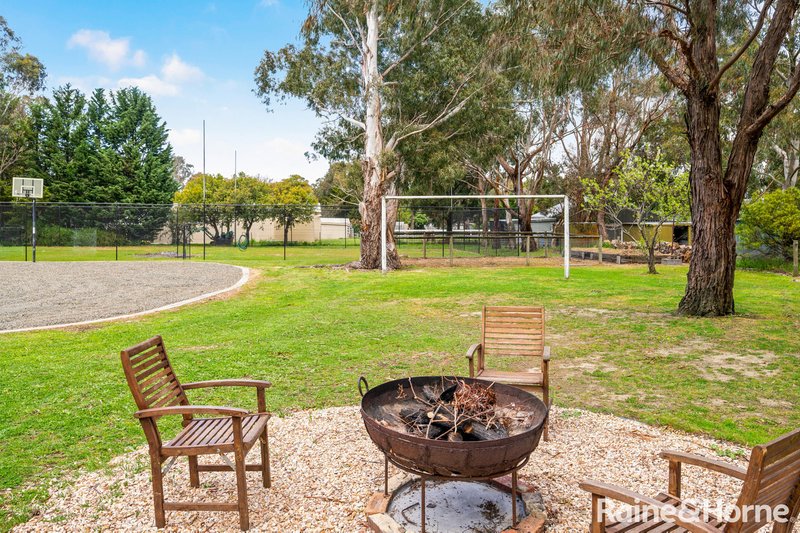
Always, the garden beckons, changing colours with the seasons while mature Stringybark gum trees, lush lawns, and Buxus provide a verdant backdrop. Two outdoor entertaining areas invite connection with the landscape, including an open pergola with sculptural concrete table, with abundant birdlife including tawny owls, currawongs, kookaburras, rosellas, galahs, Australian wood ducks, and rainbow lorikeets, while visiting kangaroos and koalas add further wonder.
Family appeal is also enriched by exceptional lifestyle accoutrements, including a tennis court, cubby house, dog run/pony pen, and soccer goal frame, while further inclusions comprise a double carport, underfloor slab heating, reverse-cycle air conditioners, large laundry/mudroom, and extensive storage throughout.
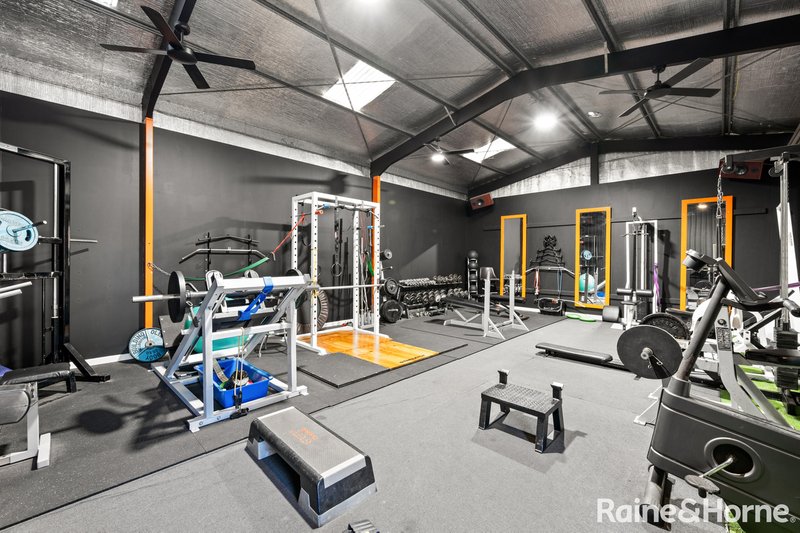
Excellent infrastructure includes a 15m x 6.5m powered shed with 4 roller doors, parking for 4 cars, workshop area, ceiling and wall insulation, and ceiling fans, plus 2 garden sheds and a water tank. Offering a rare country lifestyle with true township connection, this is a special place where children can roam freely, and memories can be created for generations to come
EER (Energy Efficiency Rating):

20 Brook Street, Sunbury VIC 3429
Call Amanda Burt on
0431204265


House in Riddells Creek, Unit in Riddells Creek, Townhouse in Riddells Creek, Villa in Riddells Creek, Apartment in Riddells Creek, Flat in Riddells Creek, Studio in Riddells Creek, Warehouse in Riddells Creek, Duplex/Semi-detached in Riddells Creek, Alpine in Riddells Creek, Acreage/Semi-rural in Riddells Creek, Block Of Units in Riddells Creek, Terrace in Riddells Creek, Retirement in Riddells Creek, Serviced Apartment in Riddells Creek, Other in Riddells Creek
House in Bolinda, House in Cherokee, House in Clarkefield, House in Gisborne, House in Kerrie, House in Monegeetta, House in Mount Macedon, House in New Gisborne, House in Romsey, House in Sunbury