
Want to save your favourite properties and searches?
Sign up below to access all the awesome features.
Already have an account? Sign in

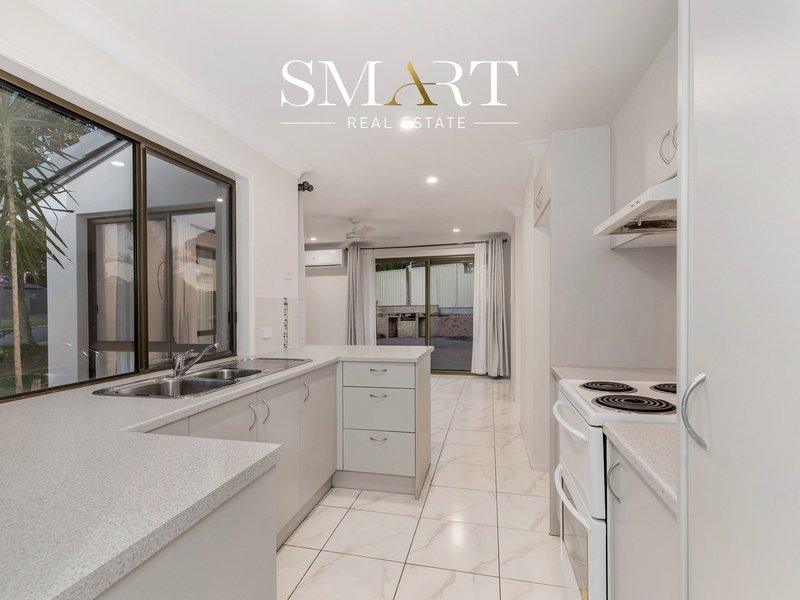
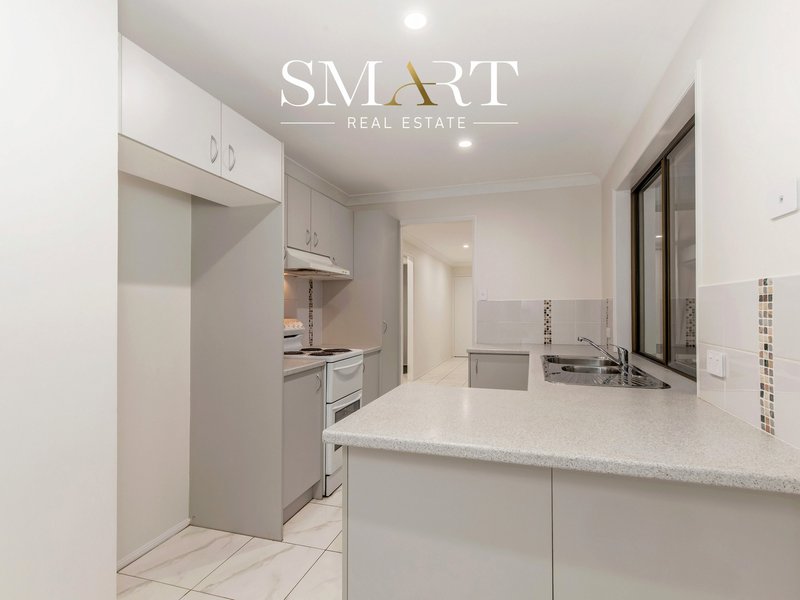
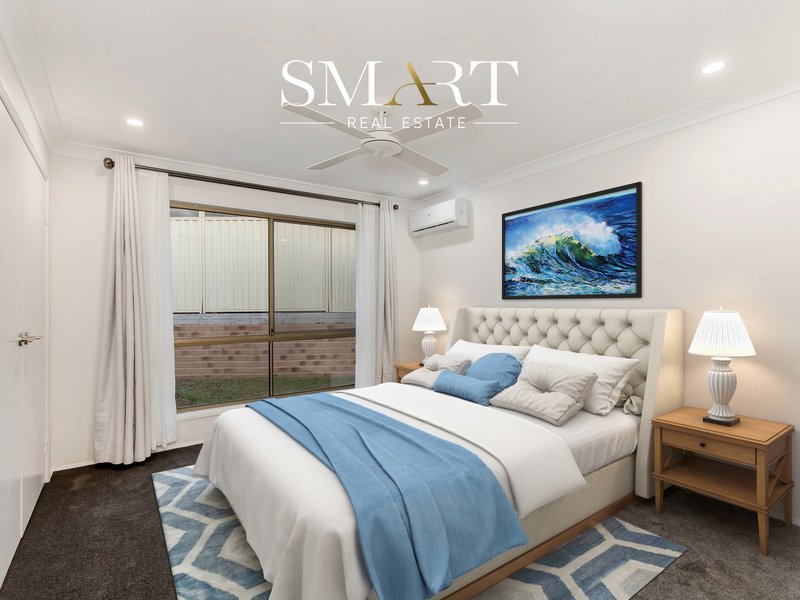
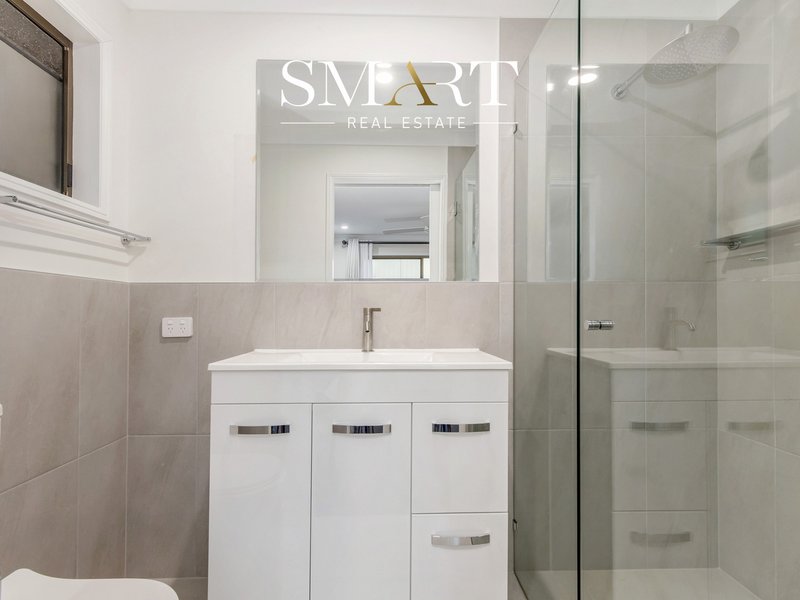
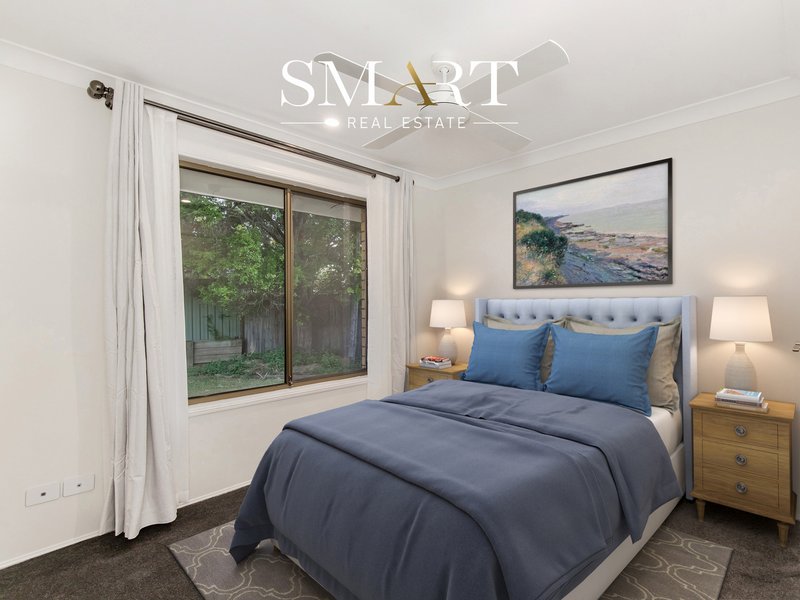
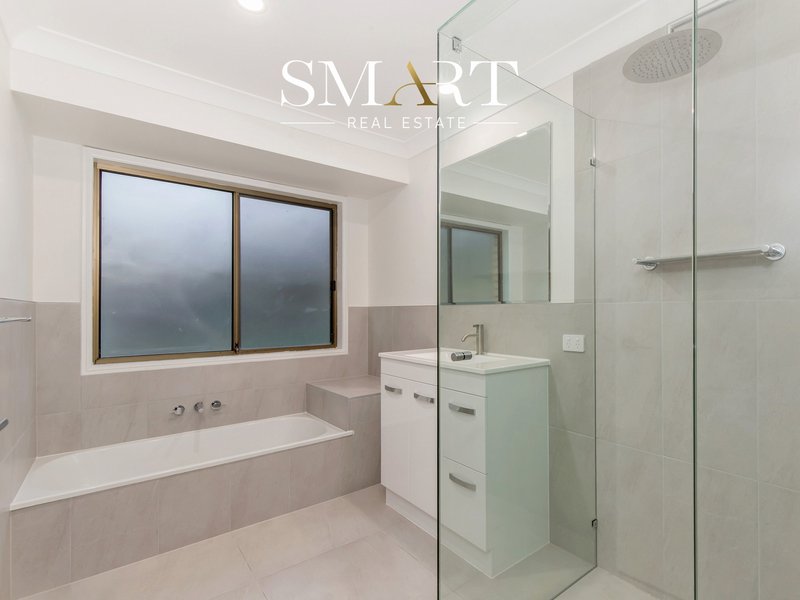


$890 per week with Large back yard


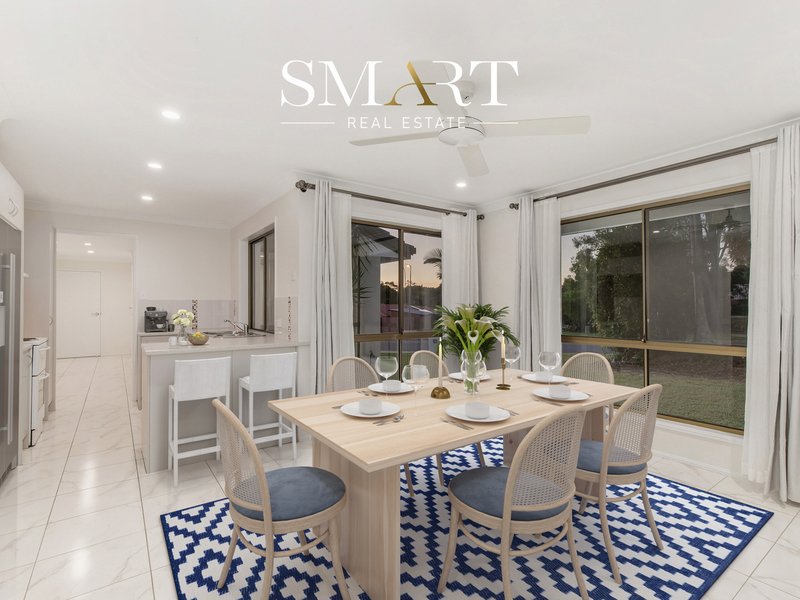
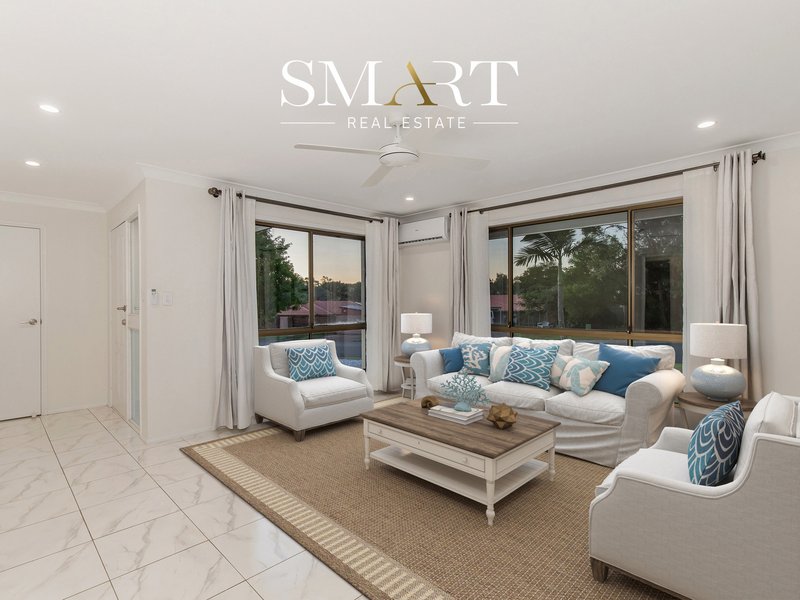
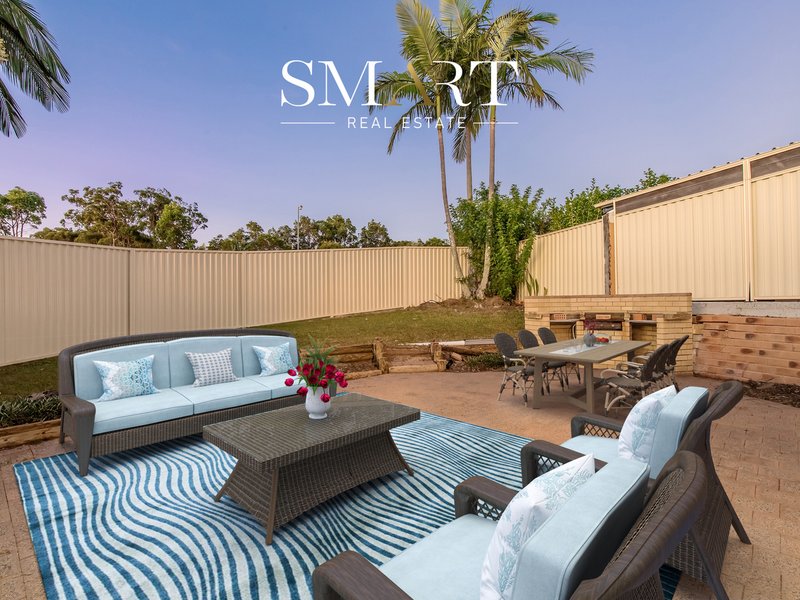
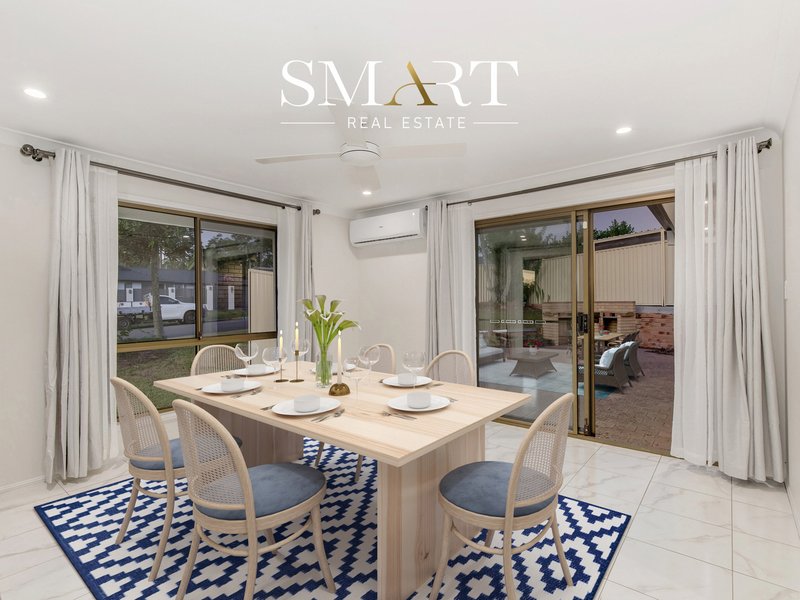
This stunning 3-bedroom, 2-bathroom house located at 3 Ashburton Close, Arundel is the perfect family home. Situated in a peaceful neighbourhood, this property offers a comfortable and convenient lifestyle. With a spacious living area, modern kitchen, and a beautifully landscaped backyard, this home provides ample space for relaxation and entertainment.
Property Features Include:
- 3 spacious bedrooms
- 2 bathrooms, including an ensuite to the master
- Separate living and dining area
- Single lock-up garage
- Extra car port
- Low-maintenance home and gardens
- Peaceful and private setting
- Close to Griffith University
- Close to Gold Coast University Hospital
- Minutes to Habour Town
- Easy access to the M1 Motorway
- Close to schools, childcare centres and public transport
- Short drive to shopping centres and everyday conveniences
- Surrounded by parks, walking tracks and green open spaces
- Outstanding central Gold Coast location
PROPERTY INFORMATION
Term: 12 months
Rent: $890 per week
Bond: $3560
Unfurnished
Available: 31/10/2026
* denotes approximate
For further information or to arrange a private inspection, please contact your local Arundel Area Expert, Junko Scott on 0430 341 732.
AI IMAGE ENHANCEMENT & VIRTUAL STYLING DISCLOSURE
Some images used in this marketing material have been digitally enhanced, edited, or virtually staged using artificial intelligence (AI) and/or digital imaging technology for illustrative, privacy, and marketing purposes. Alterations may include the addition, removal, replacement, or enhancement of furniture, furnishings, décor, landscaping, lighting, sky backgrounds, and other non-structural items.
These enhancements are intended solely to assist prospective tenants in visualising the property's potential presentation. No representation is made that any furniture, furnishings, décor, fixtures, fittings, or other digitally added items form part of the sale unless expressly stated otherwise.
The physical structure, layout, dimensions, boundaries, and permanent improvements of the property have not been intentionally altered by such digital enhancements. Prospective tenants should rely on their own inspections and enquiries and not solely on the marketing images when assessing the property.
DISCLAIMER:
Whilst every care has been taken in the preparation of this information, Smart Real Estate, its employees, agents, and representatives make no warranty, guarantee, or representation as to the accuracy, completeness, currency, or reliability of the information contained herein. To the maximum extent permitted by law, all liability for any loss or damage arising from reliance on this information is expressly excluded.
All information, including but not limited to property descriptions, photographs, floor plans, measurements, boundaries, areas, building improvements, approvals, zoning, and other particulars, is provided in good faith and is believed to be accurate at the time of publication. However, prospective tenants must make and rely upon their own independent enquiries, searches, inspections, and professional advice to satisfy themselves as to all aspects of the property.
Neither the landlord, nor the agent makes any representation or warranty that any building works, structures, renovations, additions, improvements, installations, or alterations have been approved by, certified by, or comply with the requirements of any relevant authority, including local council, building certifiers, or other regulatory bodies. Prospective tenants should undertake their own investigations and obtain independent legal, building, planning, engineering, financial, and other professional advice as they consider necessary before entering into any contract or making any decision in relation to the property.
The master bedroom features an ensuite for added privacy, while the other two bedrooms are well-appointed with built-in robes. The property also includes a garage space for one car and a carport space, providing plenty of room for parking and storage. The open-plan design of the living area creates a seamless flow between the kitchen, dining, and lounge areas, making it ideal for family gatherings and social events.
Conveniently located near schools, parks, shopping centres, and public transport, this property offers easy access to all amenities. Whether you're looking to relax in the comfort of your own home or explore the vibrant community around you, this modern family home in Arundel has it all. Don't miss out on this fantastic opportunity to make this property your new home!
19 Karloo Street, Chevron Island QLD 4217
Call Junko Scott on
0430 341 732


House in Arundel, Unit in Arundel, Townhouse in Arundel, Villa in Arundel, Apartment in Arundel, Flat in Arundel, Studio in Arundel, Warehouse in Arundel, Duplex/Semi-detached in Arundel, Alpine in Arundel, Acreage/Semi-rural in Arundel, Block Of Units in Arundel, Terrace in Arundel, Retirement in Arundel, Serviced Apartment in Arundel, Other in Arundel
House in Biggera Waters, House in Coombabah, House in Gaven, House in Helensvale, House in Labrador, House in Molendinar, House in Parkwood, House in Southport
