
Want to save your favourite properties and searches?
Sign up below to access all the awesome features.
Already have an account? Sign in




Offers from $899,000


Resting comfortably on an 824m² corner block in Millars Well, this five-bedroom home has the space, parking and outdoor setup to suit a busy household. Whilst perfect for homebuyers looking for the Pilbara lifestyle package, it's still giving investors plenty to work with, with a rental appraisal of $1,900-$1,950 per week. Save on those energy bills too, thanks to the solar panels up top - bonus!
This home has a layout that feels generous rather than cramped, and it's within walking distance to Millars Well Primary School and the nearby oval. There are multiple living areas, including a second lounge, and an office that also works as the fifth bedroom. Big picture windows pull plenty of light into the main living zone, while an exposed brick feature wall gives the room some character.
The kitchen is classic timber and seriously well equipped for storage. There's extensive cabinetry, gas cooking, dishwasher, double sink and even an appliance garage built into the breakfast bar. It's practical, roomy and gives anyone with renovation ideas a solid base to work from.
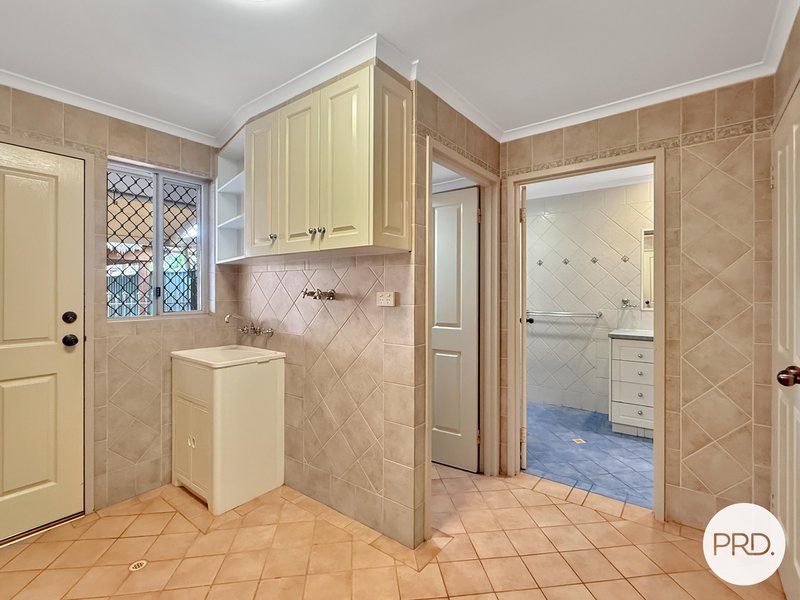
Bedrooms are carpeted, and the main bedroom steps things up with a walk-in robe (with inbuilt floor safe!) and ensuite complete with a corner spa bath. The main bathroom also has a lot going for it, with full-height tiling, bath, shower, vanity and glass-block windows bringing in light without giving away privacy. Throughout the home you'll find split aircons, ceiling fans, security screens and blackout blinds, while the laundry is larger than you might expect and includes overhead storage and direct access outside.
Then you get to the backyard which is WOW!
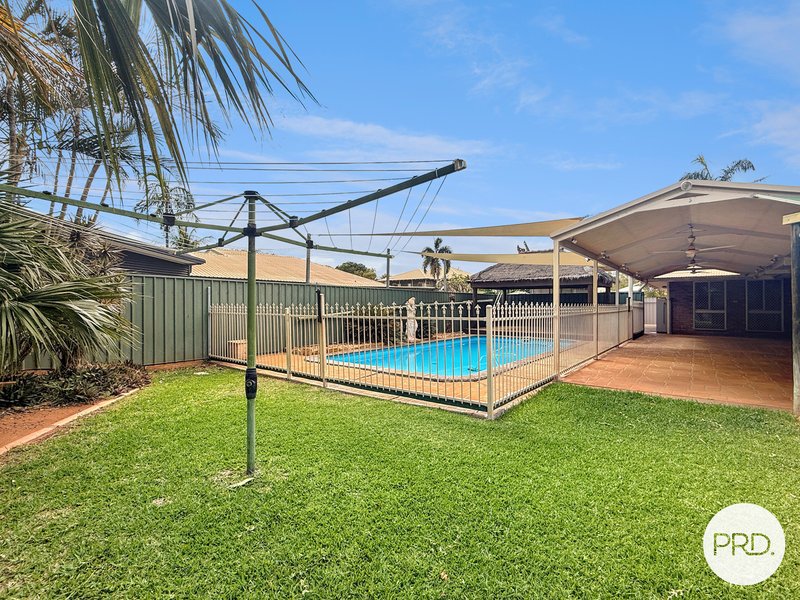
The pool is a standout. It's large, shaded and sits alongside a raised deck with thatched roof gazebo that feels made for lazy afternoons by the pool. Nearby, the huge gabled patio has ceiling fans, lighting and crazy paving underfoot, with enough space for a proper outdoor dining and entertaining setup.
There's still lawn for kids or pets, established tropical gardens, mature palms, a shaded garden area, side access, a powered shipping container for storage, and a high-clearance carport that's ideal for a boat or caravan. The corner position also gives you more parking than most homes can offer - you'll love the carport with shopper's entry and loads of extra room to park off street.
It's spacious, a little different, and full of features that are hard to replicate on a smaller block. Vacant and ready to go, it makes sense for buyers wanting room to live as well as investors looking for a property with broad rental appeal.
Buyer Smarter with PRD.
Call Emily O'Brien on 0473 544 381.

18 Bettong Bend, Baynton WA 6714
Call Emily O'Brien on
0473544381


House in Millars Well, Unit in Millars Well, Townhouse in Millars Well, Villa in Millars Well, Apartment in Millars Well, Flat in Millars Well, Studio in Millars Well, Warehouse in Millars Well, Duplex/Semi-detached in Millars Well, Alpine in Millars Well, Acreage/Semi-rural in Millars Well, Block Of Units in Millars Well, Terrace in Millars Well, Retirement in Millars Well, Serviced Apartment in Millars Well, Other in Millars Well
House in Baynton, House in Gap Ridge, House in Nickol, House in Pegs Creek, House in Stove Hill
