Want to save your favourite properties and searches?
Sign up below to access all the awesome features.
Already have an account? Sign in


Inspections
$750 per week


APPLICANTS MUST VIEW PROPERTY BEFORE APPLICATIONS WILL BE PROCESSED
A practical and comfortable layout with plenty of space for everyday family living, entertaining and working from home.
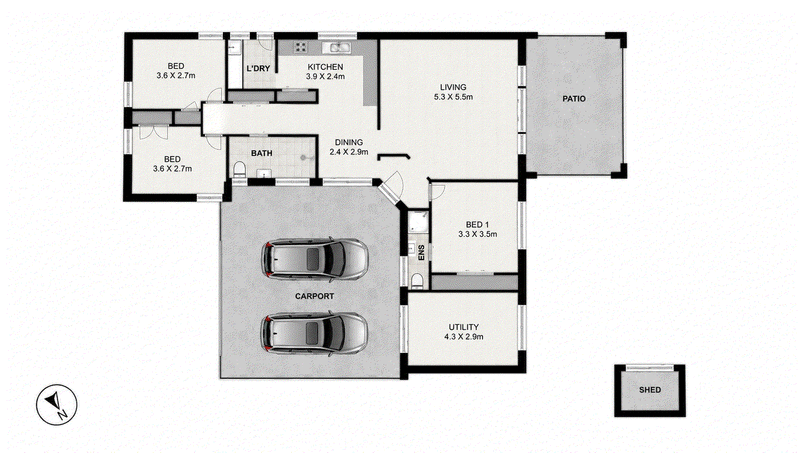
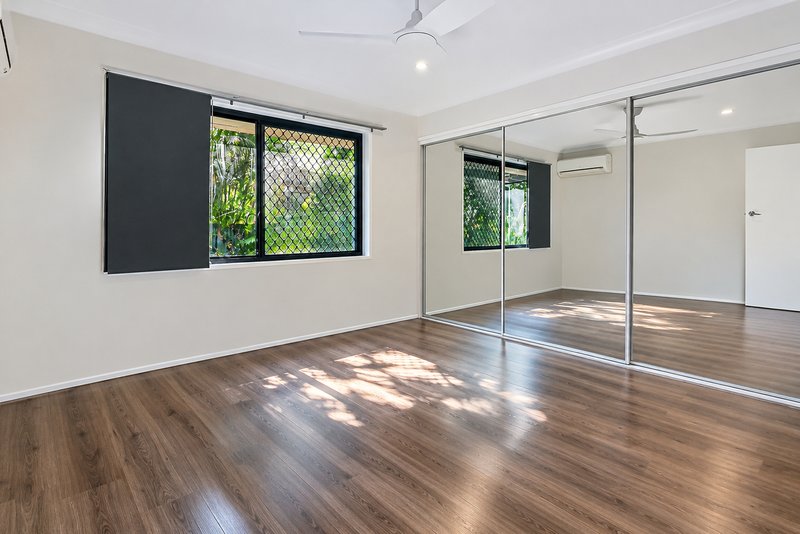
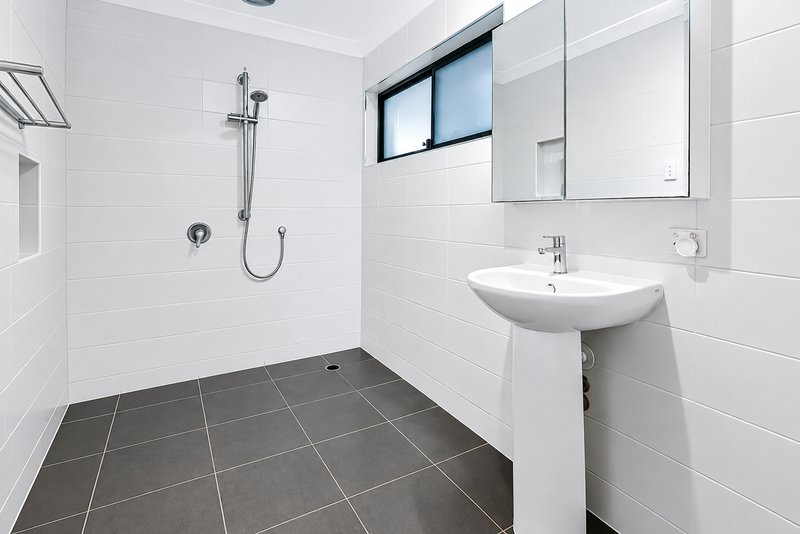
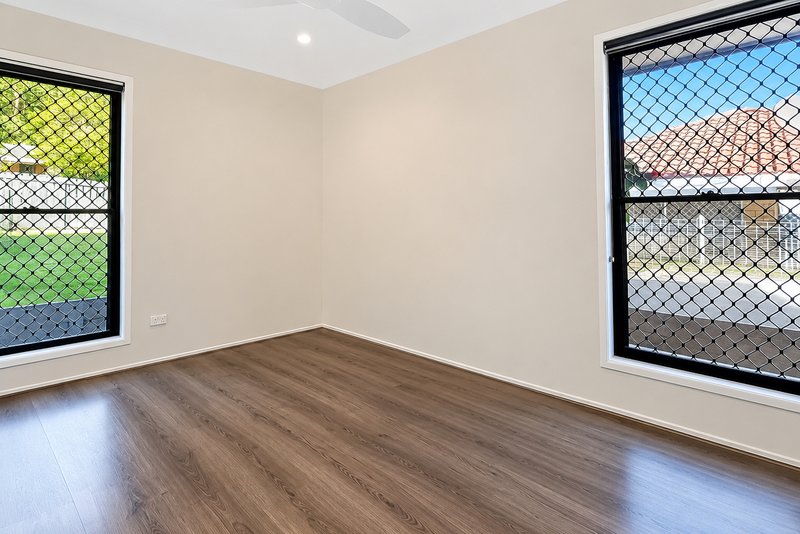
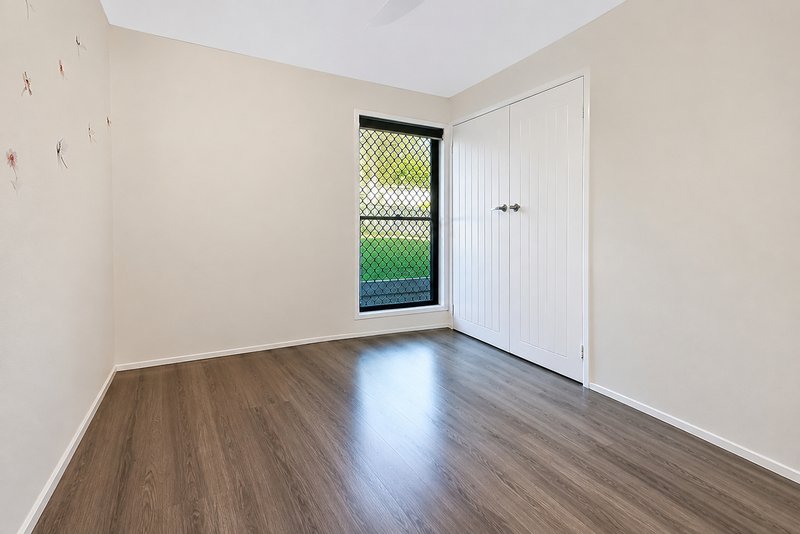
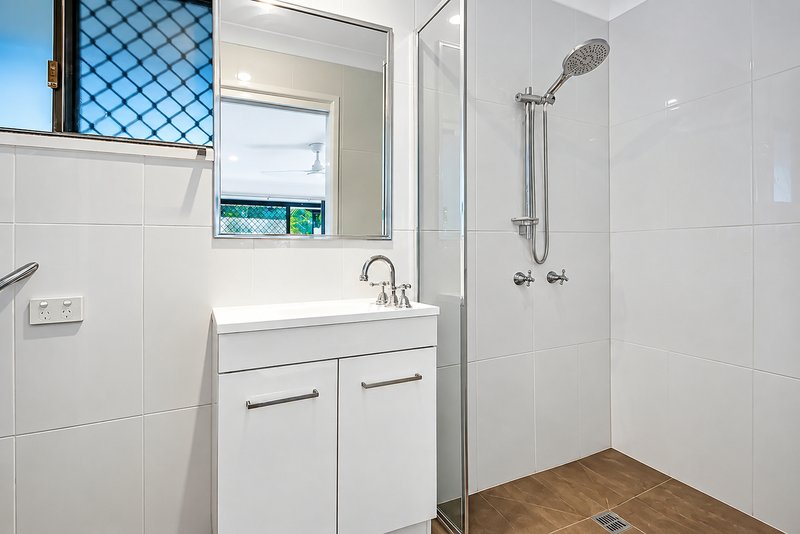
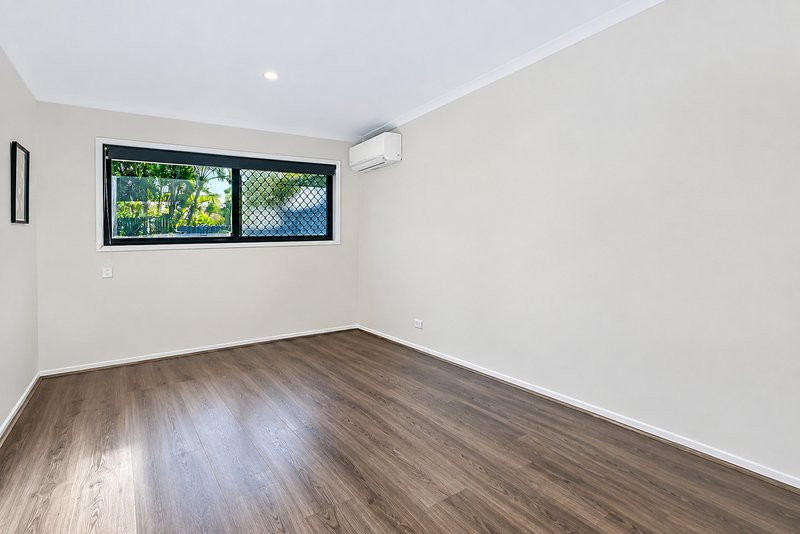
The home features three well-sized bedrooms, each equipped with built-in wardrobes and ceiling fans. Positioned separately from the other bedrooms, the master bedroom provides additional privacy and includes air conditioning, a ceiling fan and a private ensuite. A central family bathroom services the remaining bedrooms.
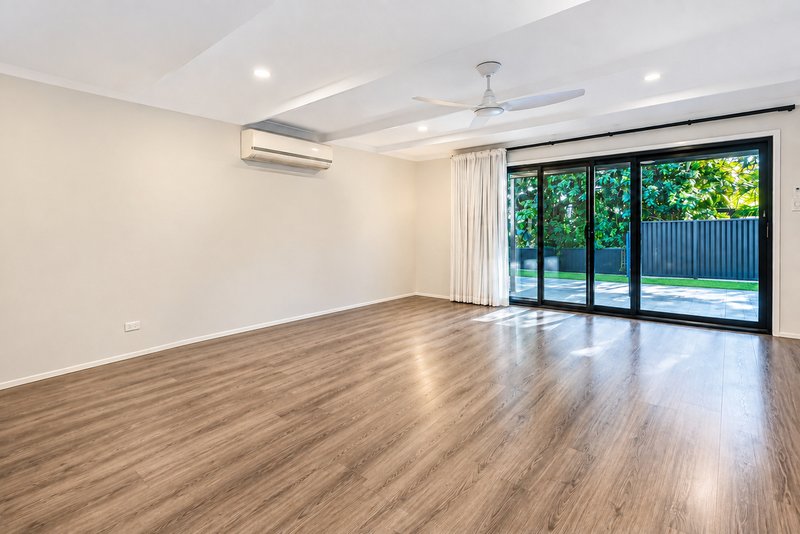
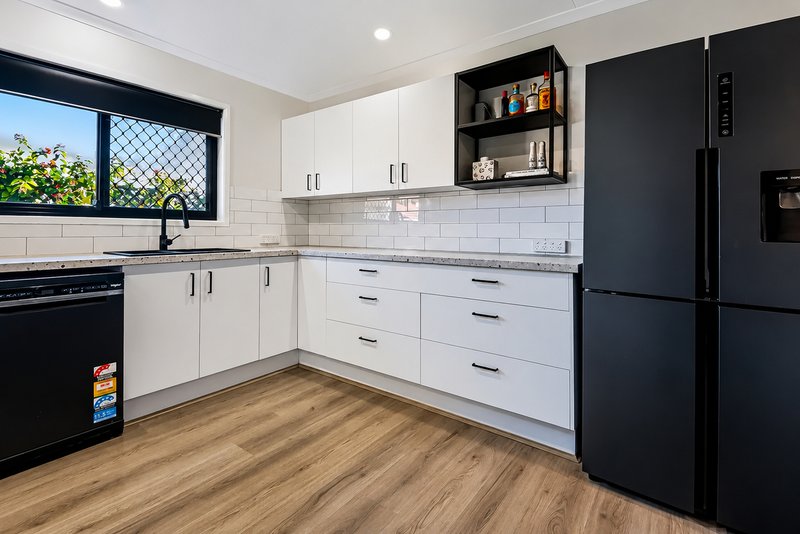
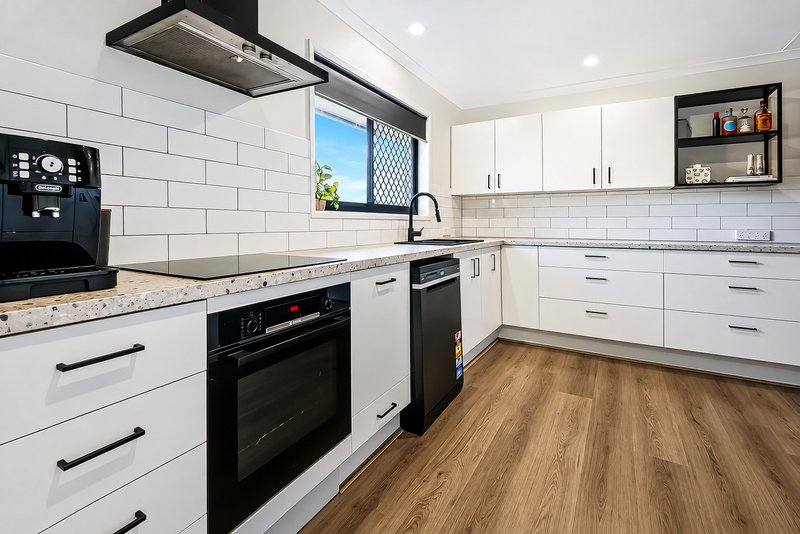
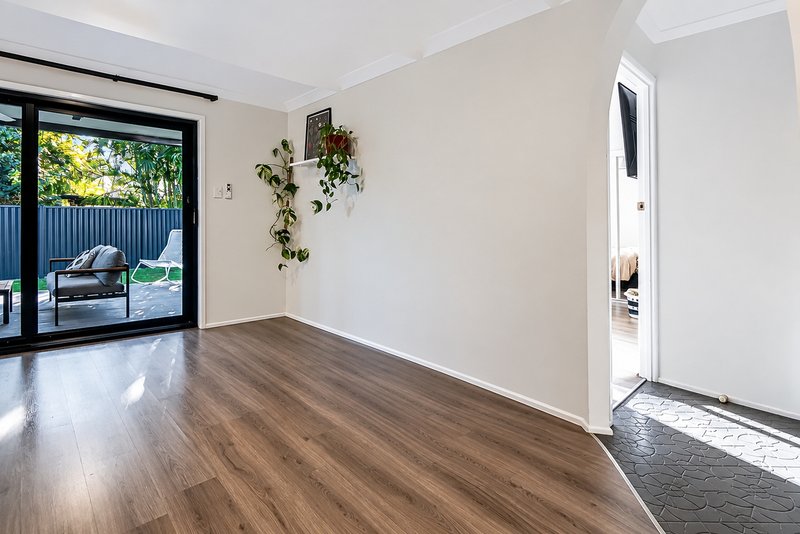
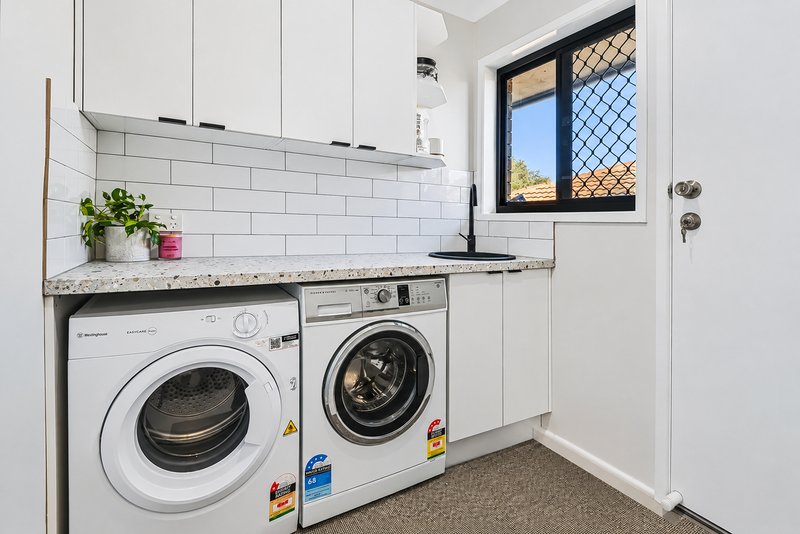
The main living zone provides an open-plan setting for the kitchen, dining and living areas. The kitchen offers plenty of storage and connects easily with the rest of the home, while the nearby laundry provides convenient direct access to the outdoors.
For those needing additional space, the separate air-conditioned office/multipurpose room is a valuable addition. With its own external access, this flexible room can be utilised as a home office, studio, workspace or additional recreational area.
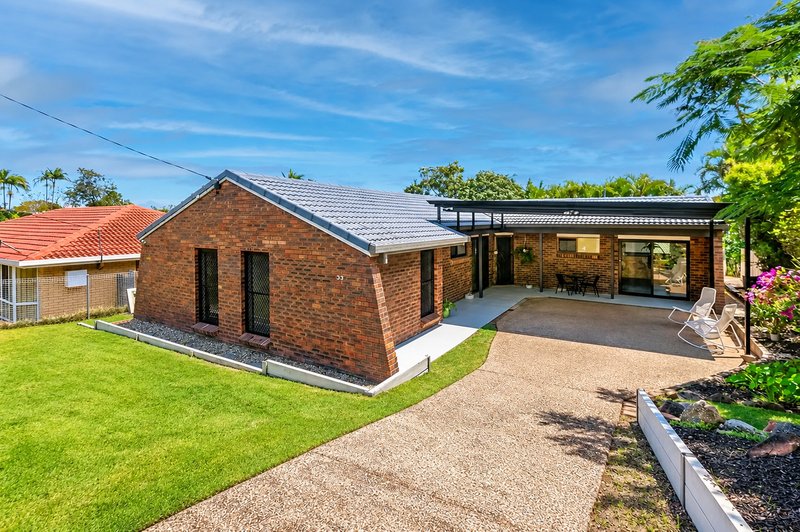
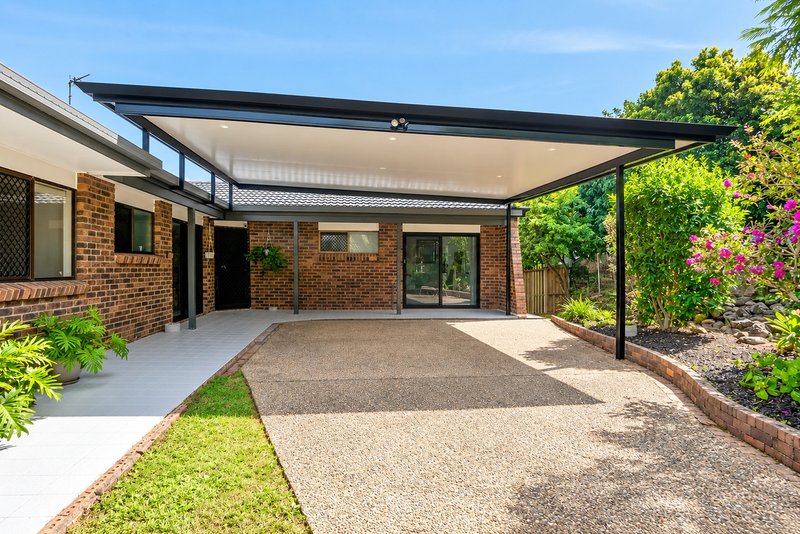
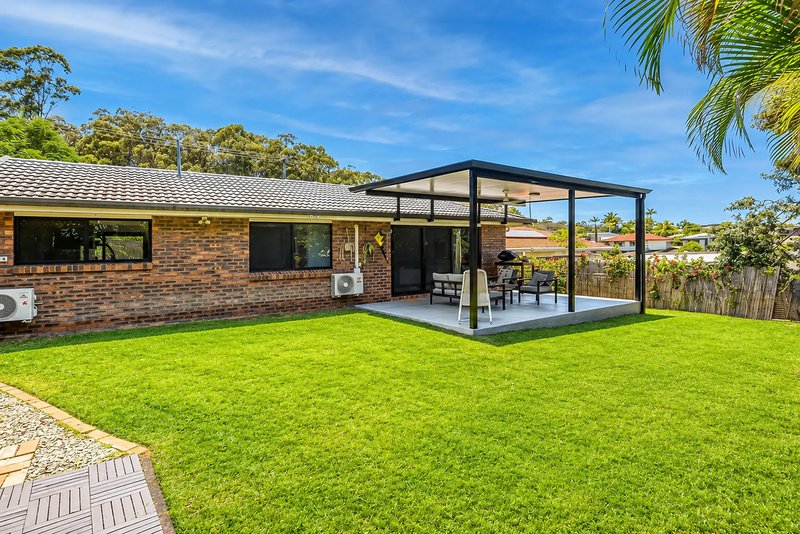
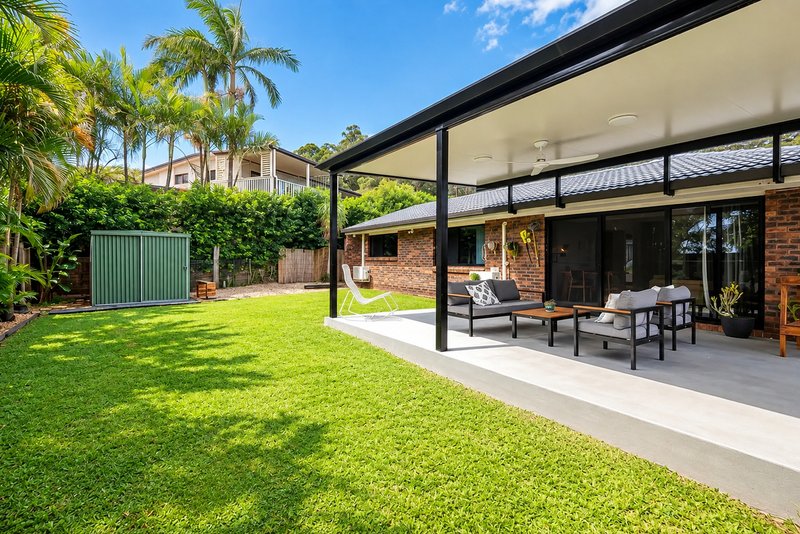
Outside, the property provides a secure and family-friendly environment with a fully fenced front and rear yard, covered entertaining area and plenty of room to enjoy the outdoors. A garden shed provides additional storage, while the covered carport offers convenient off-street parking.
Additional features include:
• Three bedrooms with built-in wardrobes and ceiling fans
• Master bedroom with ensuite, air conditioning and ceiling fan
• Air conditioning to the main living area
• Separate air-conditioned office/multipurpose room
• Open-plan living and dining
• Well-appointed kitchen with ample storage
• Family bathroom
• Laundry with direct outdoor access
• Covered outdoor entertaining area
• Secure fencing and gated front yard
• Covered carport with lighting
• Security screens and security doors
• Pedestrian access to both sides of the property
• Garden shed
• Electric appliances
• Modern updates throughout
Positioned within a convenient pocket of Springwood, the property provides easy access to local schools, shopping, parks, public transport and the M1. With its flexible floorplan, secure outdoor areas and convenient location, this property provides a well-rounded rental option for those looking for space, functionality and easy access to local amenities.
Tenancy details:
• Property is water efficient; full water usage costs will be payable by the tenant.
• 4 weeks rent + bond owing up front to secure the property.
• Tenant responsible for electricity connection.
• Must view the property, and confirm attendance using our unique QR code, prior to applications being processed.
• **TO APPLY** - either use the "APPLY NOW" button in our online marketing OR contact us to receive a copy of our paper application form.
DISCLAIMER: Whilst every care is taken in the preparation of the information contained in this marketing, RE/MAX Elevate will not be held liable for any errors in typing or information. All interested parties should rely upon their own enquiries in order to determine whether or not this information is in fact accurate. Furniture is not included unless otherwise stated, and is used for photographic purposes only.

Shop 4/320 Toohey Road, Cnr Gapap Street, Tarragindi QLD 4121
Call REMAX Elevate Property Managem on
0738486088


House in Springwood, Unit in Springwood, Townhouse in Springwood, Villa in Springwood, Apartment in Springwood, Flat in Springwood, Studio in Springwood, Warehouse in Springwood, Duplex/Semi-detached in Springwood, Alpine in Springwood, Acreage/Semi-rural in Springwood, Block Of Units in Springwood, Terrace in Springwood, Retirement in Springwood, Serviced Apartment in Springwood, Other in Springwood
House in Daisy Hill, House in Priestdale, House in Rochedale South, House in Slacks Creek, House in Underwood