
Want to save your favourite properties and searches?
Sign up below to access all the awesome features.
Already have an account? Sign in




$770,000


19 Campbell Crescent. It's not your average Baynton home.
Sitting on a generous 660m² block, this three-bedroom home has been thoughtfully updated with a mix of warm natural finishes, practical improvements and some genuinely beautiful individual touches.
Built in 1990, the brick home offers spacious internal living with double-glazed windows throughout, split aircons, ceiling fans, feature, security screens and modern flooring. Neutral tones keep the interiors fresh and easy to personalise, while large windows bring the garden views into the home.
The kitchen has plenty of personality, with stone benchtops with inset sink, extensive upper and lower cabinetry, gas cooktop, raised wall oven, integrated two-drawer dishwasher and an oversized fridge recess. Pendant lighting adds warmth, while the breakfast bar creates an easy spot for morning coffees or company while dinner is underway.
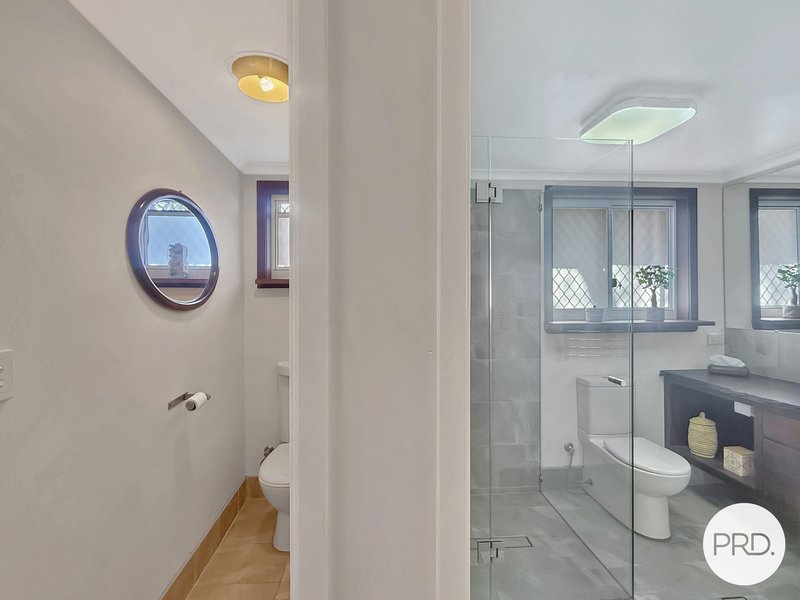
The bathroom is another standout. Full-height tiling to the shower, frameless glass and a hobless design give it a clean contemporary finish, complemented by a stunning Jarrah floating vanity, above-counter basin and full-width mirror. There's a toilet within the bathroom plus a separate toilet alongside, a very handy addition for a three-bedroom home.
Storage also been well considered, including recessed robes and substantial built-in cabinetry to the main bedroom. The laundry continues the home's more individual design approach with timeless timber cabinetry, an integrated sink and natural-toned finishes that gives this space some real character.
Outside, the established gardens have been carefully planned to create privacy without shutting the home away. The rear patio looks directly across the landscaping, with a substantial concrete entertaining area and additional paving extending the usable outdoor space.
Then there's the parking. A long driveway, carport with drive-through access, additional hardstand areas and further room beside the large powered shed provide excellent options for multiple vehicles. The shed itself includes a roller door and separate pedestrian access, making it a genuinely useful addition rather than an afterthought.
Move-in ready, full of character and exceptionally practical, 19 Campbell Crescent is a home that has clearly had plenty of thought put into it … inside and out.
Buy Smarter with PRD. 0430 058 175

18 Bettong Bend, Baynton WA 6714
Call Wes Green on
0430058175


House in Baynton, Unit in Baynton, Townhouse in Baynton, Villa in Baynton, Apartment in Baynton, Flat in Baynton, Studio in Baynton, Warehouse in Baynton, Duplex/Semi-detached in Baynton, Alpine in Baynton, Acreage/Semi-rural in Baynton, Block Of Units in Baynton, Terrace in Baynton, Retirement in Baynton, Serviced Apartment in Baynton, Other in Baynton
House in Gap Ridge, House in Millars Well, House in Nickol, House in Stove Hill
