
Want to save your favourite properties and searches?
Sign up below to access all the awesome features.
Already have an account? Sign in


New to the Market - Contact Agent


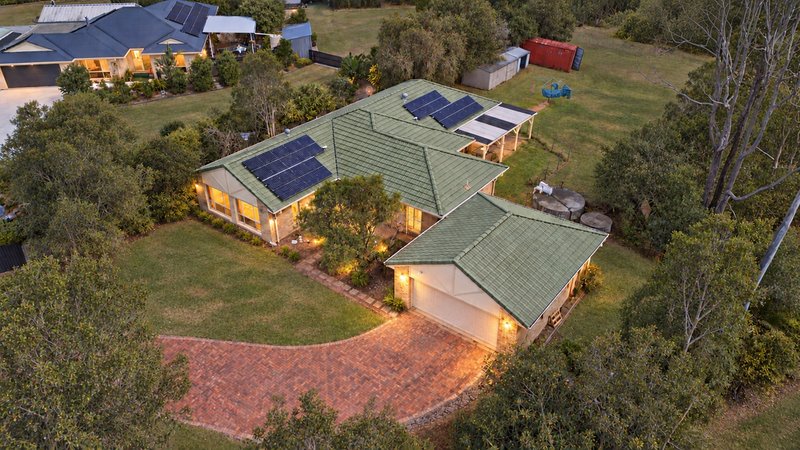
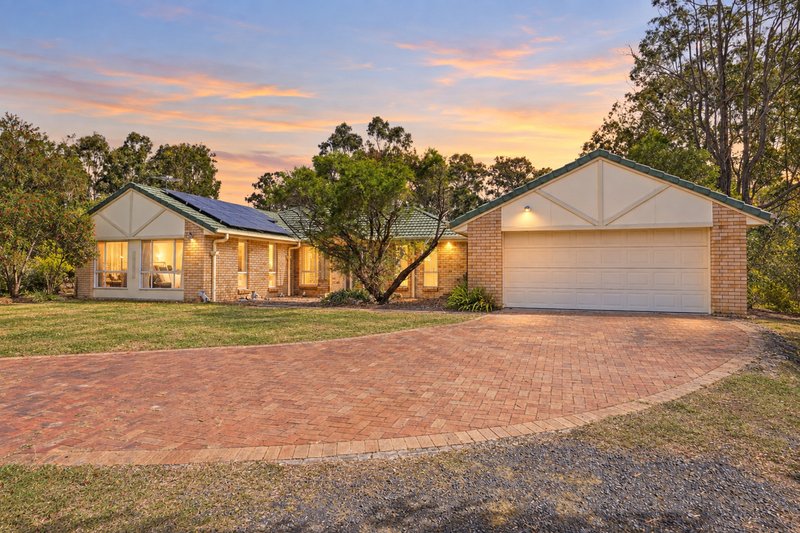
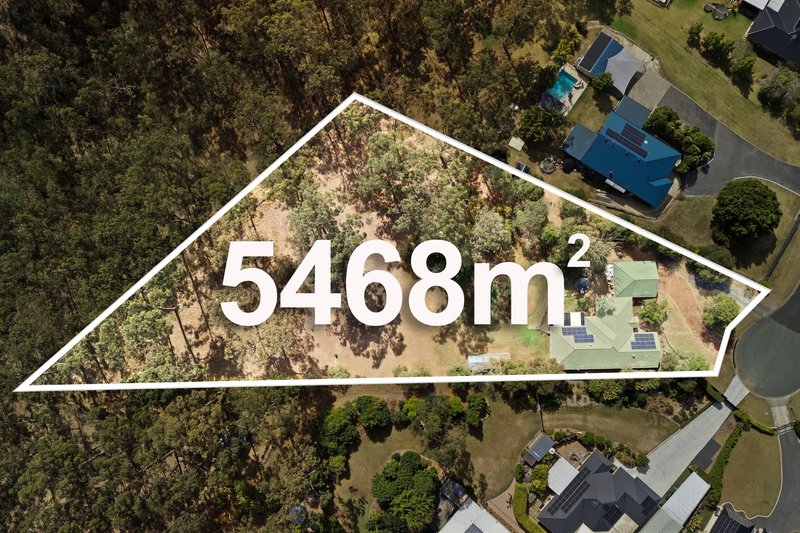
Welcome to 41 Springboard Crescent, New Beith-a private family retreat offering space, versatility and peaceful acreage living on an impressive 5,468m² allotment.
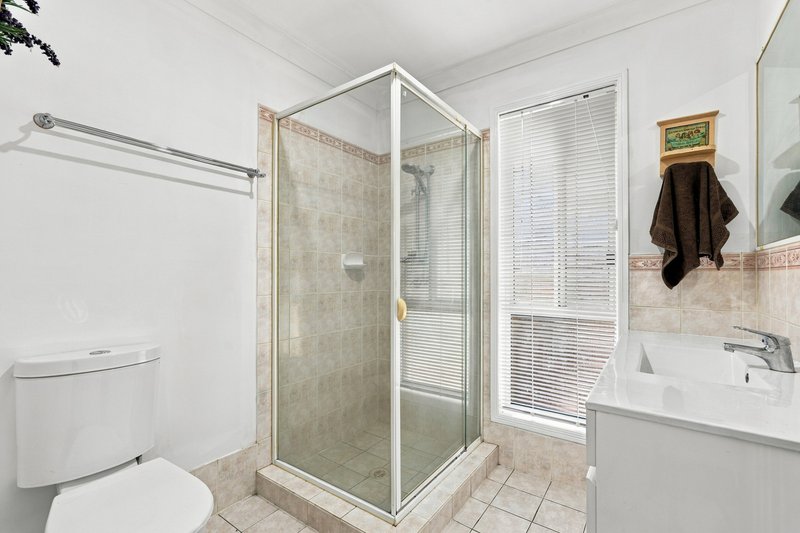
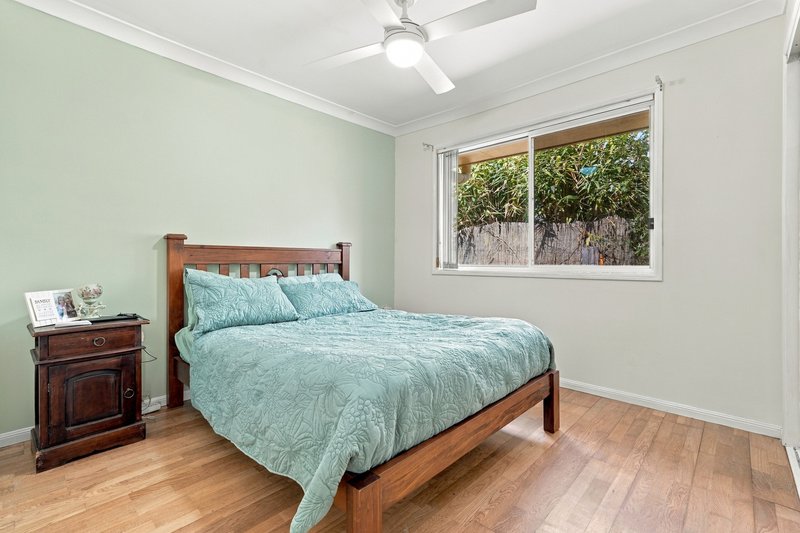
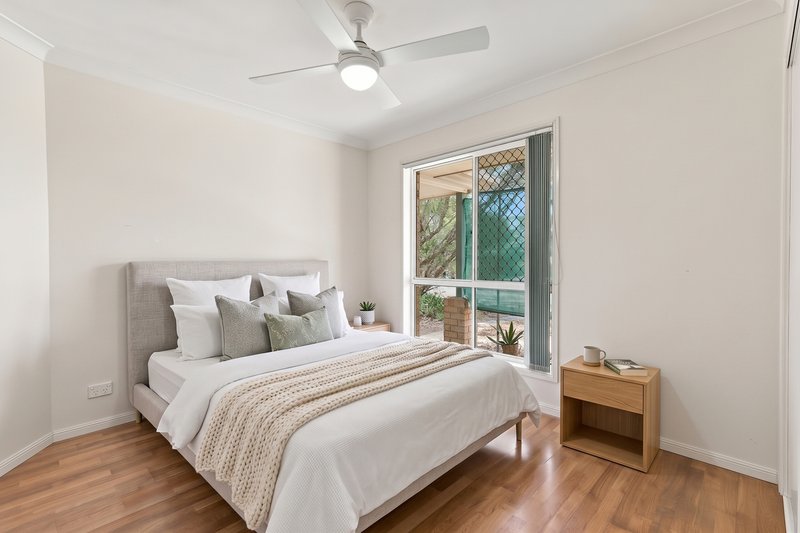
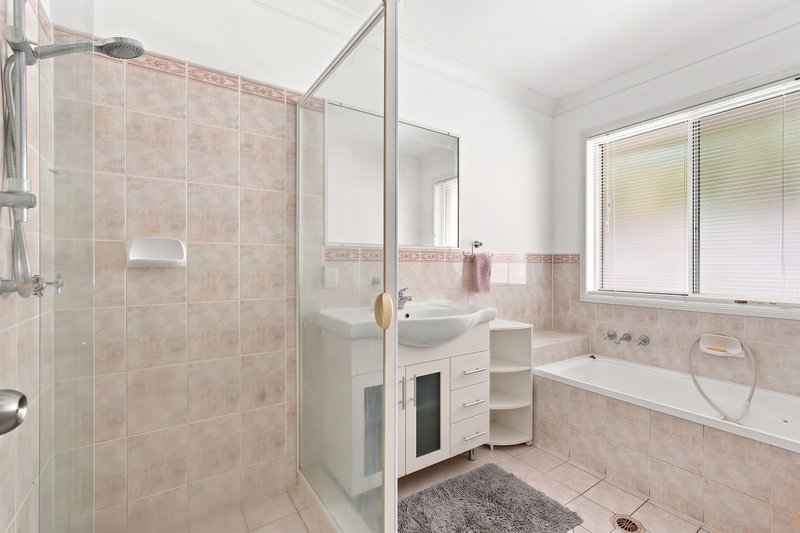
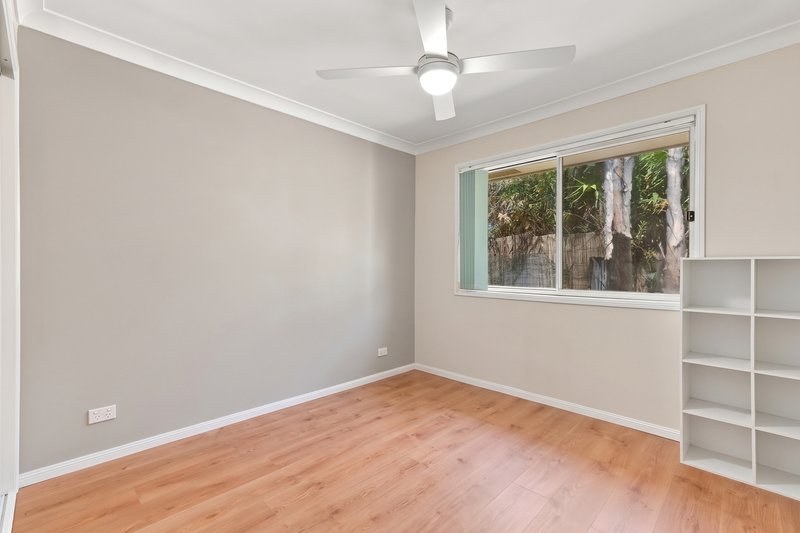
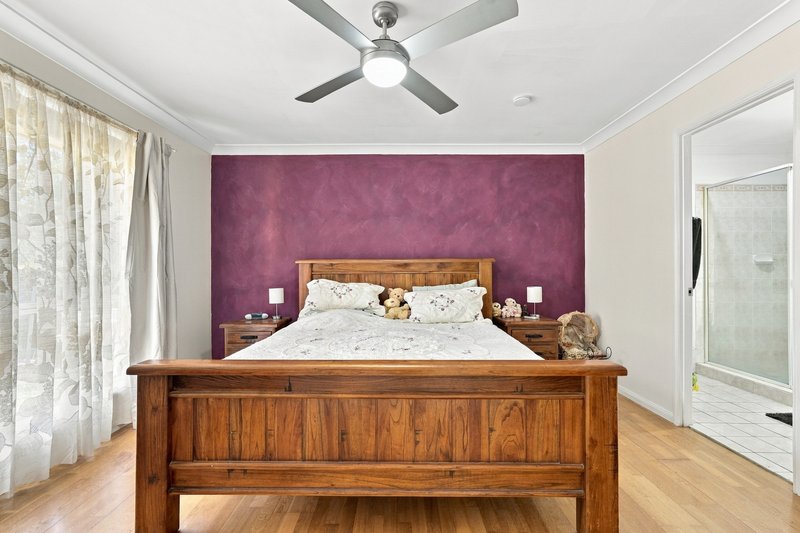
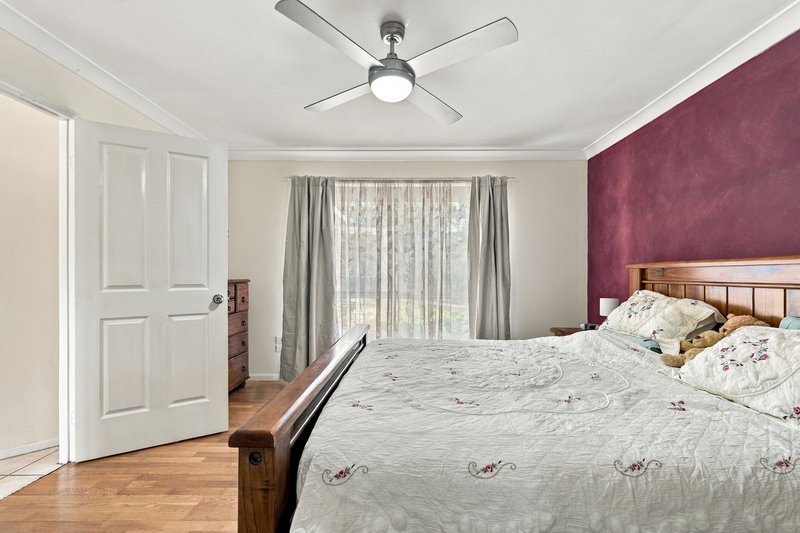
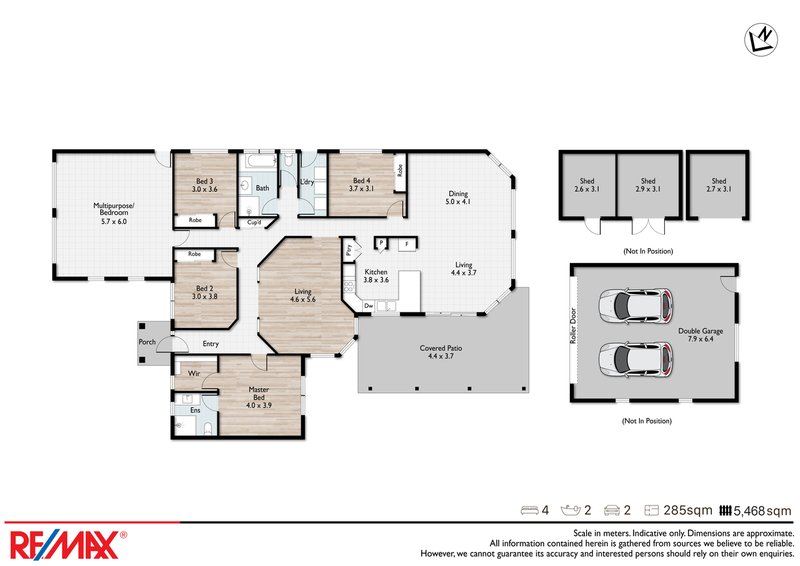
Positioned away from the road and backing directly onto a natural reserve, this low-set brick home provides excellent privacy and a relaxing bushland outlook. The practical floor plan includes four comfortable bedrooms, two bathrooms and a multipurpose room that could easily serve as a fifth bedroom, children's retreat, home office or media room.
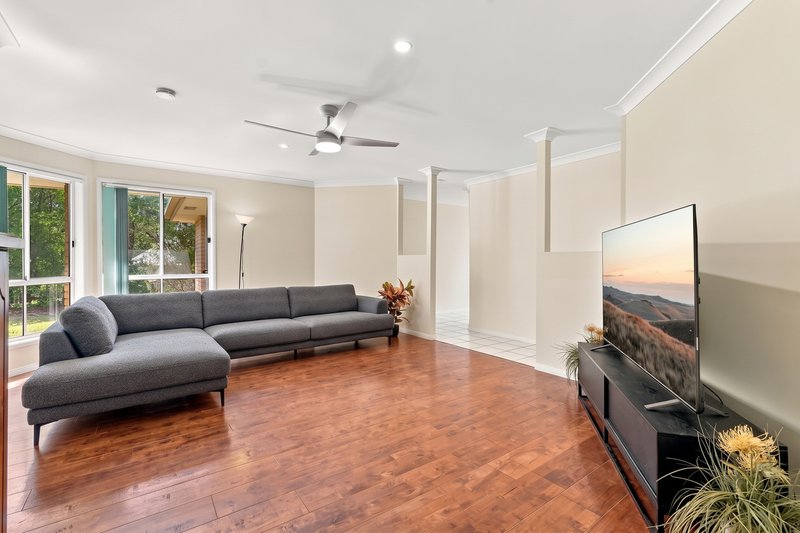
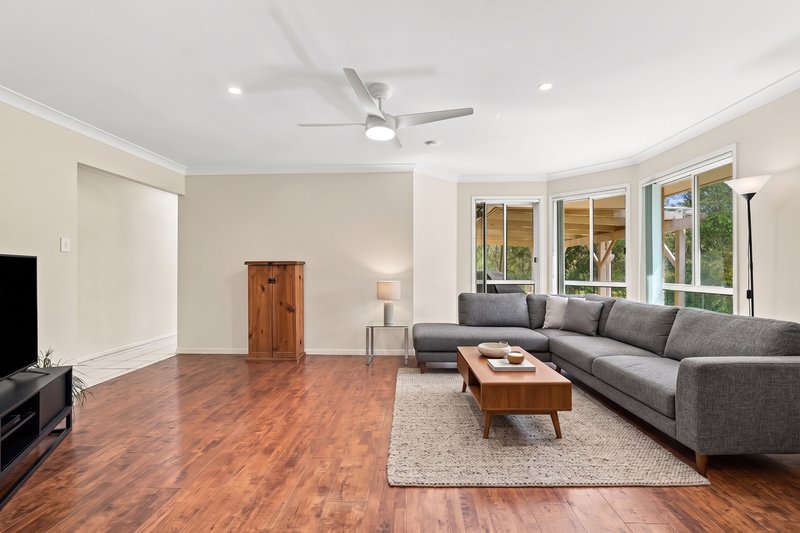
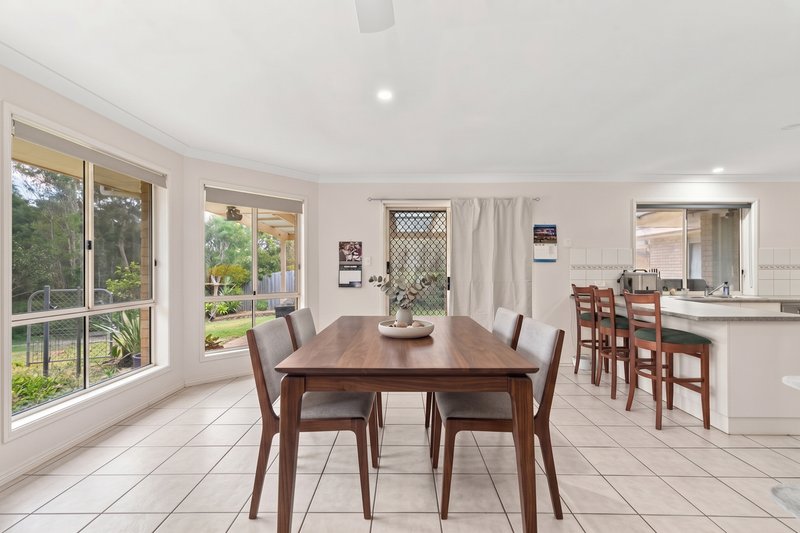
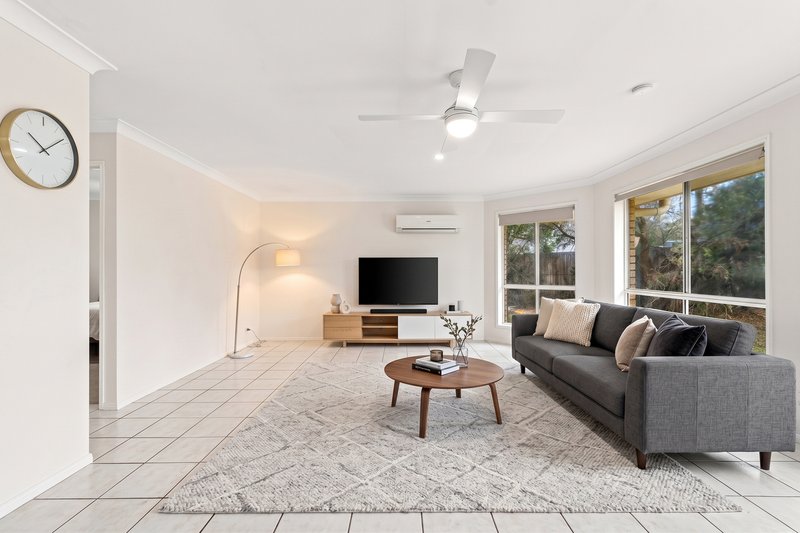
The home features a separate lounge room, along with a spacious open-plan living and dining area designed for comfortable everyday living and entertaining. Tiled floors flow through the main living areas, while hybrid timber flooring adds warmth and easy maintenance throughout the bedrooms and separate lounge room.
Outside, the large block provides plenty of room for children and pets to enjoy, with excellent potential for additional sheds, a swimming pool or further outdoor improvements, subject to council approval.
Main Features
• Low-set brick family home
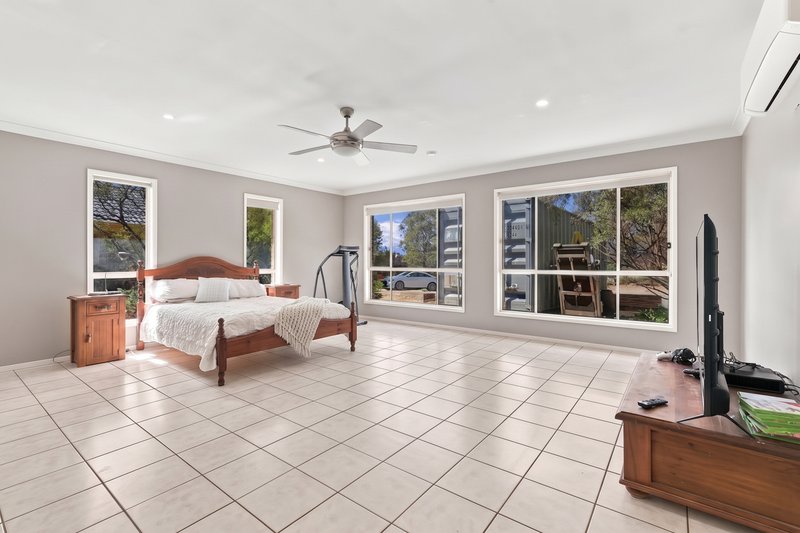
• Four spacious bedrooms
• Two bathrooms, including an ensuite to the main bedroom
• Versatile multipurpose room suitable as a fifth bedroom, children's retreat, home office or media room
• Separate formal lounge
• Open-plan living and dining area
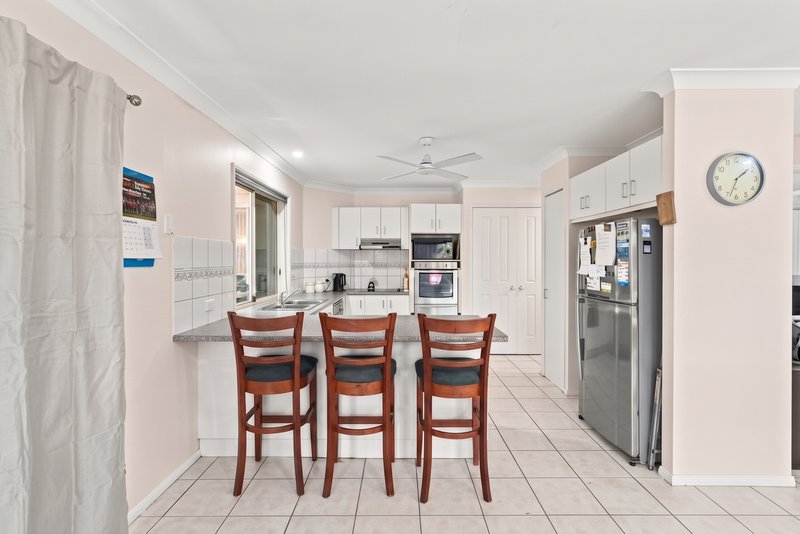
• Functional family kitchen
• Split-system air conditioning
• Tiles throughout the main living areas
• Hybrid timber flooring throughout the bedrooms
• 5kW solar system
• Double lock-up garage
• Garden shed
• Council water
• Septic system
• Generous 5,468m² allotment
• Private position backing onto a peaceful nature reserve
• Established natural surroundings
• Plenty of room for children, pets and outdoor entertaining
Convenient Location
• Approximately 8 km to Everleigh State School
• Approximately 9 km to Greenbank State School
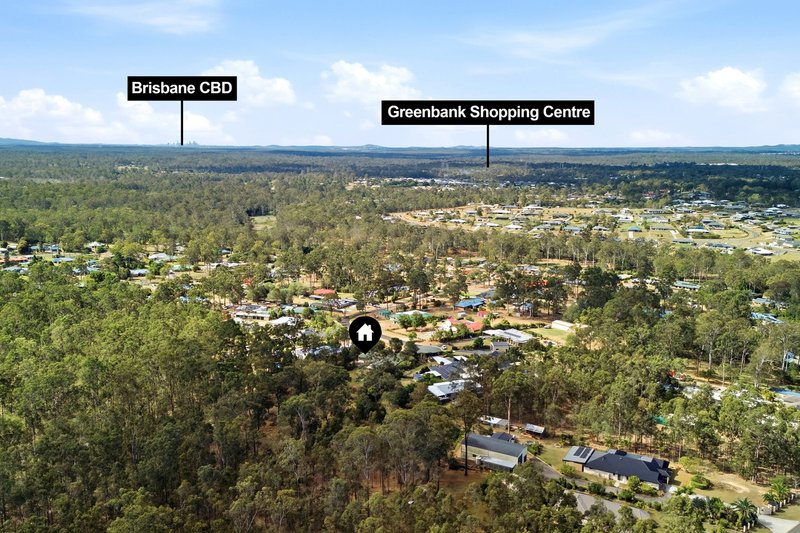
• Approximately 10 km to Greenbank Shopping Centre
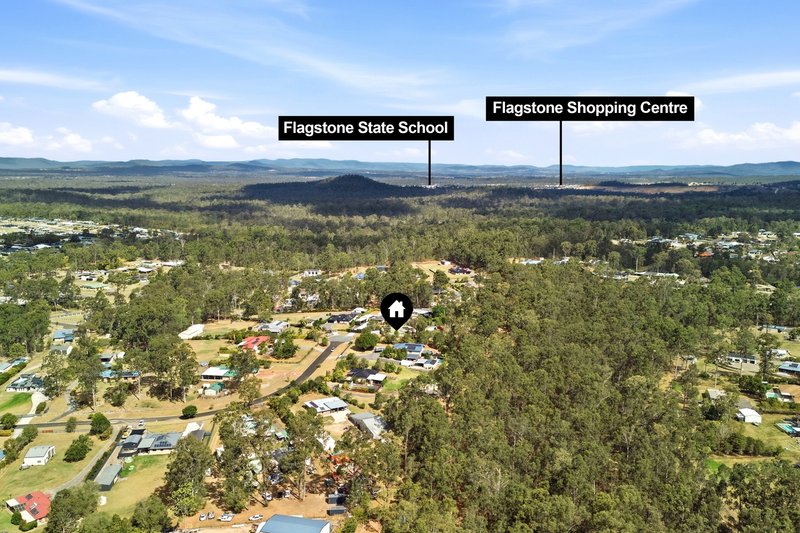
• Approximately 13 km to Flagstone Central Shopping Centre
Offering privacy, space and flexible family living while remaining within easy reach of schools, shopping and essential amenities, this property presents an outstanding opportunity to secure your own peaceful acreage lifestyle in the growing New Beith community.
RE/MAX Revolution Real Estate has taken all reasonable steps to ensure that the information contained in this advertisement is true and correct, but accepts no responsibility and disclaims all liability in respect to any errors, omissions, inaccuracies, or misstatements contained. Prospective purchasers should make their enquiries."

2/36 Bryants Road, Shailer Park QLD 4128
Call Nadir Rezai on
0422017966


House in New Beith, Unit in New Beith, Townhouse in New Beith, Villa in New Beith, Apartment in New Beith, Flat in New Beith, Studio in New Beith, Warehouse in New Beith, Duplex/Semi-detached in New Beith, Alpine in New Beith, Acreage/Semi-rural in New Beith, Block Of Units in New Beith, Terrace in New Beith, Retirement in New Beith, Serviced Apartment in New Beith, Other in New Beith
AcreageSemi-rural in Greenbank, AcreageSemi-rural in Jimboomba, AcreageSemi-rural in Lyons, AcreageSemi-rural in North Maclean, AcreageSemi-rural in South Maclean, AcreageSemi-rural in Undullah
