Want to save your favourite properties and searches?
Sign up below to access all the awesome features.
Already have an account? Sign in


$785,000 +


High on the hill in Glenorchy, this fabulous family home offers everything the growing family or professional couple could want.
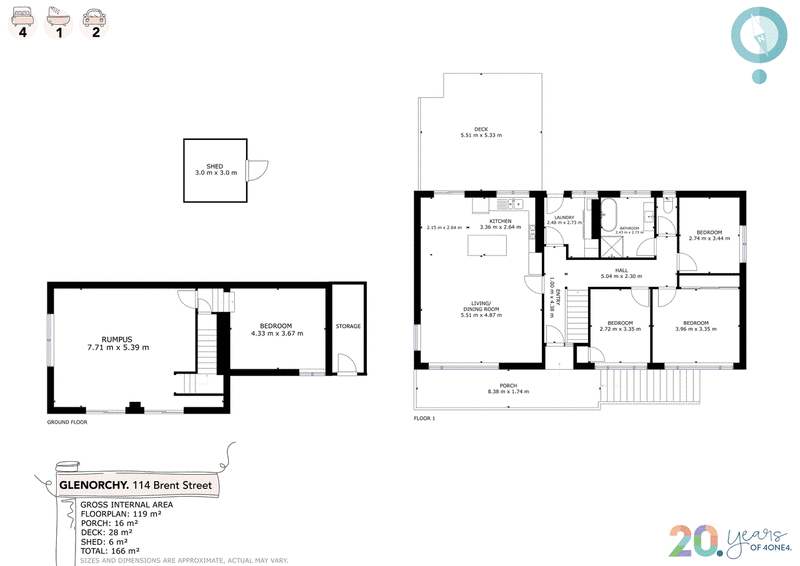
Upon entering the upper level, the beautifully appointed open plan living, dining and kitchen space are almost completely eclipsed by the stunning panoramic views over the River Derwent. These views are without doubt the best in the suburb.
There are three bedrooms and a large modern bathroom on the upper level. There is an additional bedroom on the lower level, and a large multipurpose room that lends itself to teen retreat, music room, home gym, playroom, home business or second living space. The possibilities in this room are unlimited.
The home can facilitate working from home, or running a home business (STCA) as all rooms are lovely light filled spaces. The floor plan configuration is very flexible allowing transformation with any life changes.
The laundry is large, functional and briming with storage. There is additional storage on the lower level both in the void under the house and in a separate lockable storeroom.
The rear yard is fully enclosed for pets and children. There is play equipment, a garden shed and a fantastic, covered entertainers' deck conveniently located straight outside the kitchen / dining area.
The north facing front yard is soaked in full sun and perfect for growing fruit and vegetables, and has established fruit trees. The captivating views from the front veranda make it a hard space to leave.
Glenorchy is a major hub of Southern Tasmania. It has all the shops, services, schools, and recreational facilities you could possibly need just moments from this home.
Inspect soon as this home is exceptional.
Disclaimer:
All care has been taken by 4one4 Real Estate and 4one4 Media House when compiling the marketing material and information in this presentation. We cannot guarantee the accuracy of any measurement or details supplied in this advertisement and make no representation or accept any responsibility for the whole or part of this advertisement.
The particulars contained in this advertisement do not form any contract. We recommend that any interested parties should have the information independently verified and make their own enquires to satisfy themselves in all respects.
All photos, video and marketing material remain the property of 4one4 Media House, a division of 4one4 Real Estate, and are not to be downloaded and used for any purpose without the express consent and written permission of 4one4 Real Estate.

414 Main Road, Glenorchy TAS 7010
Call Aaron Murray on
0418969859
Call Ladence Tandukar on
0424434340


House in Glenorchy, Unit in Glenorchy, Townhouse in Glenorchy, Villa in Glenorchy, Apartment in Glenorchy, Flat in Glenorchy, Studio in Glenorchy, Warehouse in Glenorchy, Duplex/Semi-detached in Glenorchy, Alpine in Glenorchy, Acreage/Semi-rural in Glenorchy, Block Of Units in Glenorchy, Terrace in Glenorchy, Retirement in Glenorchy, Serviced Apartment in Glenorchy, Other in Glenorchy
House in Derwent Park, House in Dowsing Point, House in Goodwood, House in Lenah Valley, House in Montrose, House in Moonah, House in Wellington Park, House in West Moonah