Want to save your favourite properties and searches?
Sign up below to access all the awesome features.
Already have an account? Sign in


Auction
Inspections
Reserve Price: $699,000.00


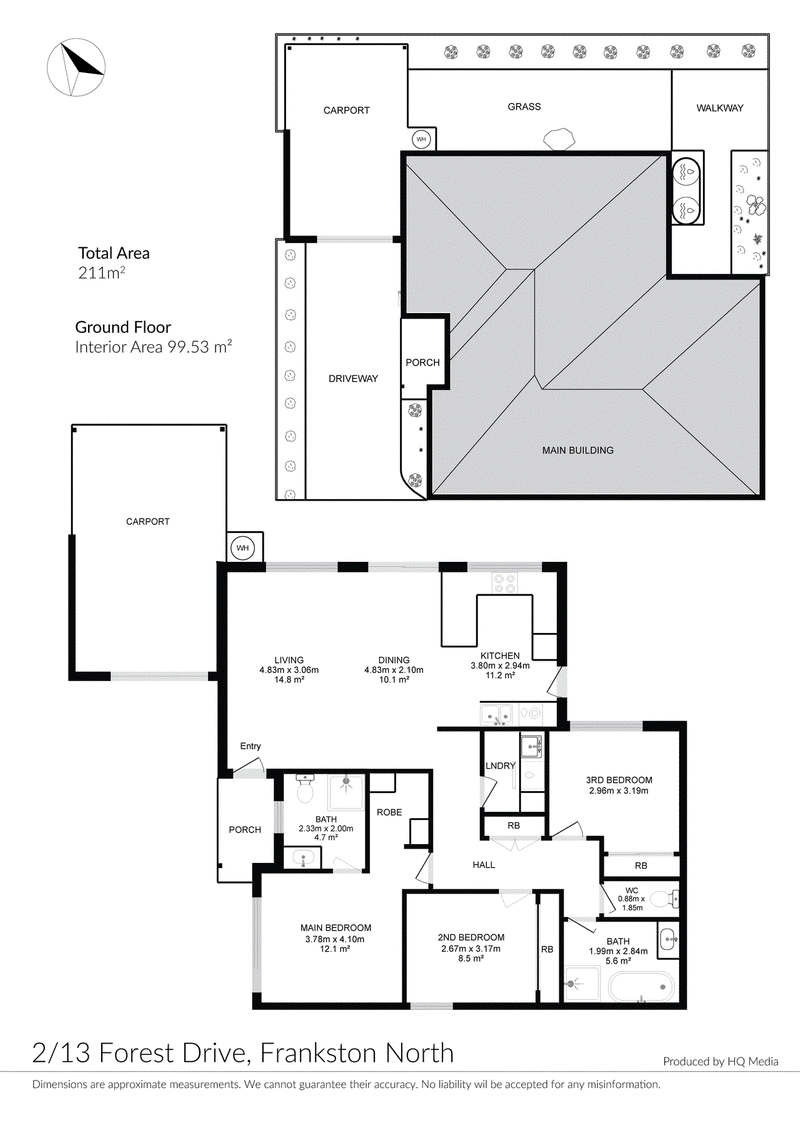
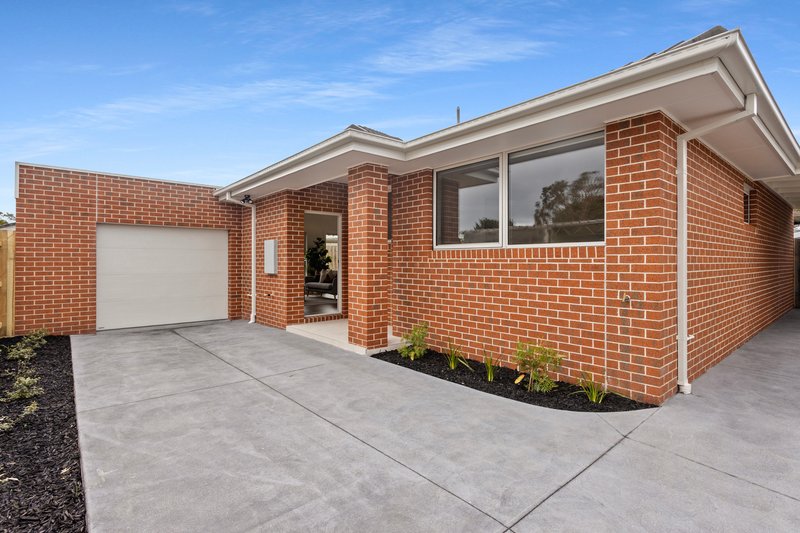
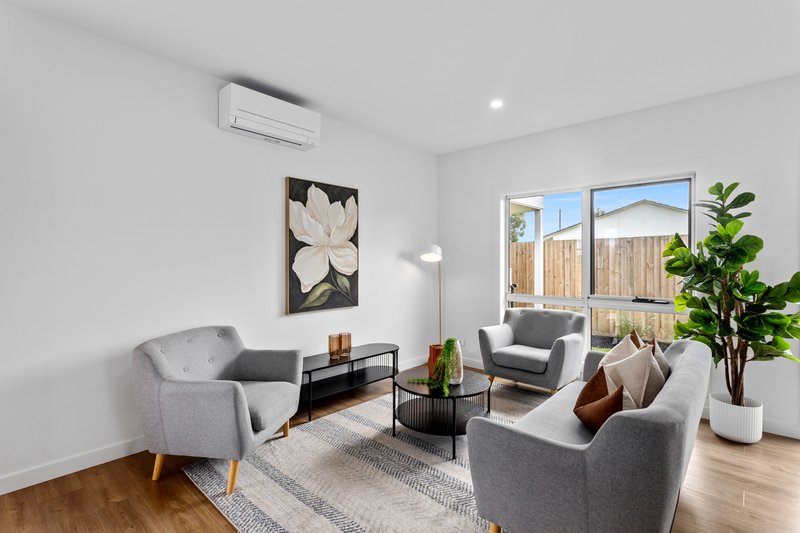
This brand new, single-level brick residence presents a clean exterior featuring a single-car garage, concrete driveway, and low-maintenance garden beds. The entryway opens to light-filled living spaces finished with timber-style flooring, split-system air conditioning, and large windows that fill the rooms with natural light.
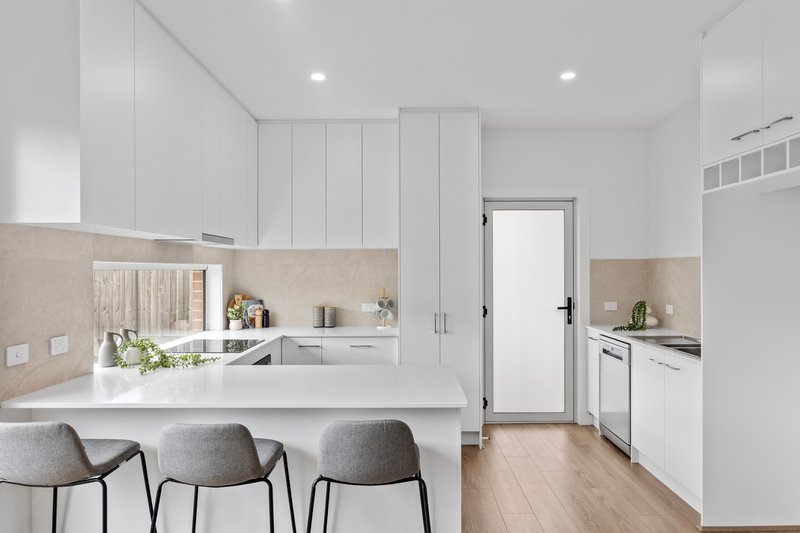
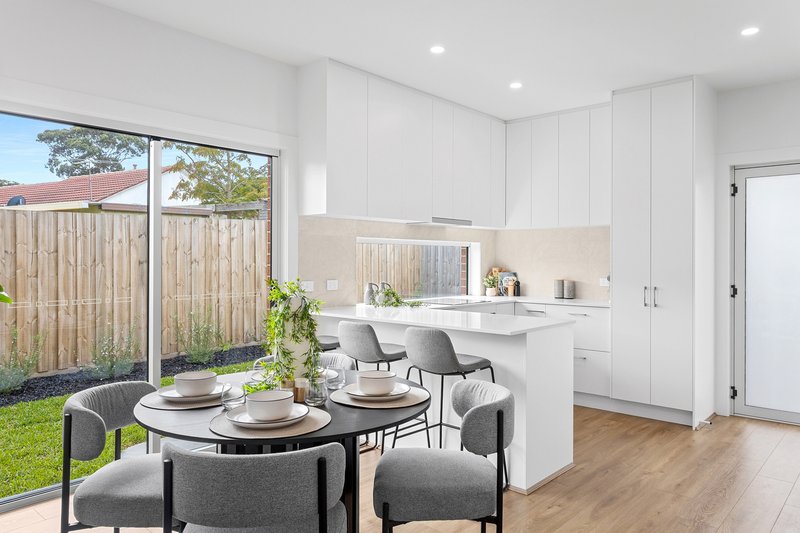
The kitchen is equipped with white cabinetry, integrated appliances, including a dishwasher and cooktop, and an island counter with seating. Adjacent to the kitchen, the dining area transitions through sliding glass doors directly out to the lawn.
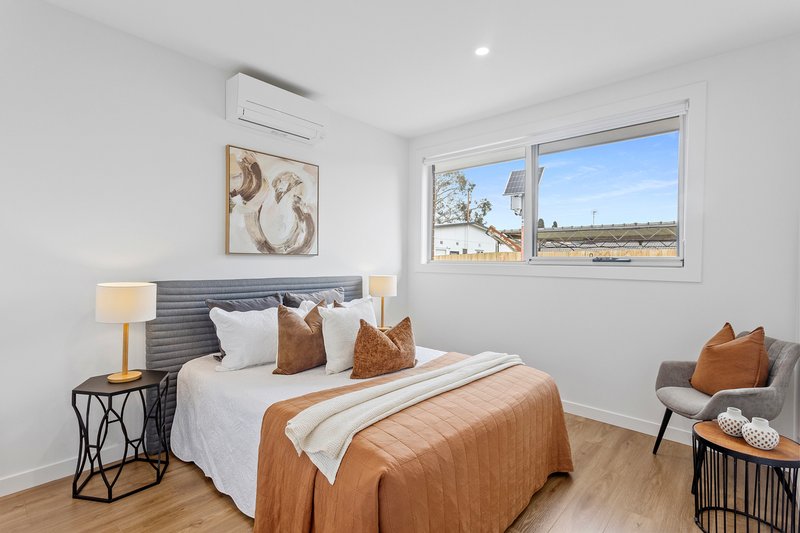
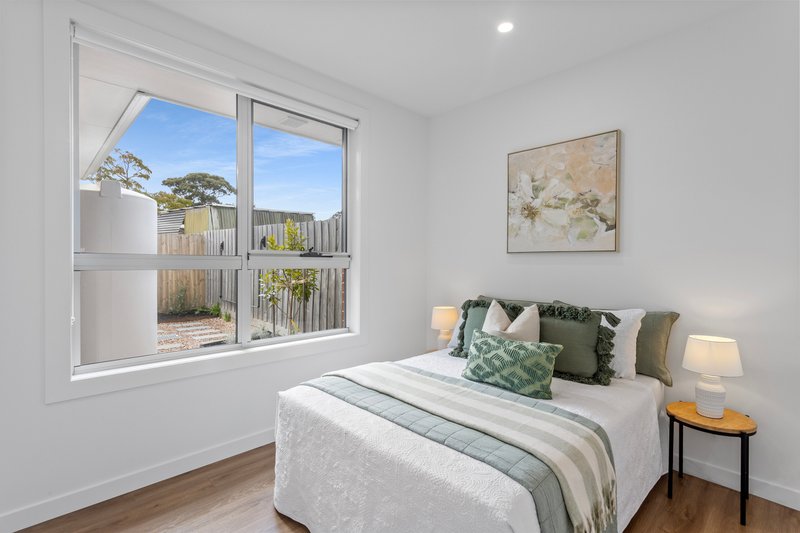
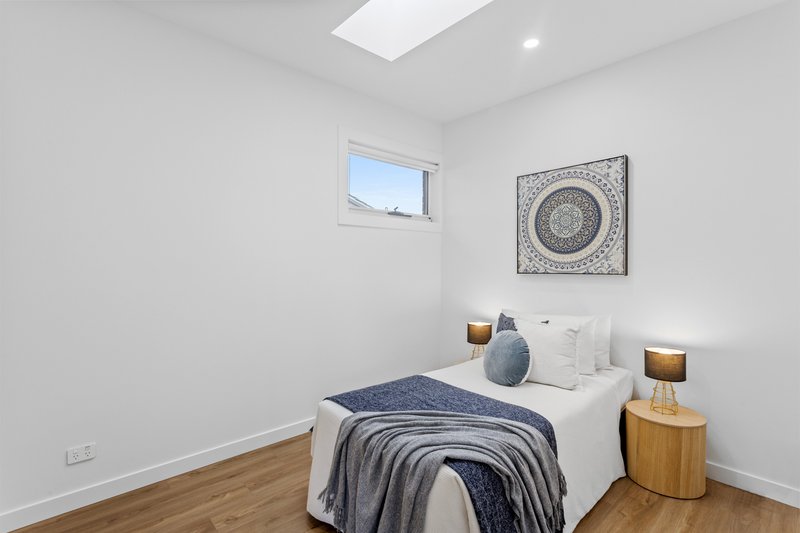
Accommodation includes bedrooms featuring timber-style floors, window coverings, and split-system units for climate control. Skylights throughout the home provide additional natural illumination across the interior spaces.
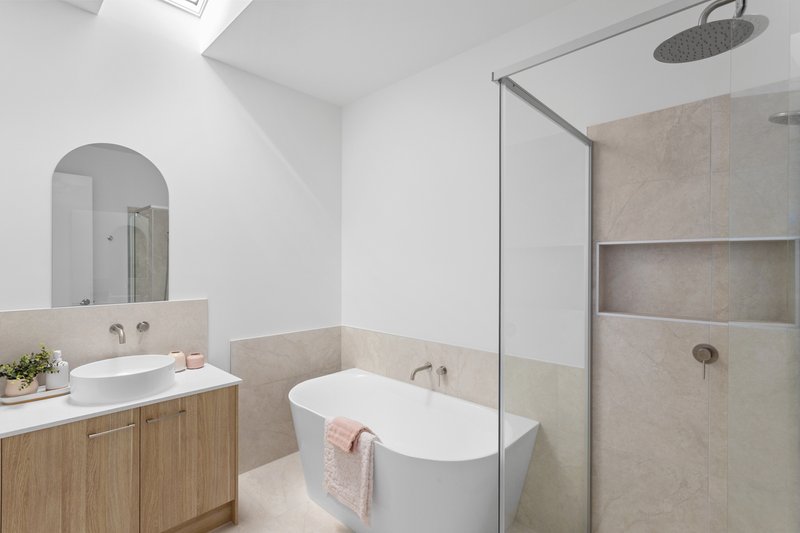
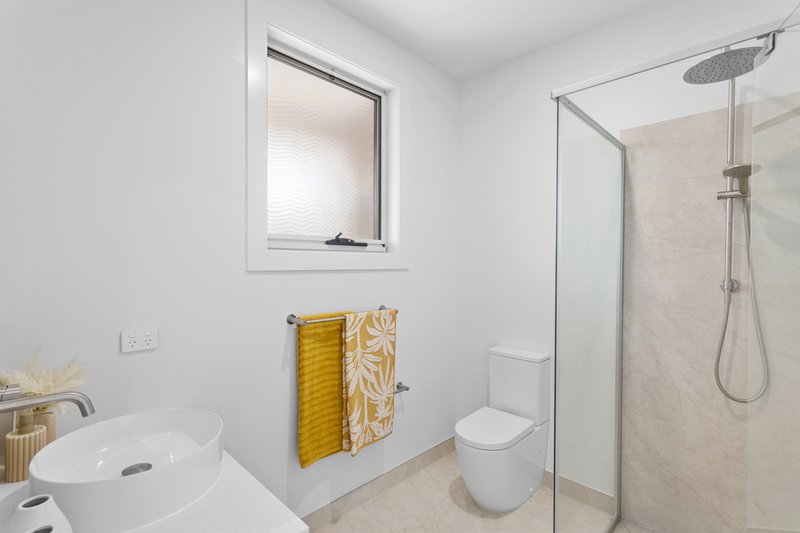
The primary bathroom includes a freestanding bathtub, a glass-enclosed walk-in shower with a rainfall showerhead, and a vanity with a counter-mounted basin. Additional highlights include a separate second bathroom with a walk-in shower, as well as an enclosed outdoor lawn area bounded by timber fencing with potential for further landscaping.
Should you require any further information, please do not hesitate to contact Andrew Condon on 0407 766 774 anytime.
Please note Photo ID is required for all inspections.
All information about the property has been provided to Ray White by third parties. Ray White has not verified the information and does not warrant its accuracy or completeness. Parties should make and rely on their own enquiries in relation to the property.

36 Playne Street, Frankston VIC 3199
Call Andrew Condon on
0407766774


House in Frankston North, Unit in Frankston North, Townhouse in Frankston North, Villa in Frankston North, Apartment in Frankston North, Flat in Frankston North, Studio in Frankston North, Warehouse in Frankston North, Duplex/Semi-detached in Frankston North, Alpine in Frankston North, Acreage/Semi-rural in Frankston North, Block Of Units in Frankston North, Terrace in Frankston North, Retirement in Frankston North, Serviced Apartment in Frankston North, Other in Frankston North
House in Carrum Downs, House in Frankston, House in Langwarrin, House in Seaford