
Want to save your favourite properties and searches?
Sign up below to access all the awesome features.
Already have an account? Sign in












$950 per week


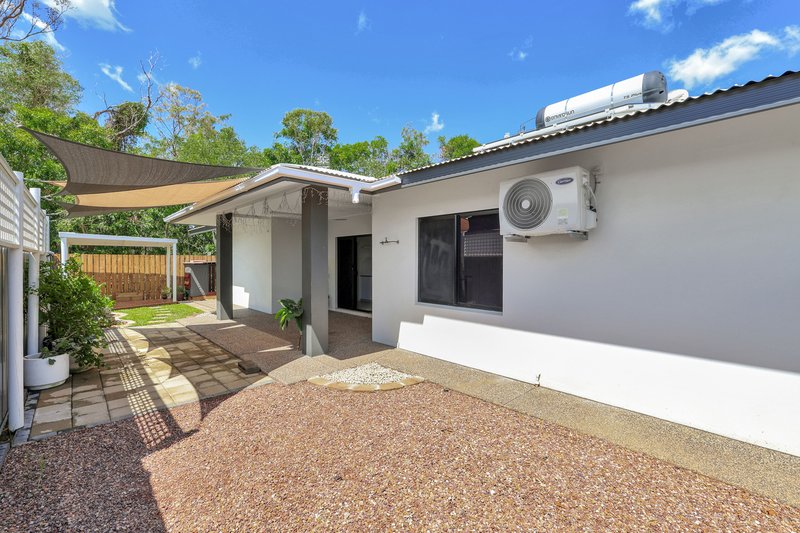
Located in a peaceful cul-de-sac with parklands at the end of the street, this impressive home offers a high standard of living in a sought-after central location—perfectly positioned between Palmerston, Casuarina and the Darwin CBD.
Enjoy leisurely walks with the dog, afternoons at the park, or simply relax in your private outdoor spaces. The home includes a double garage plus side gated access, providing secure parking for additional vehicles, the boat or caravan.
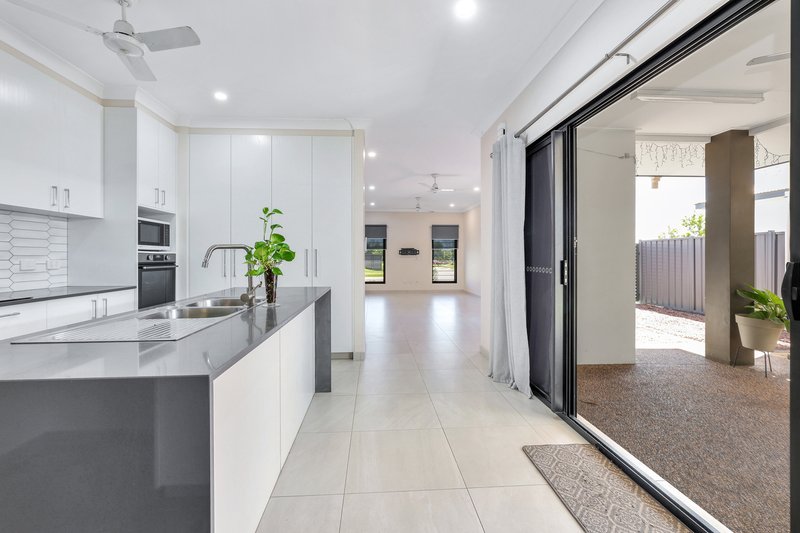
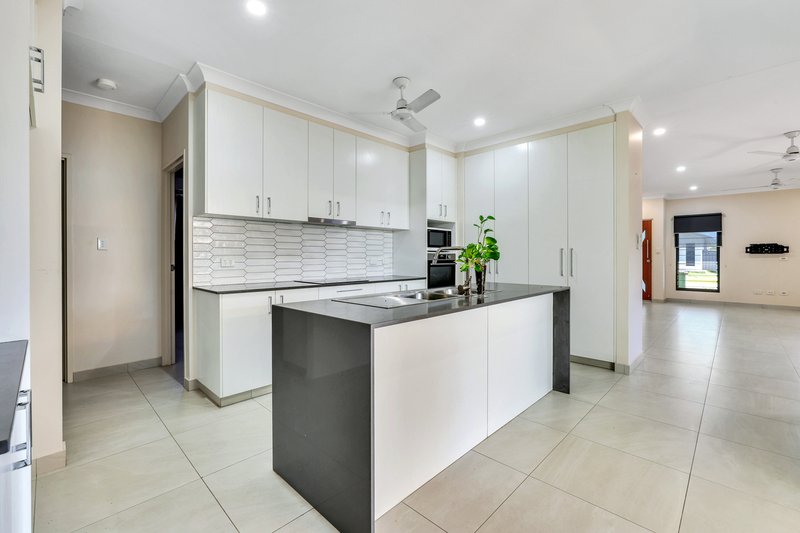
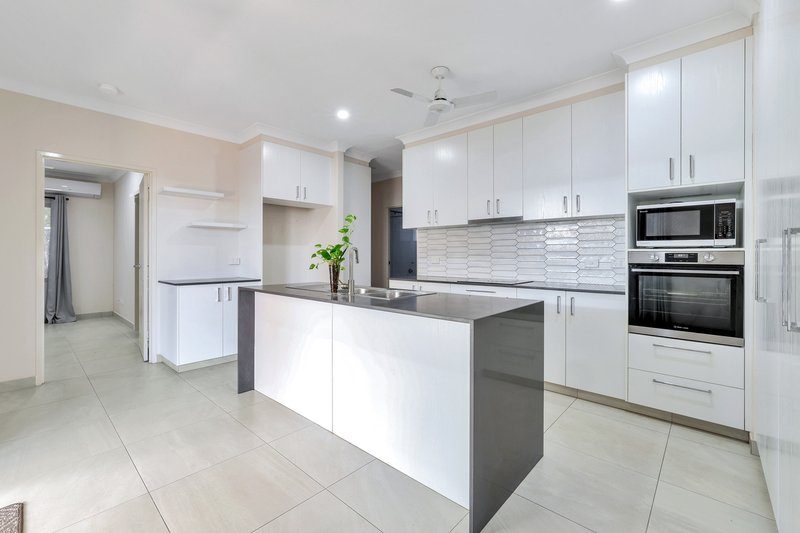
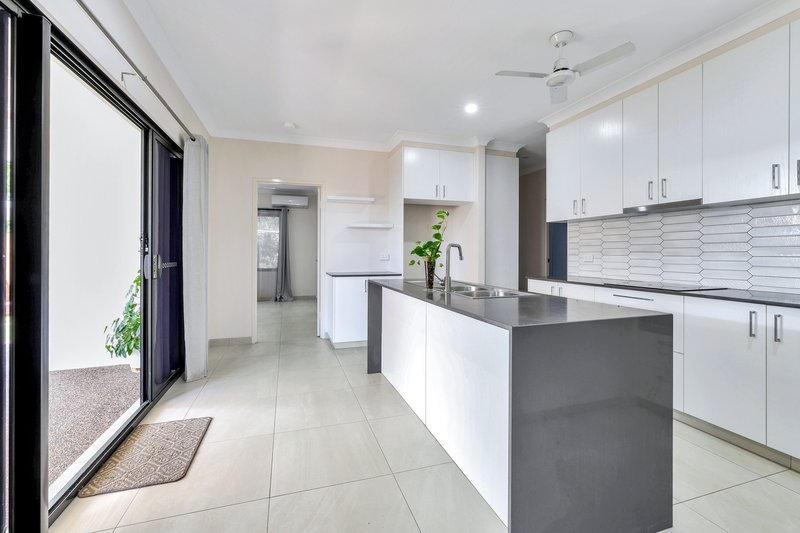
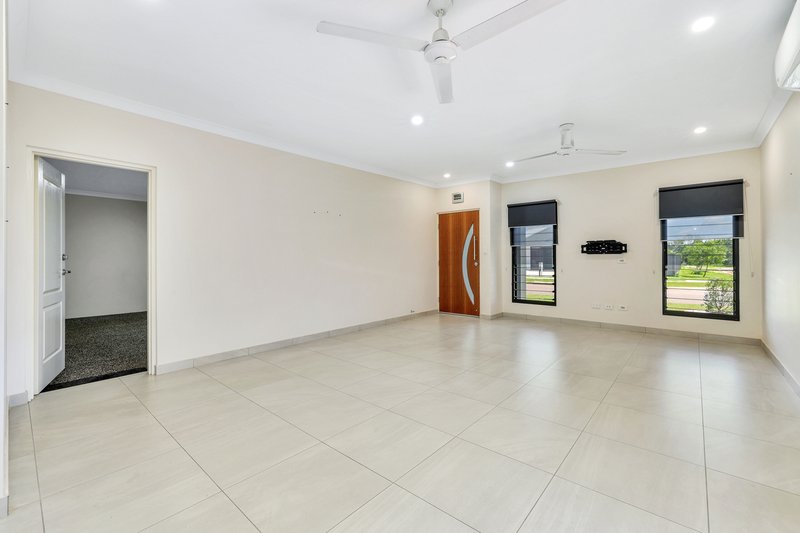
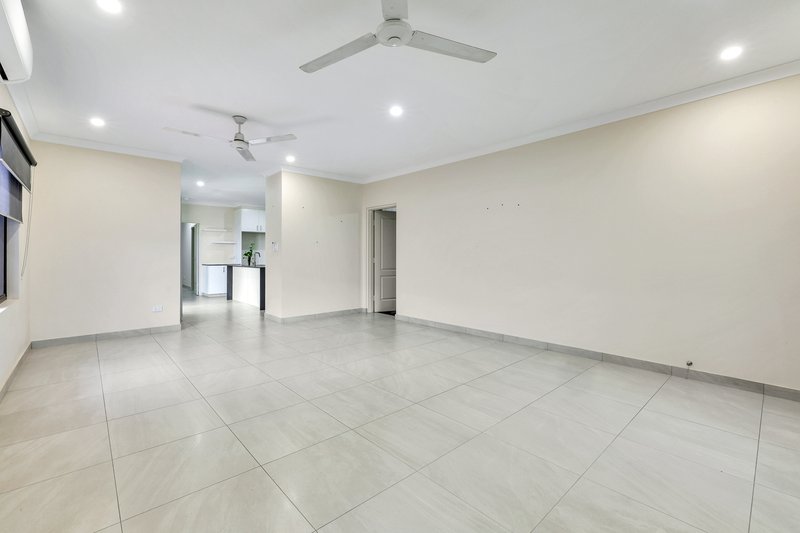
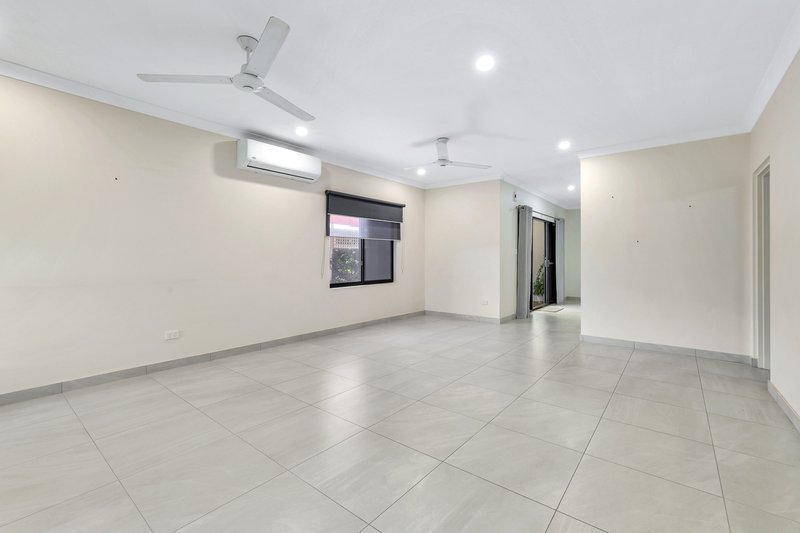
Inside, the property features a spacious front living and dining area with tiled flooring and louvred windows capturing pleasant streetscape views. The kitchen is a standout, offering an island bench, extensive storage, stone benchtops and a dedicated coffee bar.
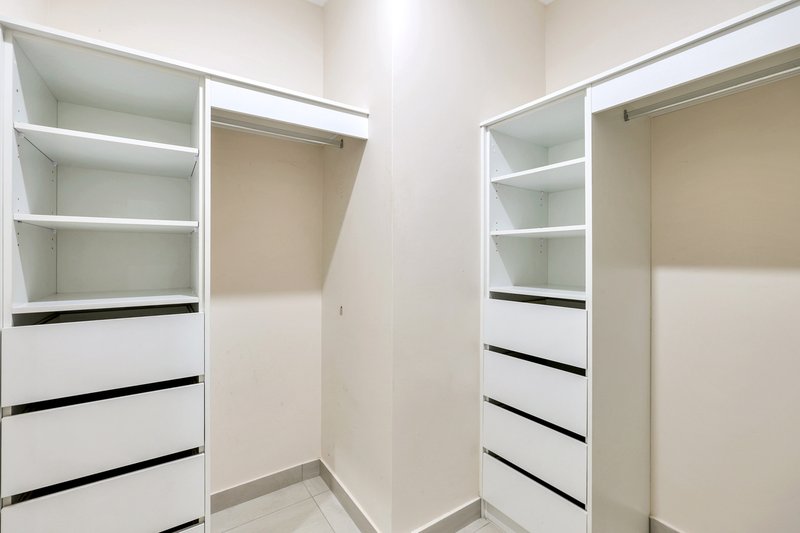
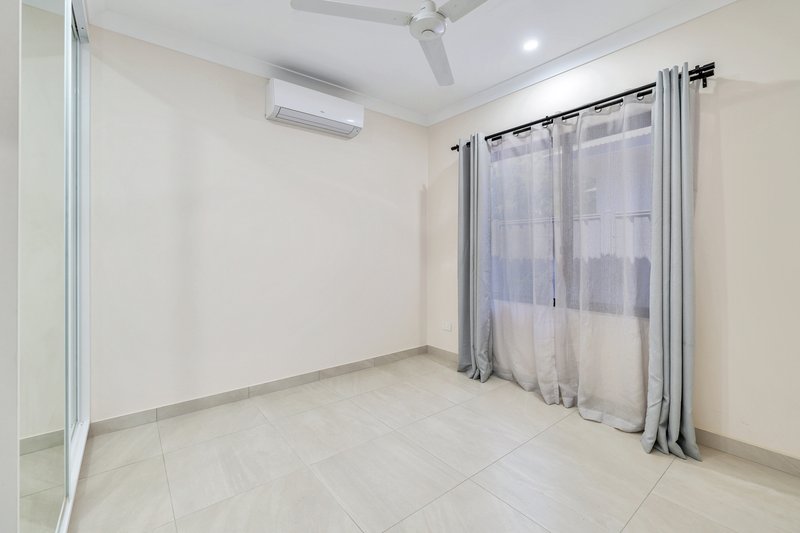
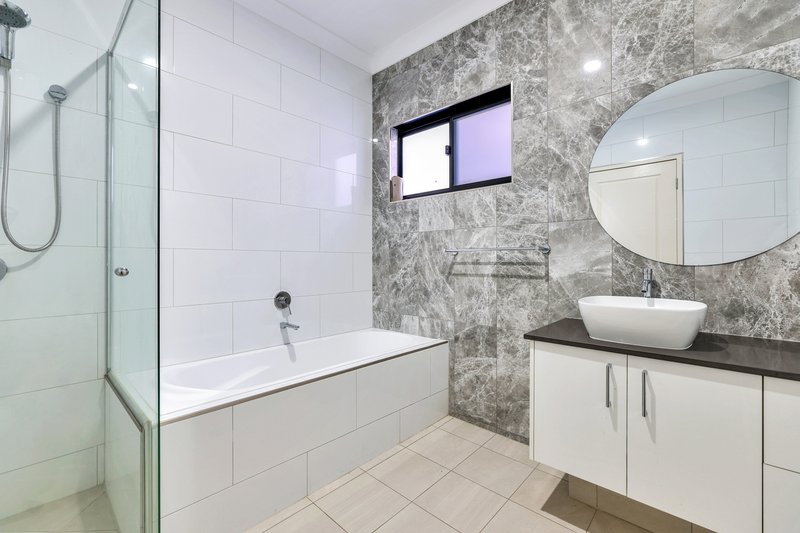
Down the hallway are two well-sized bedrooms with built-in robes and air-conditioning, along with the main bathroom which includes a shower, bathtub and vanity with storage. The master bedroom is positioned at the rear of the home for added privacy and features a walk-in robe and ensuite, overlooking the backyard and greenbelt beyond.
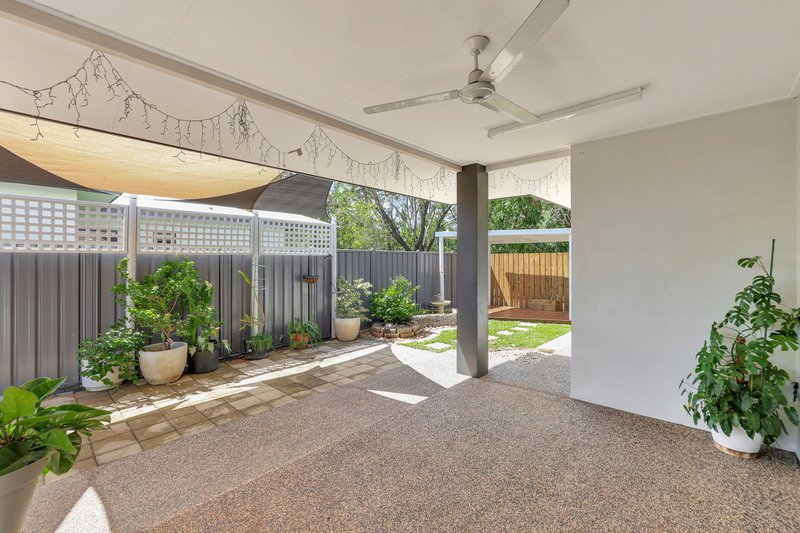
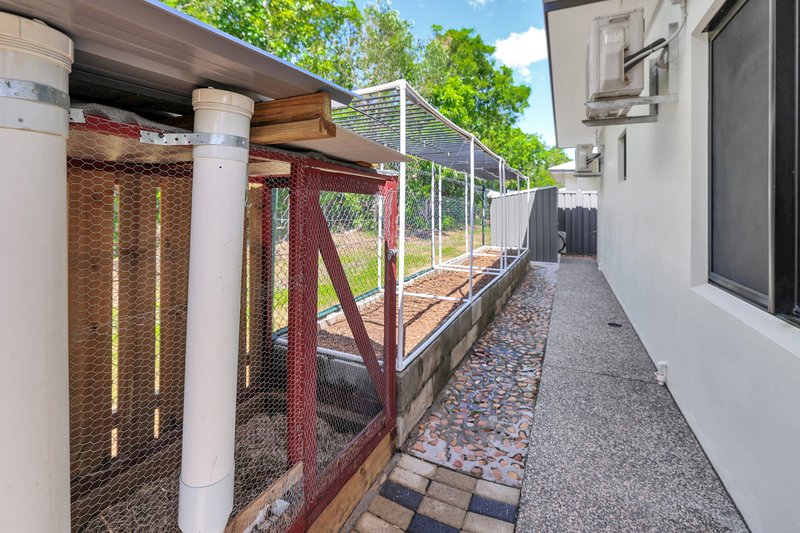
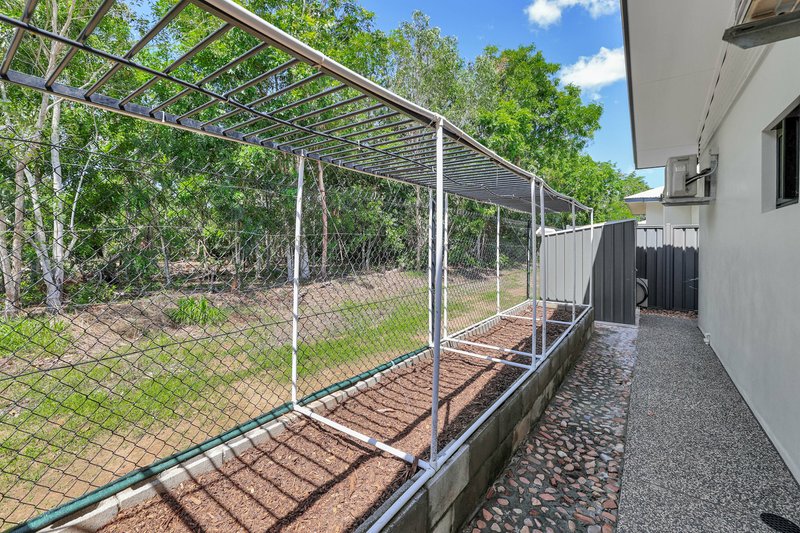
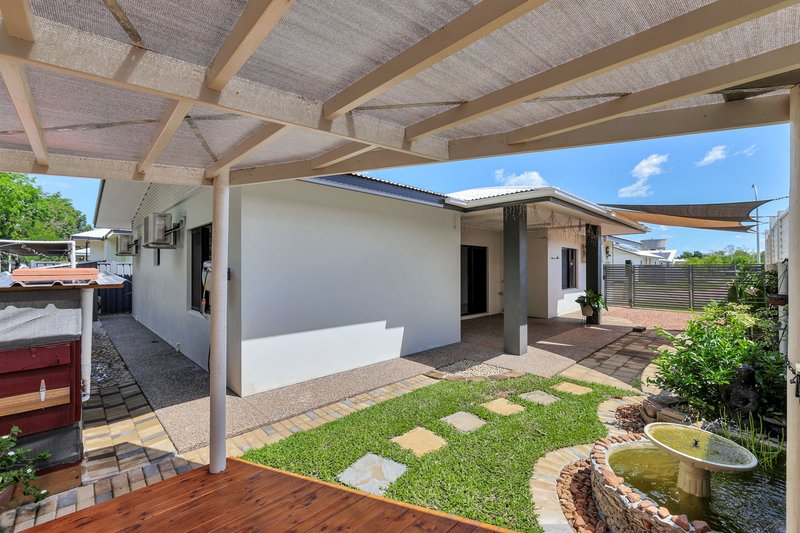
Double doors open directly from the kitchen to the outdoor entertaining area, where a side verandah provides an inviting space to relax or host guests. The backyard includes a gazebo, a small fish pond and stepping stones for a tranquil retreat. Practical additions include a chicken coop, veggie garden, garden shed and clothesline.
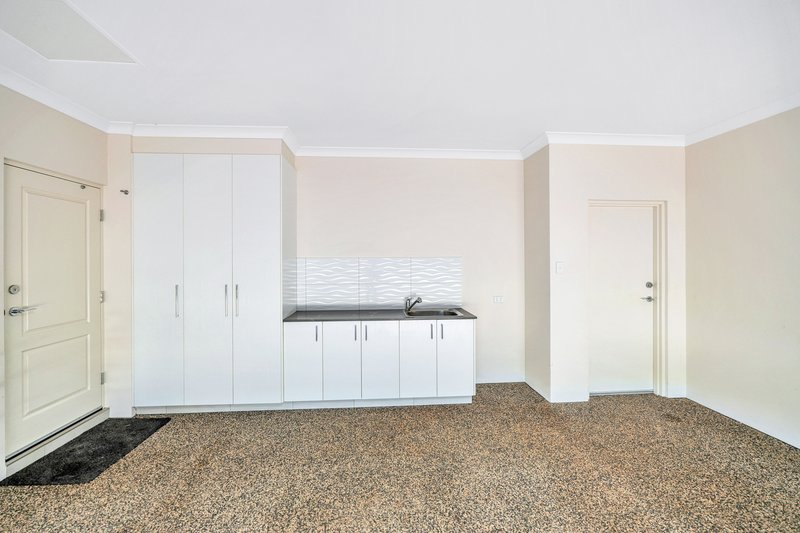
The laundry and additional storage are housed within the garage, making great use of available space.
Situated within a master-planned community, the home is surrounded by walking paths, parklands and playgrounds, and offers easy access to schools, shops and recreational options in every direction.
Property Features:
• Modern, executive-style home
• Double garage plus gated side access for boat or caravan storage
• Designer kitchen with stone island bench, coffee bar and extensive storage
• Spacious tiled living and dining area with louvred windows
• Rear master suite with ensuite and walk-in robe
• Two additional bedrooms with built-in robes and air-conditioning
• Main bathroom with separate shower and bathtub
• Outdoor entertaining area with verandah, gazebo and fish pond
• Backyard includes veggie garden, chicken coop, garden shed and front lawn space
• Laundry amenities and linen storage located in the garage
• 6.6kW solar system to help reduce electricity costs
Property Code: 838
304, 42 Gothenburg Crescent, Stuart Park NT 0820
Call Chloe Weaver on
0427 885 678


House in Berrimah, Unit in Berrimah, Townhouse in Berrimah, Villa in Berrimah, Apartment in Berrimah, Flat in Berrimah, Studio in Berrimah, Warehouse in Berrimah, Duplex/Semi-detached in Berrimah, Alpine in Berrimah, Acreage/Semi-rural in Berrimah, Block Of Units in Berrimah, Terrace in Berrimah, Retirement in Berrimah, Serviced Apartment in Berrimah, Other in Berrimah
House in Coonawarra, House in Eaton, House in Hidden Valley, House in Karama, House in Knuckey Lagoon, House in Marrara, House in Pinelands, House in Tivendale, House in Winnellie, House in Wishart
