Want to save your favourite properties and searches?
Sign up below to access all the awesome features.
Already have an account? Sign in


Inspections
$540,000 - $590,000


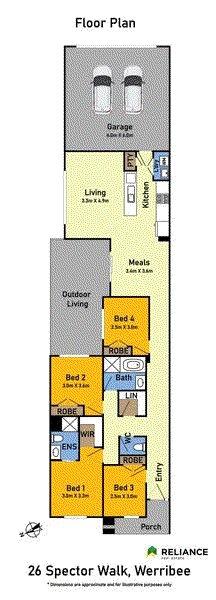
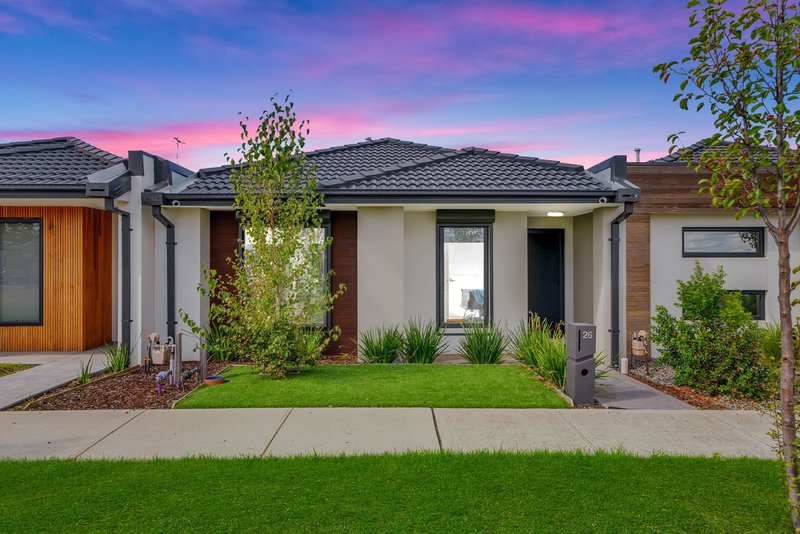
Offering a modern, low-maintenance lifestyle in a convenient Werribee location, 26 Spector Way presents an impressive four-bedroom home with generous living spaces, outdoor entertaining and a rear double garage.
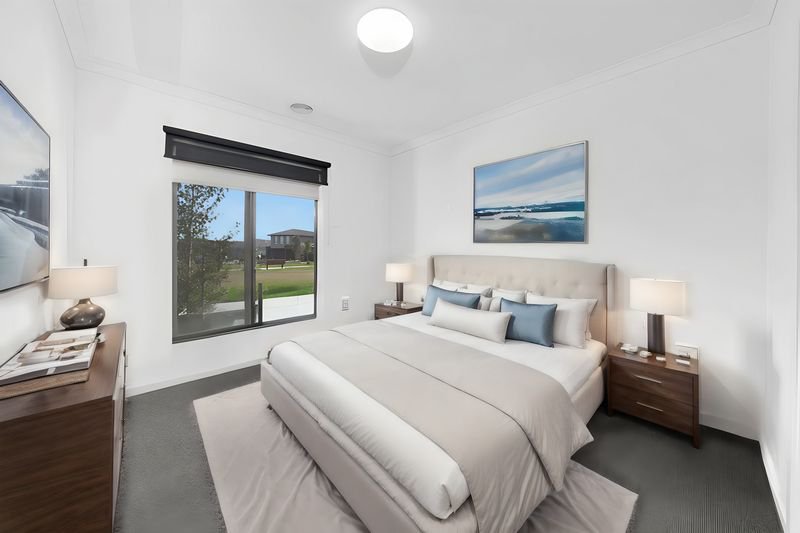
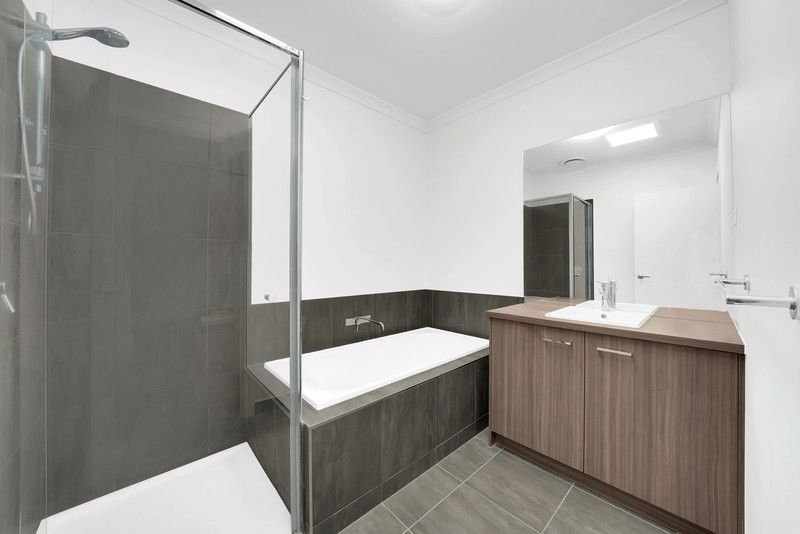
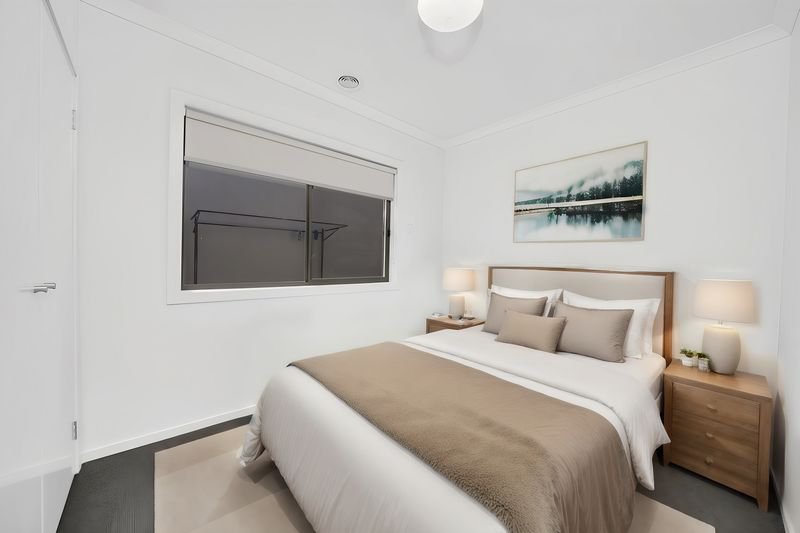
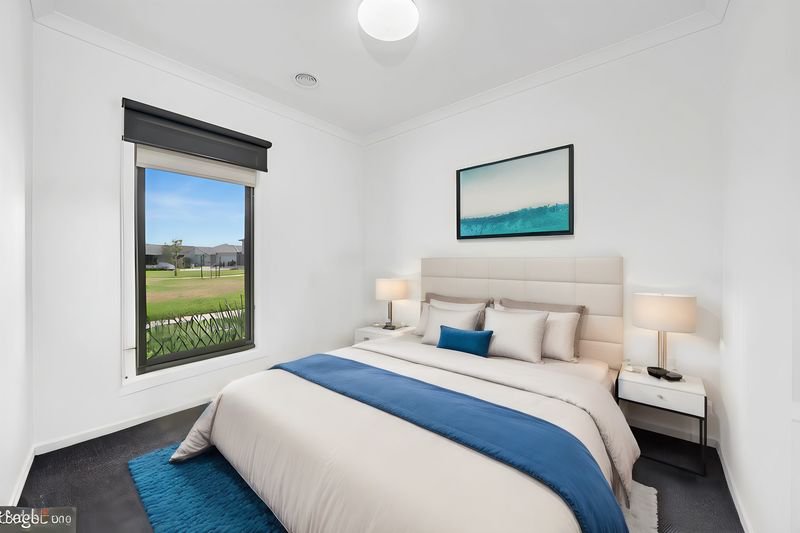
Designed with family functionality in mind, the home features four well-proportioned bedrooms, including a front master bedroom complete with walk-in robe and private ensuite. The remaining bedrooms are serviced by a central family bathroom, with built-in robes providing excellent storage throughout.
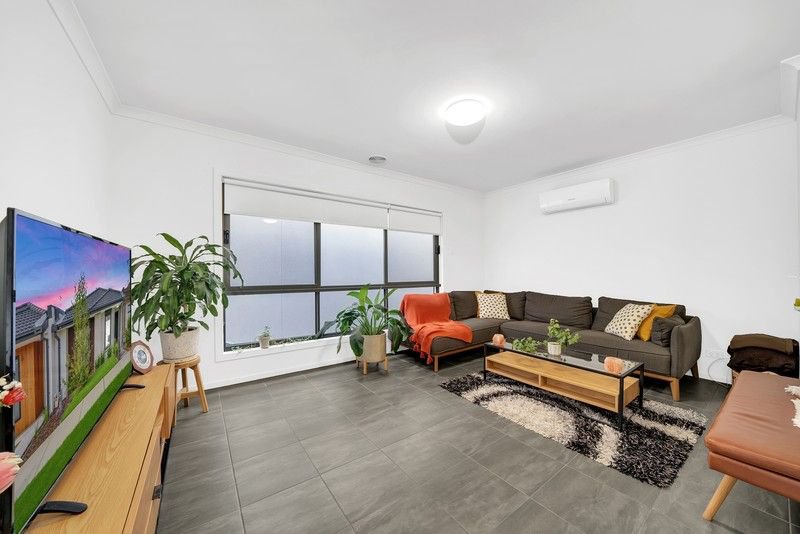
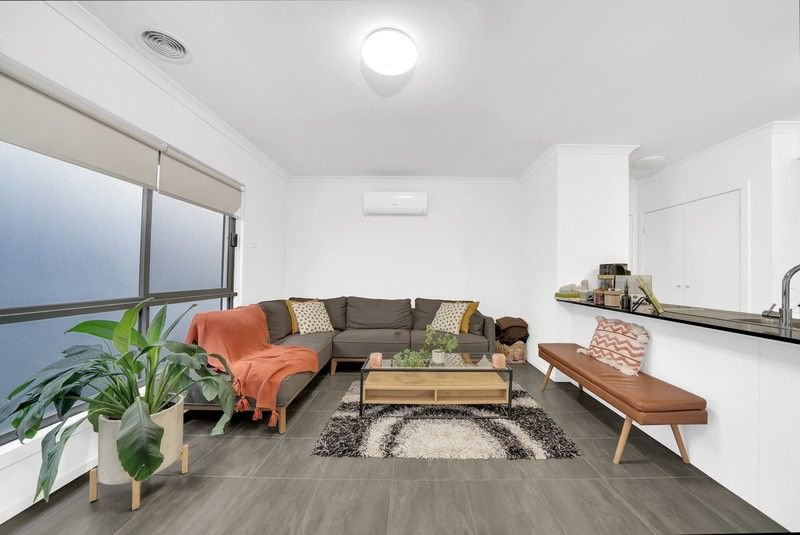
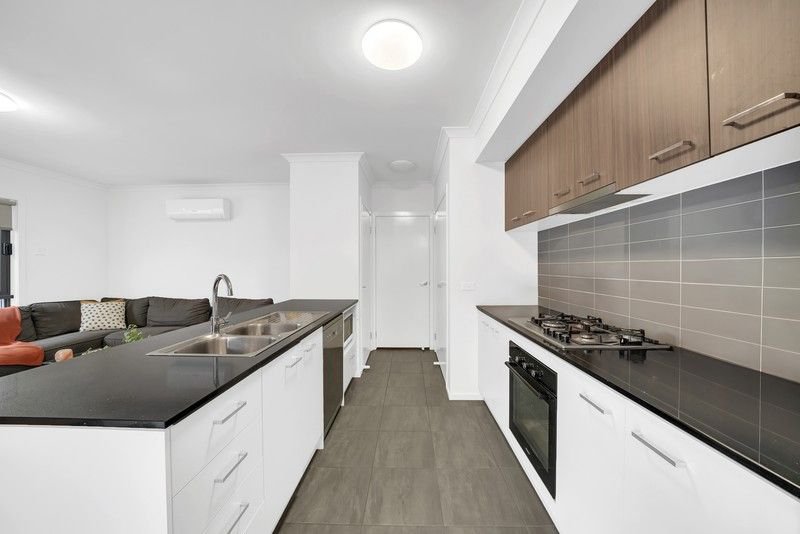
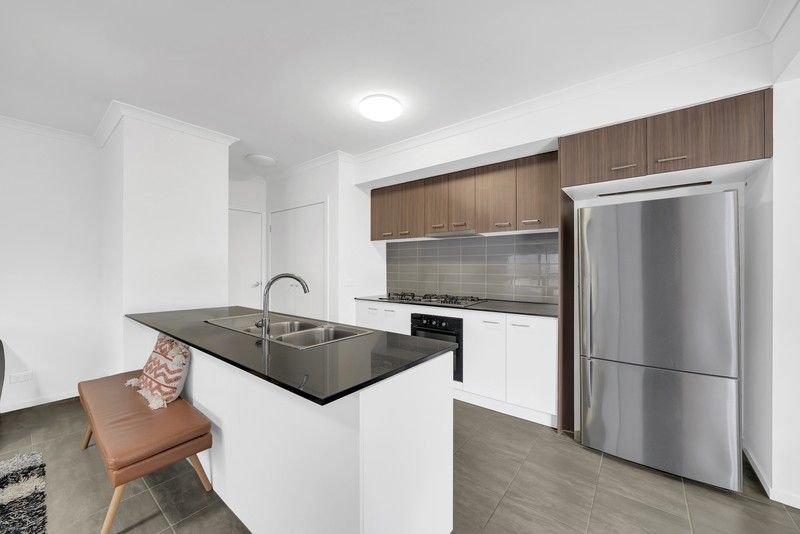
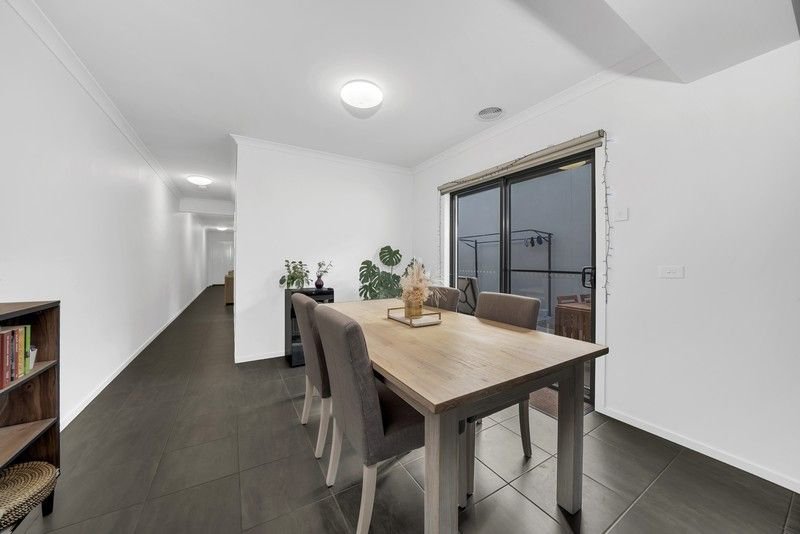
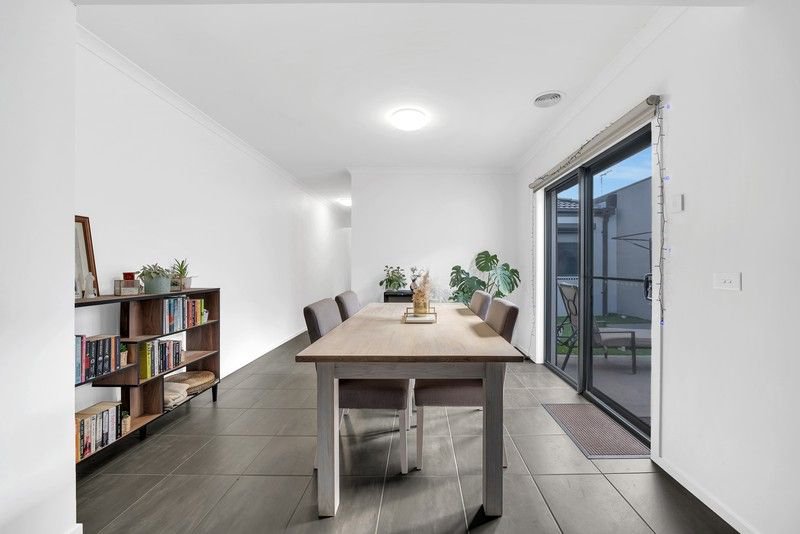
At the heart of the home, the open-plan kitchen, meals and living area creates a spacious hub for everyday living. The contemporary kitchen offers ample cabinetry and bench space, stainless steel appliances, gas cooking and a dishwasher, overlooking the main living zone. A separate meals area provides plenty of room for family dining.
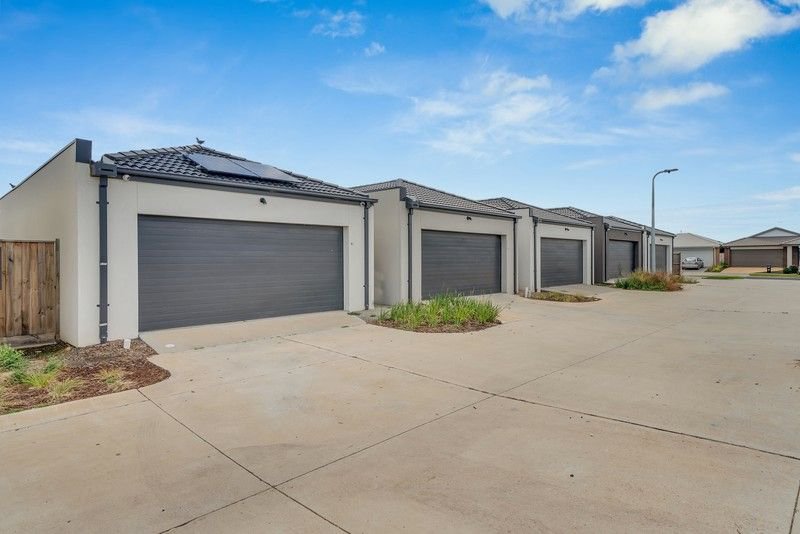
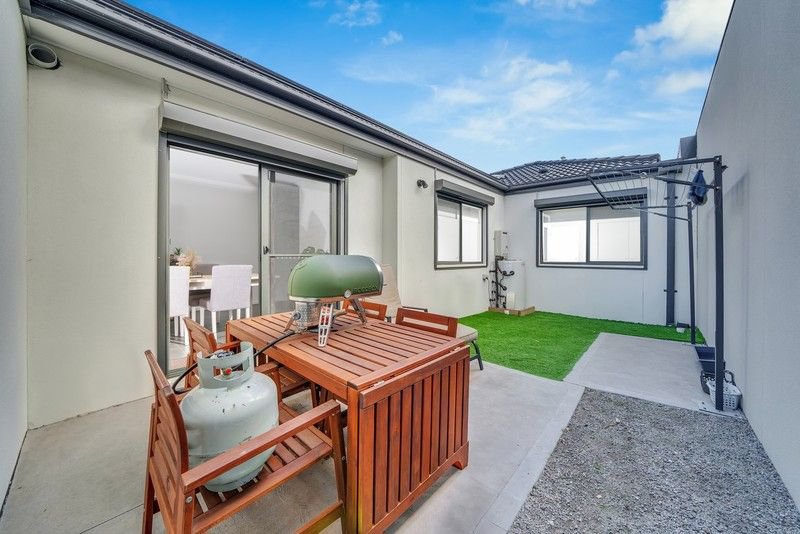
Sliding doors connect the interior to the outdoor living area, creating an easy transition for entertaining or relaxing outdoors. To the rear, the oversized double garage provides secure parking and additional practicality, with access via the rear laneway.
Additional features include split-system heating and cooling, ducted heating, solar panels, tiled living areas and a low-maintenance exterior.
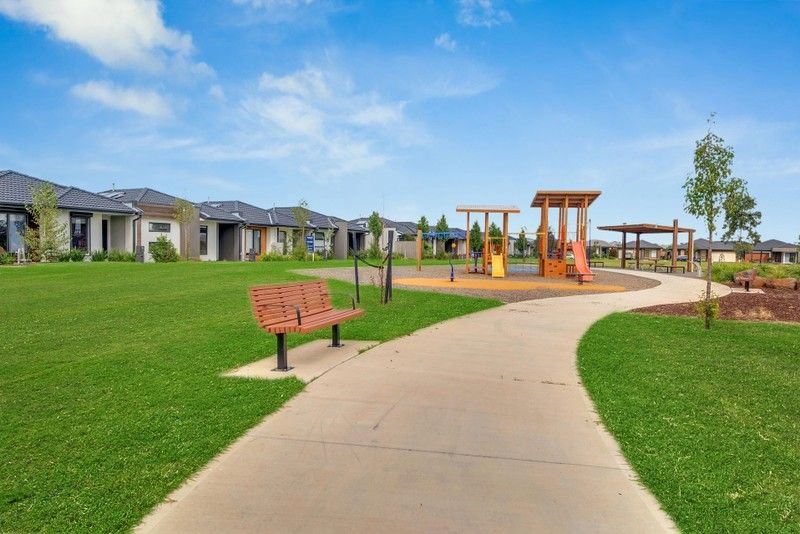
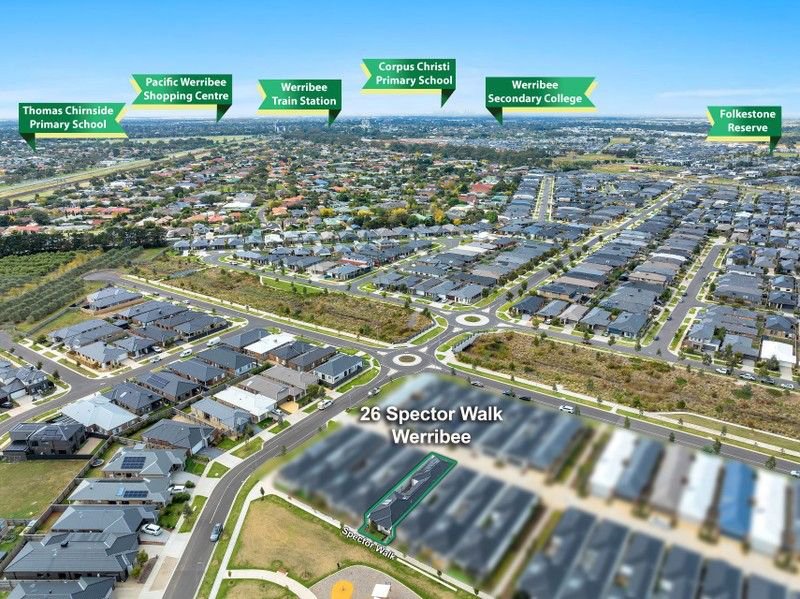
Positioned opposite open green space and within easy reach of Werribee Train Station, Pacific Werribee Shopping Centre, Werribee Secondary College, Corpus Christi Primary School, Thomas Chirnside Primary School and local parks and reserves, this is an excellent opportunity for families, first-home buyers and investors alike.
Property Features:
• Four bedrooms
• Master bedroom with walk-in robe and ensuite
• Central family bathroom
• Open-plan kitchen, meals and living
• Separate dining/meals area
• Stainless steel appliances, gas cooktop and dishwasher
• Split-system heating and cooling
• Ducted heating
• Solar panels
• Outdoor living area
• Oversized rear double garage
• Low-maintenance surrounds
• Positioned opposite open green space
• Convenient access to schools, shopping and transport
• Photo ID required at open home.

G05/22 Synnot Street, Werribee VIC 3030
Call Michael Acott on
0478894642
Call Michelle Chick on
0416007949


House in Werribee, Unit in Werribee, Townhouse in Werribee, Villa in Werribee, Apartment in Werribee, Flat in Werribee, Studio in Werribee, Warehouse in Werribee, Duplex/Semi-detached in Werribee, Alpine in Werribee, Acreage/Semi-rural in Werribee, Block Of Units in Werribee, Terrace in Werribee, Retirement in Werribee, Serviced Apartment in Werribee, Other in Werribee
Other in Cocoroc, Other in Hoppers Crossing, Other in Little River, Other in Mambourin, Other in Point Cook, Other in Tarneit, Other in Werribee South, Other in Wyndham Vale