Want to save your favourite properties and searches?
Sign up below to access all the awesome features.
Already have an account? Sign in


Contact Agent


If you've been dreaming of more space for the family, flexibility, and a Lakeside lifestyle, then this is a home you must inspect!
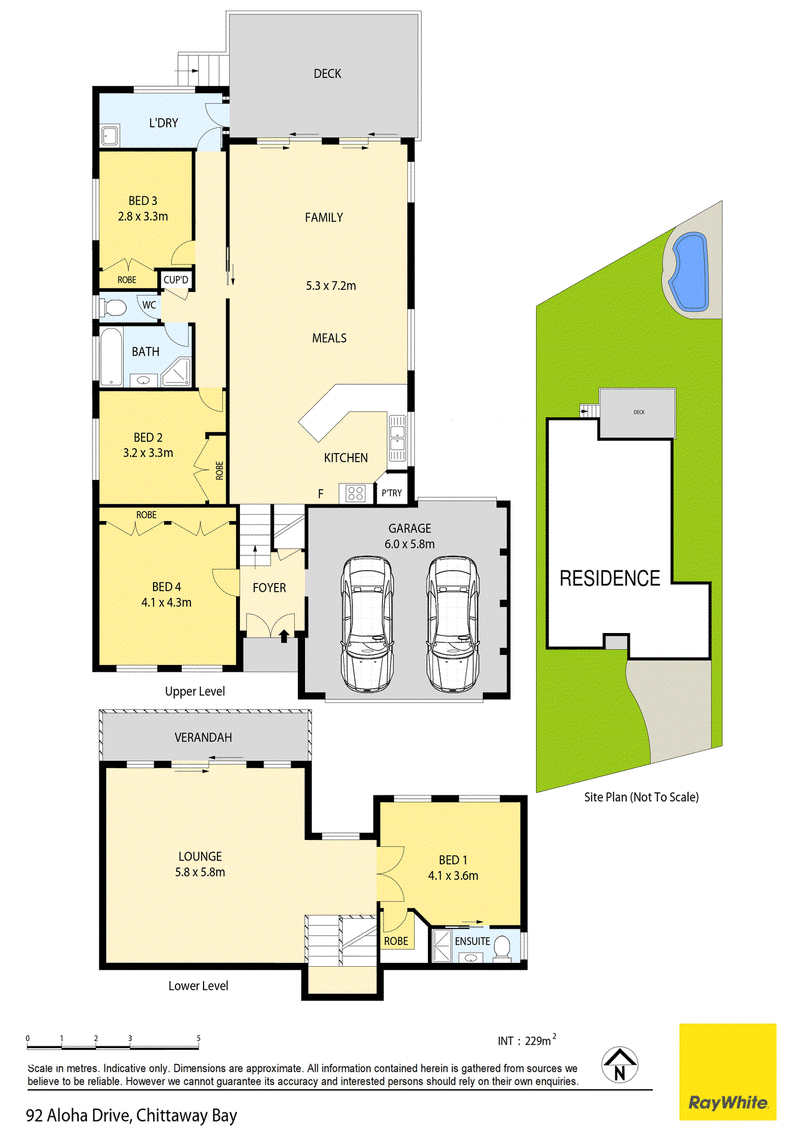
Designed around the way families love to live, relax and entertain, it's set across a practical split-level layout. The large open-plan kitchen, living, and spacious dining area form the heart of the home, creating a seamless connection between indoors and the covered entertaining deck, which overlooks the level grassed backyard and sparkling in-ground pool - the perfect backdrop for summer afternoons, weekend gatherings and making memories.
The upper level is dedicated to the parents, offering a private retreat with their own living area and a peaceful master suite complete with a walk-in robe and ensuite - a place to escape, relax and recharge. A fourth bedroom on the entry level adds even greater flexibility, ideal for guests, teenagers, extended family or a home office.
• Spacious four-bedroom family home with Lake views
• Parents' retreat with ensuite and walk-in robe
• Open plan kitchen with ample cupboard & bench space
• Double garage with internal & drive through access
• Solar panels, Split system air-conditioning
• Generous level backyard & in-ground pool
• Large covered entertaining deck
Close to local schools, beaches, train station, Westfield Tuggerah and M1.
Designed for connection, entertaining and everyday relaxed living, this is a home where there's room to grow and relax watching the spectacular sunrise over Tuggerah Lake.
Disclaimer: All information about the property has been provided to Ray White Berkeley Vale by third parties. Ray White Berkeley Vale has not verified the information and does not warrant its accuracy or completeness. Parties should make and rely on their own enquiries in relation to the property. We have obtained all information in this document from sources we believe to be reliable; however, we cannot guarantee its accuracy. Prospective purchasers are advised to carry out their own investigations.

Shop 1, 150 Lakedge Avenue, Berkeley Vale NSW 2261
Call Damien Blake on
0438321633
Call Rachelle Blake on
0404338230


House in Chittaway Bay, Unit in Chittaway Bay, Townhouse in Chittaway Bay, Villa in Chittaway Bay, Apartment in Chittaway Bay, Flat in Chittaway Bay, Studio in Chittaway Bay, Warehouse in Chittaway Bay, Duplex/Semi-detached in Chittaway Bay, Alpine in Chittaway Bay, Acreage/Semi-rural in Chittaway Bay, Block Of Units in Chittaway Bay, Terrace in Chittaway Bay, Retirement in Chittaway Bay, Serviced Apartment in Chittaway Bay, Other in Chittaway Bay
House in Berkeley Vale, House in Chittaway Point, House in Tuggerah