Want to save your favourite properties and searches?
Sign up below to access all the awesome features.
Already have an account? Sign in


$610 per week


PRD EXPRESS APPROVAL PROPERTY - This property is available for our express application process. Simply inspect the property in the comfort of your home by viewing the 3D scan attached. Once reviewed, simply attach your application via the apply online button. Your application will be reviewed within 3 Business days. If you are successful a private inspection will be scheduled to confirm and sign lease agreements.
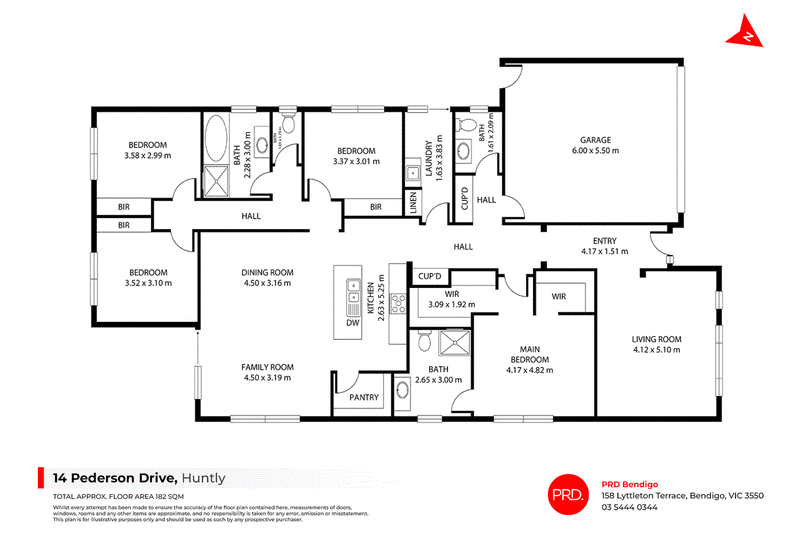
Positioned in the growing Huntly area, this beautifully presented brand-new home at 14 Pederson Drive offers contemporary living with a thoughtful, functional layout and stylish finishes throughout. The light-filled open-plan living and dining area creates a welcoming central space, featuring timber-look flooring, neutral tones and large windows that bring plenty of natural light indoors.
The modern kitchen is a standout, complete with sleek cabinetry, tiled splash back, quality stainless-steel appliances, ample bench space and a large island with breakfast-bar seating, making every day cooking and entertaining effortless. The home provides generously sized bedrooms with plush carpeting and built-in robes, while the modern bathrooms showcase floor-to-ceiling tiled shower areas, contemporary vanities and quality fixtures.
Ducted heating and cooling provide year-round comfort, while the double remote-access garage adds convenience and secure parking. Outside, the undercover alfresco area provides an ideal space to enjoy the outdoors, with a low-maintenance yard and easy-care surrounds. With its modern design, quality finishes and practical living spaces, this home offers comfortable, low-maintenance living in a developing residential community.

150 Lyttleton Terrace, Bendigo VIC 3550
Call Lily Blabey on
03 5444 0344
Call Shelby Burns on
None


House in Huntly, Unit in Huntly, Townhouse in Huntly, Villa in Huntly, Apartment in Huntly, Flat in Huntly, Studio in Huntly, Warehouse in Huntly, Duplex/Semi-detached in Huntly, Alpine in Huntly, Acreage/Semi-rural in Huntly, Block Of Units in Huntly, Terrace in Huntly, Retirement in Huntly, Serviced Apartment in Huntly, Other in Huntly
House in Ascot, House in Bagshot, House in Eaglehawk, House in Epsom, House in Huntly North, House in Wellsford, House in Whipstick